MORE THAN MEETS THE EYE IN EAST NASHVILLE! Don’t let the modest exterior fool you—this home delivers an incredible amount of space, flexibility and value. With 4 bedrooms, 2 baths and THREE separate living areas, there’s room to spread out, work from home, entertain, create a media room, gym or flex space—and still have plenty of storage. The versatile floor plan offers possibilities that are hard to find at this price point, making it an exceptional value per square foot in East Nashville. Conveniently located near the new Oracle campus, downtown Nashville, restaurants, breweries, coffee shops and everything that makes the East Side so popular. If you’ve been looking for maximum space, a great location and serious bang for your buck, 524 E Trinity Lane deserves a look. It’s MUCH bigger than it looks! Seller offering $10,0000 for buy down &/or closing cost
Active
$489,000
524 E Trinity Ln, Nashville, TN 37207
4beds
3,080sqft
Single Family Residence, Residential
Built in 1942
9,147 Square Feet Lot
$-- Zestimate®
$159/sqft
$-- HOA
What's special
Plenty of storageRoom to spread outVersatile floor plan
- 6 days
- 284
- 34
Likely to sell faster than
Zillow last checked:
Listing updated:
Listed by:
Eddie Ferrell 931-320-4552,
Crye-Leike Music City 615-988-0987
Source: RealTracs MLS as distributed by MLS GRID,MLS#: 3594212
Facts & features
Interior
Bedrooms & bathrooms
- Bedrooms: 4
- Bathrooms: 2
- Full bathrooms: 2
- Main level bedrooms: 2
Heating
- Central
Cooling
- Central Air
Appliances
- Included: Electric Oven, Range, Dishwasher, Refrigerator
Features
- Entrance Foyer, Extra Closets
- Flooring: Laminate, Tile, Vinyl
- Basement: Finished,Full
- Number of fireplaces: 1
Interior area
- Total structure area: 3,080
- Total interior livable area: 3,080 sqft
- Finished area above ground: 1,540
- Finished area below ground: 1,540
Property
Parking
- Total spaces: 1
- Parking features: Detached
- Garage spaces: 1
Features
- Levels: Two
- Stories: 1
- Patio & porch: Deck
Lot
- Size: 9,147 Square Feet
- Dimensions: 50 x 179
Details
- Parcel number: 07108034100
- Special conditions: Standard
Construction
Type & style
- Home type: SingleFamily
- Property subtype: Single Family Residence, Residential
Materials
- Vinyl Siding
- Roof: Shingle
Condition
- New construction: No
- Year built: 1942
Utilities & green energy
- Sewer: Public Sewer
- Water: Public
- Utilities for property: Water Available
Community & HOA
Community
- Subdivision: Rawls Homes Corporation
HOA
- Has HOA: No
Location
- Region: Nashville
Financial & listing details
- Price per square foot: $159/sqft
- Tax assessed value: $347,700
- Annual tax amount: $2,446
- Date on market: 9/23/2026
Estimated market value
Not available
Estimated sales range
Not available
Not available
Price history
| Date | Event | Price |
|---|---|---|
| 9/23/2026 | Listed for sale | $489,000+30.4%$159/sqft |
Source:  RealTracs MLS as distributed by MLS GRID #3594212 Report a problem RealTracs MLS as distributed by MLS GRID #3594212 Report a problem | ||
| 9/21/2023 | Sold | $375,000-9.6%$122/sqft |
Source: Public Record Report a problem | ||
| 10/12/2022 | Listing removed | -- |
Source: RealTracs MLS as distributed by MLS GRID #2414175 Report a problem | ||
| 8/27/2022 | Price change | $415,000-2.4%$135/sqft |
Source: RealTracs MLS as distributed by MLS GRID #2414175 Report a problem | ||
| 8/9/2022 | Listed for sale | $425,000$138/sqft |
Source: RealTracs MLS as distributed by MLS GRID #2414175 Report a problem | ||
| 7/29/2022 | Pending sale | $425,000$138/sqft |
Source: RealTracs MLS as distributed by MLS GRID #2414175 Report a problem | ||
| 7/26/2022 | Listed for sale | $425,000$138/sqft |
Source: RealTracs MLS as distributed by MLS GRID #2414175 Report a problem | ||
Public tax history
| Year | Property taxes | Tax assessment |
|---|---|---|
| 2025 | $2,446 +3.4% | $86,925 +19.5% |
| 2024 | $2,366 | $72,725 |
| 2023 | $2,366 | $72,725 |
| 2022 | $2,366 -1% | $72,725 |
| 2021 | $2,391 +2.3% | $72,725 +31.3% |
| 2020 | $2,337 +33.8% | $55,375 |
| 2019 | $1,747 | $55,375 |
| 2018 | $1,747 +46.1% | $55,375 |
| 2017 | $1,196 -20% | $55,375 +67.3% |
| 2016 | $1,495 | $33,100 -15.7% |
| 2015 | $1,495 -15.7% | $39,250 |
| 2014 | $1,773 | $39,250 |
| 2013 | -- | $39,250 +31.2% |
| 2012 | -- | $29,925 |
| 2011 | -- | $29,925 |
| 2010 | -- | $29,925 |
| 2009 | -- | $29,925 +4.2% |
| 2008 | -- | $28,725 |
| 2007 | -- | $28,725 |
| 2006 | -- | -- |
| 2005 | -- | -- |
| 2004 | -- | -- |
| 2003 | -- | -- |
| 2002 | -- | -- |
| 2001 | -- | -- |
| 2000 | -- | -- |
Find assessor info on the county website
Monthly payment
Est. payment
Payment breakdown
Explore the cost of this home by adjusting the details. Changes won't be saved.Climate risks
Neighborhood: Highland Heights
Nearby schools
Schools provided by the listing agent
- Elementary: Tom Joy Elementary
- Middle: Jere Baxter Middle
- High: Maplewood Comp High School
Source: RealTracs MLS as distributed by MLS GRID. This data may not be complete. We recommend contacting the local school district to confirm school assignments for this home.

Similar homes
- $474,9005 bd1 ba3.2k sqft501 Douglas Ave, Nashville, TN 37207For Sale
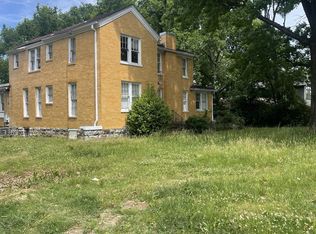
 MLS ID #3597652, Sarah Evans. RealTracs MLS as distributed by MLS GRID
 - $555,0004 bd2 ba2.9k sqft200 Prince Ave, Nashville, TN 37207For Sale
 MLS ID #3592065, Chris Ebert. RealTracs MLS as distributed by MLS GRID
 - $449,9003 bd3 ba2k sqft1103 Harmony Way Unit 49, Nashville, TN 37207For Sale
 MLS ID #3592139, Bernie Gallerani. RealTracs MLS as distributed by MLS GRID
 - $525,0003 bd2 ba1.7k sqft2838 Brunswick Dr, Nashville, TN 37207For Sale
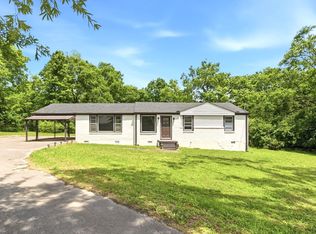 MLS ID #3278588, Debbie Gerfin. RealTracs MLS as distributed by MLS GRID
 - $499,0003 bd4 ba1.8k sqft844 Cherokee Ave #11, Nashville, TN 37207For SaleMLS ID #3256544, Brittany Weiner. RealTracs MLS as distributed by MLS GRID
- $450,0003 bd4 ba1.5k sqft2513 Bethwood Dr, Nashville, TN 37207For SaleMLS ID #3546978, Tyriek Cooper. RealTracs MLS as distributed by MLS GRID
- $500,0003 bd4 ba1.8k sqft530 Edwin St #16, Nashville, TN 37207For SaleMLS ID #3225068, Neely Kennedy. RealTracs MLS as distributed by MLS GRID
- $535,0003 bd4 ba1.8k sqft530 Edwin St #29, Nashville, TN 37207For SaleMLS ID #3514600, FranWolfe. RealTracs MLS as distributed by MLS GRID
- $519,9003 bd3 ba1.9k sqft311B Prince Ave, Nashville, TN 37207For SaleMLS ID #3527125, Kathleen Timberlake. RealTracs MLS as distributed by MLS GRID
- $629,9003 bd3 ba2.3k sqft1430B Stainback Ave, Nashville, TN 37207For SaleMLS ID #3602436, Andrew Dicker. RealTracs MLS as distributed by MLS GRID
- $625,0004 bd2 ba1.5k sqft31 Gerald St, Nashville, TN 37207For SaleMLS ID #3243131, Kali Vise. RealTracs MLS as distributed by MLS GRID
- $595,0003 bd4 ba2.1k sqft405 Marshall St Unit 1, Nashville, TN 37207For SaleMLS ID #3601569, Susie Cook. RealTracs MLS as distributed by MLS GRID
- $625,0004 bd3 ba2k sqft411 Edwin St, Nashville, TN 37207For SaleMLS ID #3261967, Reed Sircy. RealTracs MLS as distributed by MLS GRID
- $635,0004 bd3 ba2.7k sqft2707 Jones Ave, Nashville, TN 37207For SaleMLS ID #3526051, Christian Boyd. RealTracs MLS as distributed by MLS GRID
- $614,9003 bd2 ba2.2k sqft163 Dellway Dr, Nashville, TN 37207For SaleMLS ID #3304177, Morgan Schofield. RealTracs MLS as distributed by MLS GRID
- $590,0003 bd2 ba1.8k sqft335 Pullen Ave, Nashville, TN 37207For SaleMLS ID #3519167, Thomas Rassas. RealTracs MLS as distributed by MLS GRID
- $499,0003 bd3 ba1.8k sqft345 Douglas Ave #201, Nashville, TN 37207For SaleMLS ID #3305882, Rachel Foster. RealTracs MLS as distributed by MLS GRID
- $650,0003 bd2 ba2.1k sqft909 McClurkan Ave, Nashville, TN 37206For SaleMLS ID #3598352, Brianna Morant. RealTracs MLS as distributed by MLS GRID
- $649,0004 bd3 ba1.8k sqft1331A Pennock Ave, Nashville, TN 37207For SaleMLS ID #3597406, Spencer Sadler. RealTracs MLS as distributed by MLS GRID
- $629,9994 bd4 ba2k sqft1120 Harmony Way, Nashville, TN 37207For SaleMLS ID #3530653, Jack Costigan. RealTracs MLS as distributed by MLS GRID
