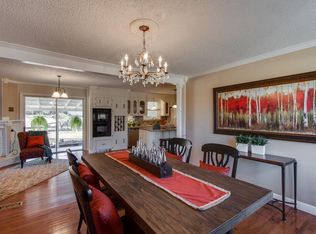
Receive a special rate incentive or closing cost credit with seller’s suggested lender! Situated on an expansive 0.79-acre lot in Mt. Juliet, this beautifully renovated home offers space, convenience, and modern updates throughout. Enjoy easy access to Mt. Juliet and Hermitage, just 30 minutes to downtown Nashville, and only minutes from Old Hickory Lake—perfect for those who love both city access and outdoor recreation. This home has been fully renovated from top to bottom, including a brand-new roof and HVAC system, updated bathrooms, new laminate flooring throughout (no carpet), stainless steel appliances, and new cabinetry in both the kitchen and bathrooms. Inside, you’ll find a spacious and functional floor plan featuring a large living room with an electric fireplace, an open kitchen ideal for entertaining, and a formal dining room for gatherings. The home offers three full bedrooms, two full bathrooms, and a generously sized laundry room. Outside, the large yard provides plenty of room to enjoy the outdoors, entertain, or simply relax on your private lot. Move-in ready and thoughtfully updated, this Mt. Juliet home offers modern comfort in a prime location!
Active
Price cut: $20K (6/3)
$460,000
524 Idlewood Dr, Mount Juliet, TN 37122
3beds
1,982sqft
:
Get pre-qualified$2,662/mo
Single Family Residence, Residential
Built in 1973
0.79 Acres Lot
$-- Zestimate®
$232/sqft
$-- HOA
What's special
Updated bathroomsPrivate lotBrand-new roofStainless steel appliancesGenerously sized laundry roomThree full bedroomsNew laminate flooring throughout
- 171 days |
- 328 |
- 21 |
Zillow last checked:
Listing updated:
Listed by:
Iryna Morris 850-586-1460,
Keller Williams Realty Mt. Juliet 615-758-8886,
Christian LeMere 615-593-8090,
Keller Williams Realty Mt. Juliet
Source: RealTracs MLS as distributed by MLS GRID,MLS#: 3132923
Facts & features
Interior
Bedrooms & bathrooms
- Bedrooms: 3
- Bathrooms: 2
- Full bathrooms: 2
- Main level bedrooms: 3
Bedroom 1
- Features: Full Bath
- Level: Full Bath
- Area: 187 Square Feet
- Dimensions: 11x17
Bedroom 2
- Features: Extra Large Closet
- Level: Extra Large Closet
- Area: 132 Square Feet
- Dimensions: 11x12
Bedroom 3
- Features: Extra Large Closet
- Level: Extra Large Closet
- Area: 143 Square Feet
- Dimensions: 11x13
Dining room
- Area: 187 Square Feet
- Dimensions: 11x17
Kitchen
- Area: 187 Square Feet
- Dimensions: 11x17
Living room
- Area: 360 Square Feet
- Dimensions: 18x20
Recreation room
- Area: 165 Square Feet
- Dimensions: 11x15
Heating
- Central
Cooling
- Central Air, Electric
Appliances
- Included: Built-In Electric Oven, Electric Range, Dishwasher, Microwave, Refrigerator, Stainless Steel Appliance(s)
- Laundry: Electric Dryer Hookup, Washer Hookup
Features
- Ceiling Fan(s), Pantry, Walk-In Closet(s)
- Flooring: Laminate
- Basement: None
Interior area
- Total structure area: 1,982
- Total interior livable area: 1,982 sqft
- Finished area above ground: 1,982
Property
Features
- Levels: One
- Stories: 1
- Patio & porch: Porch, Covered, Patio
Lot
- Size: 0.79 Acres
- Dimensions: 150 x 237.42 IRR
- Features: Level
- Topography: Level
Details
- Parcel number: 031N A 03400 000
- Special conditions: Standard
Construction
Type & style
- Home type: SingleFamily
- Property subtype: Single Family Residence, Residential
Materials
- Brick
- Roof: Shingle
Condition
- New construction: No
- Year built: 1973
Utilities & green energy
- Sewer: Septic Tank
- Water: Public
- Utilities for property: Electricity Available, Water Available
Community & HOA
Community
- Subdivision: Glenoaks
HOA
- Has HOA: No
Location
- Region: Mount Juliet
Financial & listing details
- Price per square foot: $232/sqft
- Tax assessed value: $227,300
- Annual tax amount: $1,085
- Date on market: 2/19/2026
- Electric utility on property: Yes
Estimated market value
Not available
Estimated sales range
Not available
Not available
Price history
| Date | Event | Price |
|---|---|---|
| 6/3/2026 | Price change | $460,000-4.2%$232/sqft |
Source:  RealTracs MLS as distributed by MLS GRID #3132923 Report a problem RealTracs MLS as distributed by MLS GRID #3132923 Report a problem | ||
| 3/23/2026 | Price change | $480,000-4%$242/sqft |
Source: RealTracs MLS as distributed by MLS GRID #3132923 Report a problem | ||
| 2/24/2026 | Listed for sale | $500,000+5.3%$252/sqft |
Source: RealTracs MLS as distributed by MLS GRID #3132923 Report a problem | ||
| 3/15/2023 | Listing removed | -- |
Source: RealTracs MLS as distributed by MLS GRID #2439923 Report a problem | ||
| 10/26/2022 | Price change | $475,000-4%$240/sqft |
Source: RealTracs MLS as distributed by MLS GRID #2439923 Report a problem | ||
| 10/6/2022 | Price change | $495,000-4.8%$250/sqft |
Source: RealTracs MLS as distributed by MLS GRID #2439923 Report a problem | ||
| 9/16/2022 | Listed for sale | $520,000+103.9%$262/sqft |
Source: RealTracs MLS as distributed by MLS GRID #2439923 Report a problem | ||
| 9/9/2021 | Sold | $255,000-5.2%$129/sqft |
Source: RealTracs MLS as distributed by MLS GRID #2279783 Report a problem | ||
| 8/18/2021 | Pending sale | $269,000$136/sqft |
Source: RealTracs MLS as distributed by MLS GRID #2279783 Report a problem | ||
| 8/16/2021 | Price change | $269,000-6.9%$136/sqft |
Source: RealTracs MLS as distributed by MLS GRID #2279783 Report a problem | ||
| 8/7/2021 | Listed for sale | $289,000$146/sqft |
Source: RealTracs MLS as distributed by MLS GRID #2279783 Report a problem | ||
Public tax history
| Year | Property taxes | Tax assessment |
|---|---|---|
| 2023 | $1,085 | $56,825 |
| 2022 | $1,085 | $56,825 |
| 2021 | -- | $56,825 +29.1% |
| 2020 | $1,109 | $44,025 |
| 2019 | $1,109 | $44,025 |
| 2018 | $1,109 0% | $44,025 |
| 2017 | $1,109 +0% | $44,025 |
| 2016 | $1,109 -2% | $44,025 |
| 2015 | $1,132 +14.7% | $44,025 +14.7% |
| 2014 | $986 | $38,376 |
| 2013 | $986 +0% | $38,376 |
| 2012 | $986 +2.8% | $38,376 |
| 2011 | $960 | $38,376 |
| 2010 | -- | $38,376 -3.2% |
| 2009 | $964 | $39,641 |
| 2008 | $964 +9.7% | $39,641 +11.9% |
| 2007 | $879 | $35,438 |
| 2006 | $879 | $35,438 |
| 2005 | $879 -16.5% | $35,438 |
| 2003 | $1,053 +14.9% | $35,438 +14.9% |
| 2002 | $916 | $30,842 |
| 2001 | -- | $30,842 -75% |
| 2000 | -- | $123,368 |
Find assessor info on the county website
Monthly payment
Est. payment
Payment breakdown
Explore the cost of this home by adjusting the details. Changes won't be saved.Climate risks
Neighborhood: 37122
Nearby schools
GreatSchools rating
- 9/10Lakeview Elementary SchoolGrades: K-5Distance: 0.5 mi
- 7/10Mt. Juliet Middle SchoolGrades: 6-8Distance: 3.5 mi
- 9/10Green Hill High SchoolGrades: 9-12Distance: 2.5 mi
Schools provided by the listing agent
- Elementary: Lakeview Elementary School
- Middle: Mt. Juliet Middle School
- High: Green Hill High School
Source: RealTracs MLS as distributed by MLS GRID. This data may not be complete. We recommend contacting the local school district to confirm school assignments for this home.
- $561,7004 bd3 ba2.8k sqft526 Idlewood Dr, Mount Juliet, TN 37122Off Market
- $386,100-- bd1 ba1.8k sqft522 Idlewood Dr, Mount Juliet, TN 37122Off Market
- $470,3003 bd2 ba2.4k sqft528 Idlewood Dr, Mount Juliet, TN 37122Off Market
- $375,500-- bd1 ba1.4k sqft520 Idlewood Dr, Mount Juliet, TN 37122Off Market
- $926,300-- bd2 ba3.5k sqft2039 Chesapeake Way, Mount Juliet, TN 37122Off Market
- $648,200-- bd2 ba2.8k sqft2037 Chesapeake Way, Mount Juliet, TN 37122Off Market
- $598,600-- bd2 ba2.3k sqft2041 Chesapeake Way, Mount Juliet, TN 37122Off Market
- $85,000-- bd-- ba-- sqftIdlewood Ct, Mount juliet, TN 37122Sold
A local agent can set up tours, give advice and negotiate with sellers.
A local lender can help you make sure your offer is ready when you are.
Similar homes
- $495,0003 bd4 ba1.7k sqft323 Kimberly Ct, Mount Juliet, TN 37122For Sale

 MLS ID #3318703, Chasity Boehm. RealTracs MLS as distributed by MLS GRID
 - $445,0003 bd2 ba1.7k sqft131 Rebecca Dr, Hendersonville, TN 37075For Sale
 MLS ID #3305721, Morgan Hall. RealTracs MLS as distributed by MLS GRID
 - $394,9004 bd2 ba2.1k sqft147 Santa Fe Trl, Mount Juliet, TN 37122For Sale
 MLS ID #3167757, Vance (Percy) Blade. RealTracs MLS as distributed by MLS GRID
 - $525,0004 bd3 ba2.1k sqft110 Donna Dr, Hendersonville, TN 37075For Sale
 MLS ID #3500856, Darla Nickens Hunley, SRS ABR C2ex Clhms GRI Pmn PSA Rene SFR. RealTracs MLS as distributed by MLS GRID
 - $465,0003 bd2 ba1.5k sqft1006 Bradford Park Rd, Mount Juliet, TN 37122For SaleMLS ID #3244578, Christopher Phillips. RealTracs MLS as distributed by MLS GRID
- $589,9004 bd3 ba2.1k sqft1104 Watermark Way, Mount Juliet, TN 37122For SaleMLS ID #3298039, Kendra Nitz. RealTracs MLS as distributed by MLS GRID
- $467,5003 bd3 ba2.1k sqft310 Buckner Cir, Mount Juliet, TN 37122For SaleMLS ID #3298091, Sharon Parsons. RealTracs MLS as distributed by MLS GRID
- $424,9004 bd3 ba2.2k sqft4848 Whittier Dr, Old Hickory, TN 37138For SaleMLS ID #3229963, Kelli Falconberry. RealTracs MLS as distributed by MLS GRID
- $450,0003 bd3 ba2.2k sqft301 Booker Dr, Gallatin, TN 37066For SaleMLS ID #3320991, Luke Maas. RealTracs MLS as distributed by MLS GRID
- $485,0004 bd3 ba2.1k sqft3200 W Yorkshire Ct, Old Hickory, TN 37138For SaleMLS ID #3224246, Elyssia Sharrow. RealTracs MLS as distributed by MLS GRID
- $655,0004 bd3 ba2.6k sqft102 Bahia Mar Point, Hendersonville, TN 37075For SaleMLS ID #3336327, Devin Holloway. RealTracs MLS as distributed by MLS GRID
- $655,0004 bd3 ba2.6k sqft102 Bahia Mar Point S, Hendersonville, TN 37075For SaleEXIT Realty broker feed
- $599,8004 bd3 ba2.5k sqft79 E Hill St, Mount Juliet, TN 37122For SaleMLS ID #3256253, Alyssa Peterson. RealTracs MLS as distributed by MLS GRID
- $629,9003 bd2 ba2.1k sqft114 Emeline Way, Mount Juliet, TN 37122For SaleMLS ID #3335759, Stephanie Bentley-Wright. RealTracs MLS as distributed by MLS GRID
- $475,0003 bd2 ba1.5k sqft305 Randy Rd, Madison, TN 37115For SaleMLS ID #3263439, Lindsay Smith. RealTracs MLS as distributed by MLS GRID
- $449,9994 bd2 ba1.5k sqft302 Dorr Dr, Goodlettsville, TN 37072For SaleMLS ID #3314387, Dustin Hopper. RealTracs MLS as distributed by MLS GRID
- $449,9003 bd3 ba1.9k sqft1193 Preston Way, Goodlettsville, TN 37072For SaleMLS ID #3321979, Daniel Williams. RealTracs MLS as distributed by MLS GRID
- $469,9994 bd3 ba2.3k sqft2124 Houston Bnd E, Lebanon, TN 37087For SaleMLS ID #3305285, Kenny Sallis. RealTracs MLS as distributed by MLS GRID
- $485,0004 bd3 ba2.6k sqft709 Saddle Trail Ct, Hermitage, TN 37076For SaleMLS ID #3231849, Mary Perreault. RealTracs MLS as distributed by MLS GRID
- $450,0004 bd3 ba2.2k sqft121 Cumberland Cir, Gallatin, TN 37066For SaleMLS ID #3163526, Amy Hogg. RealTracs MLS as distributed by MLS GRID
