Under contract-accepting backup offers. Nestled within the gated Pimlico Village of the highly desirable Lexington Oaks Golf Course Community is this MAINTENANCE-FREE, move-in-ready detached villa offering comfortable, low-maintenance living just steps from the community pool. Maintenance-free living includes periodic roof replacement, exterior painting, pressure washing from the sidewalks to the front door, and landscaping maintenance, allowing you to enjoy a carefree lifestyle. This well-maintained home features a freshly painted interior and exterior, 2 bedrooms, 2 bathrooms, and a 2-car garage, with an open floor plan designed for both everyday living and entertaining. Vaulted ceilings enhance the spacious living and dining areas, while the thoughtfully designed layout provides privacy between the primary and secondary bedrooms. The bright and airy, spacious kitchen features warm honey oak cabinetry, white appliances, and a cozy eat-in dining area, creating the perfect space for casual meals and morning coffee. Step outside to the screened-in lanai, an ideal space to relax, unwind, and enjoy the Florida lifestyle year-round. Additional upgrades include a whole-home Culligan reverse osmosis water filtration system for enhanced water quality and peace of mind. Major updates have already been completed, including a new roof in 2021, an HVAC system in 2018, and a water heater in 2021, providing added value and confidence for years to come. This move-in-ready villa combines comfort, convenience, and low-maintenance living in one of Wesley Chapel's most desirable locations. Conveniently located near Interstate 75, major shopping centers, restaurants, healthcare facilities, and highly regarded schools. Schedule a private showing today!
Under contract
$315,000
5240 GATO DEL SOL CIRCLE, WESLEY CHAPEL, FL 33544
2beds
1,438sqft
:
Get pre-qualified$2,396/mo
Single Family Residence
Built in 2001
4,620 Square Feet Lot
$-- Zestimate®
$219/sqft
$293/mo HOA
What's special
Cozy eat-in dining areaWhite appliancesWarm honey oak cabinetry
- 46 days |
- 151 |
- 5 |
Likely to sell faster than
Zillow last checked:
Listing updated:
Listed by:
Vincent Moreno 813-777-3479,
KELLER WILLIAMS TAMPA PROPERTIES 813-264-7754
Source: Stellar MLS,MLS#: TB8521589 Originating MLS: Suncoast Tampa
Originating MLS: Suncoast Tampa
Facts & features
Interior
Bedrooms & bathrooms
- Bedrooms: 2
- Bathrooms: 2
- Full bathrooms: 2
Primary bedroom
- Features: Ceiling Fan(s), Dual Sinks, En Suite Bathroom, Shower No Tub, Walk-In Closet(s)
- Level: First
- Area: 182 Square Feet
- Dimensions: 13x14
Bedroom 2
- Features: Ceiling Fan(s), Coat Closet
- Level: First
- Area: 208 Square Feet
- Dimensions: 13x16
Dinette
- Level: First
- Area: 66 Square Feet
- Dimensions: 6x11
Kitchen
- Level: First
- Area: 121 Square Feet
- Dimensions: 11x11
Laundry
- Level: First
- Area: 25 Square Feet
- Dimensions: 5x5
Living room
- Features: Ceiling Fan(s)
- Level: First
- Area: 306 Square Feet
- Dimensions: 18x17
Heating
- Electric
Cooling
- Central Air
Appliances
- Included: Dishwasher, Disposal, Dryer, Microwave, Range, Refrigerator, Washer
- Laundry: Inside, Laundry Room
Features
- Ceiling Fan(s), Eating Space In Kitchen, High Ceilings, Open Floorplan, Primary Bedroom Main Floor, Thermostat, Walk-In Closet(s)
- Flooring: Laminate, Tile
- Doors: Sliding Doors
- Has fireplace: No
Interior area
- Total structure area: 2,020
- Total interior livable area: 1,438 sqft
Video & virtual tour
Property
Parking
- Total spaces: 2
- Parking features: Driveway, Ground Level, Off Street
- Attached garage spaces: 2
- Has uncovered spaces: Yes
- Details: Garage Dimensions: 18x19
Features
- Levels: One
- Stories: 1
- Patio & porch: Covered, Screened
- Exterior features: Irrigation System, Private Mailbox, Rain Gutters, Sidewalk
Lot
- Size: 4,620 Square Feet
- Features: In County, Landscaped, Near Golf Course, Sidewalk
- Residential vegetation: Mature Landscaping
Details
- Parcel number: 1926100060026000380
- Zoning: MPUD
- Special conditions: None
Construction
Type & style
- Home type: SingleFamily
- Architectural style: Florida
- Property subtype: Single Family Residence
Materials
- Stucco
- Foundation: Slab
- Roof: Shingle
Condition
- New construction: No
- Year built: 2001
Utilities & green energy
- Sewer: Public Sewer
- Water: Public
- Utilities for property: Public
Community & HOA
Community
- Features: Fishing, Clubhouse, Deed Restrictions, Fitness Center, Gated Community - No Guard, Golf Carts OK, No Truck/RV/Motorcycle Parking, Park, Playground, Pool, Restaurant, Sidewalks
- Pet fee: $0 monthly
- Subdivision: LEXINGTON OAKS VILLAGE 25 26
HOA
- Has HOA: Yes
- Amenities included: Fence Restrictions, Gated, Park, Pool, Tennis Court(s), Vehicle Restrictions
- Services included: Community Pool, Maintenance Grounds, Manager, Pool Maintenance
- HOA fee: $293 monthly
- HOA name: Greenacre Properties, Inc/Tiffany Sullivan
- HOA phone: 813-754-8999
- Second HOA name: Real Manage, LLC/Melissa Howell
- Second HOA phone: 866-473-2573
Location
- Region: Zephyrhills
Financial & listing details
- Price per square foot: $219/sqft
- Tax assessed value: $268,830
- Annual tax amount: $2,587
- Date on market: 6/21/2026
- Cumulative days on market: 37 days
- Listing terms: Assumable,Cash,Conventional,FHA,VA Loan
- Ownership: Fee Simple
- Total actual rent: 0
- Road surface type: Paved
Estimated market value
Not available
Estimated sales range
Not available
Not available
Price history
| Date | Event | Price |
|---|---|---|
| 7/13/2026 | Contingent | $315,000$219/sqft |
Source:  Stellar MLS #TB8521589 Report a problem Stellar MLS #TB8521589 Report a problem | ||
| 7/2/2026 | Listed for sale | $315,000$219/sqft |
Source: Stellar MLS #TB8521589 Report a problem | ||
| 6/26/2026 | Pending sale | $315,000$219/sqft |
Source: Stellar MLS #TB8521589 Report a problem | ||
| 6/21/2026 | Listed for sale | $315,000+186.4%$219/sqft |
Source: Stellar MLS #TB8521589 Report a problem | ||
| 4/27/2012 | Sold | $110,000-8.3%$76/sqft |
Source: Stellar MLS #T2462447 Report a problem | ||
| 10/4/2011 | Price change | $119,900-4%$83/sqft |
Source: JLS INVESTMENT REALTY #T2462447 Report a problem | ||
| 9/10/2011 | Price change | $124,900-3.8%$87/sqft |
Source: JLS INVESTMENT REALTY #T2462447 Report a problem | ||
| 7/16/2011 | Price change | $129,900-3.8%$90/sqft |
Source: JLS INVESTMENT REALTY #T2462447 Report a problem | ||
| 3/16/2011 | Listed for sale | $135,000$94/sqft |
Source: JLS Investment Realty #T2462447 Report a problem | ||
Public tax history
| Year | Property taxes | Tax assessment |
|---|---|---|
| 2024 | $2,513 +6.1% | $117,230 |
| 2023 | $2,368 +9.2% | $117,230 +3% |
| 2022 | $2,169 +3% | $113,820 +6.1% |
| 2021 | $2,107 0% | $107,300 +1.4% |
| 2020 | $2,107 +1.9% | $105,820 +2.3% |
| 2019 | $2,068 | $103,450 +1.9% |
| 2018 | $2,068 +1.9% | $101,523 |
| 2017 | $2,029 -0.3% | $101,523 +4.2% |
| 2016 | $2,034 +2.9% | $97,390 +0.7% |
| 2015 | $1,978 +2.9% | $96,713 -18.5% |
| 2014 | $1,922 | $118,681 +25.6% |
| 2013 | -- | $94,527 +6% |
| 2012 | -- | $89,156 -23.1% |
| 2011 | -- | $115,892 +2.7% |
| 2010 | -- | $112,792 -9.4% |
| 2009 | -- | $124,473 -21.4% |
| 2008 | -- | $158,430 -9.2% |
| 2007 | -- | $174,486 -3.5% |
| 2006 | -- | $180,873 +60.2% |
| 2005 | -- | $112,918 +9.9% |
| 2004 | -- | $102,741 +8% |
| 2003 | -- | $95,145 +3.2% |
| 2002 | -- | $92,203 |
Find assessor info on the county website
Monthly payment
Est. payment
Payment breakdown
Explore the cost of this home by adjusting the details. Changes won't be saved.Climate risks
Neighborhood: 33544
Nearby schools
GreatSchools rating
- 7/10Veterans Elementary SchoolGrades: PK-5Distance: 1.4 mi
- 6/10Cypress Creek Middle SchoolGrades: 6-8Distance: 4.7 mi
- 5/10Cypress Creek High SchoolGrades: 9-12Distance: 4.7 mi
Schools provided by the listing agent
- Elementary: Veterans Elementary School
- Middle: Cypress Creek Middle School
- High: Cypress Creek High-PO
Source: Stellar MLS. This data may not be complete. We recommend contacting the local school district to confirm school assignments for this home.
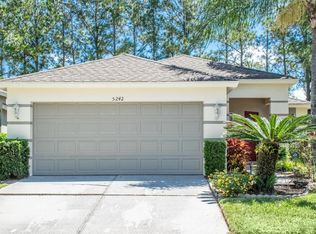
- $319,1003 bd2 ba1.4k sqft5242 Gato Del Sol Cir, Zephyrhills, FL 33544Off Market
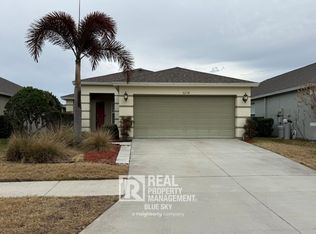
- $316,9003 bd2 ba1.4k sqft5238 Gato Del Sol Cir, Zephyrhills, FL 33544Off Market
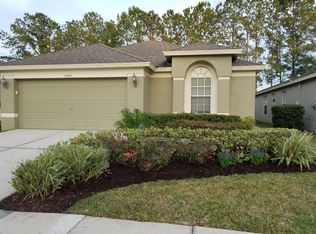
- $341,0003 bd2 ba1.7k sqft5244 Gato Del Sol Cir, Zephyrhills, FL 33544Off Market
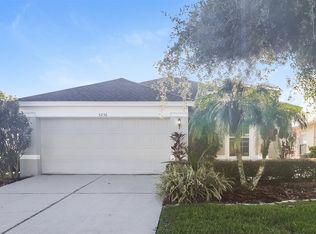
- $330,2003 bd2 ba1.7k sqft5236 Gato Del Sol Cir, Wesley Chapel, FL 33544Off Market
- $334,200-- bd2 ba1.7k sqft5040 Gato Del Sol Cir, Zephyrhills, FL 33544Off Market
- $310,0003 bd2 ba1.4k sqft5038 Gato Del Sol Cir, Zephyrhills, FL 33544Sold
- $309,3002 bd2 ba1.6k sqft5042 Gato Del Sol Cir, Zephyrhills, FL 33544Off Market
- $305,0002 bd2 ba1.5k sqft5234 Gato Del Sol Cir, Wesley Chapel, FL 33544Off Market
A local agent can set up tours, give advice and negotiate with sellers.
A local lender can help you make sure your offer is ready when you are.
Similar homes
- $344,9003 bd2 ba1.6k sqft5600 SIR BARTON COURT, WESLEY CHAPEL, FL 33544For Sale
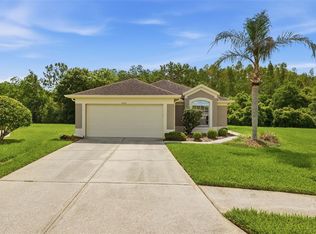
 MLS ID #TB8512897, Vincent Moreno, KELLER WILLIAMS TAMPA PROPERTIES. Stellar MLS
 - $344,9003 bd2 ba1.7k sqft5526 GALLANT FOX COURT, WESLEY CHAPEL, FL 33544For Sale
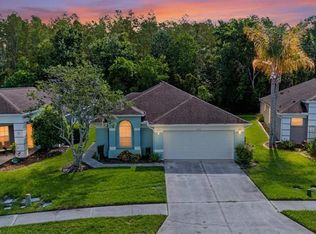 MLS ID #TB8519015, Amy Kincheloe, 54 REALTY LLC. Stellar MLS
 - $370,0004 bd2 ba1.8k sqft27211 LIRIOPE COURT, WESLEY CHAPEL, FL 33544For Sale
 MLS ID #TB8519439, Andrea Simpson, PREMIER SOTHEBYS INTL REALTY. Stellar MLS
 - $315,0002 bd2 ba1.3k sqft1902 ECHO POND PLACE, WESLEY CHAPEL, FL 33543For Sale
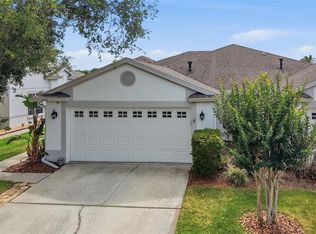 MLS ID #TB8506413, David Stich, OUT FAST REALTY & INVESTMENTS. Stellar MLS
 - $358,0003 bd2 ba1.6k sqft30837 SONNET GLEN DRIVE, WESLEY CHAPEL, FL 33543For SaleMLS ID #TB8525620, Sherlyn Clark, EXP REALTY LLC. Stellar MLS
- $335,0003 bd2 ba1.7k sqft4017 LANGDRUM DRIVE, WESLEY CHAPEL, FL 33543For SaleMLS ID #TB8503786, Paul Arrington, ARRICO REALTY & PROPERTY MGMT.. Stellar MLS
- $348,0002 bd2 ba1.4k sqft20942 SUNSWEET COURT, LAND O LAKES, FL 34637For SaleMLS ID #TB8529748, Jake Snyder, ARK REALTY. Stellar MLS
- $264,9003 bd2 ba1.4k sqft5852 AUTUMN SHIRE, ZEPHYRHILLS, FL 33541For SaleMLS ID #TB8536204, Jill Ross, COMPASS FLORIDA LLC. Stellar MLS
- $355,0002 bd2 ba1.6k sqft23915 CORAL RIDGE LANE, LAND O LAKES, FL 34639For SaleMLS ID #TB8527723, Chloie Adkins, RE/MAX PREMIER GROUP. Stellar MLS
- $265,0003 bd3 ba1.5k sqft26624 CHIMNEY SPIRE LANE, WESLEY CHAPEL, FL 33544For SaleMLS ID #TB8527749, Barbara Tomberlin, ELITE BROKERS, LLC. Stellar MLS
- $399,9004 bd3 ba2k sqft7006 ORVICTI COURT, WESLEY CHAPEL, FL 33544For SaleMLS ID #TB8509409, Jennifer Hernandez, KELLER WILLIAMS TAMPA PROPERTIES. Stellar MLS
- $299,9993 bd2 ba1.4k sqft4329 ASHTON MEADOWS WAY, WESLEY CHAPEL, FL 33543For SaleMLS ID #TB8507656, Jorge Claudio, CHARLES RUTENBERG REALTY INC. Stellar MLS
- $239,9993 bd3 ba1.5k sqft27642 PLEASURE RIDE LOOP, WESLEY CHAPEL, FL 33544For SaleMLS ID #W7886922, Scott Goldsborough, CENTURY 21 ALLIANCE REALTY. Stellar MLS
- $365,0004 bd2 ba1.8k sqft25831 SYME COURT, LAND O LAKES, FL 34639For SaleMLS ID #TB8496089, Efrain Jovel PA, RE/MAX ALLIANCE GROUP. Stellar MLS
- $365,0002 bd2 ba1.5k sqft2913 BANYAN HILL LANE, LAND O LAKES, FL 34639For SaleMLS ID #TB8523272, Tabatha Pankop, REAL BROKER, LLC. Stellar MLS
- $325,9992 bd2 ba1.7k sqft19238 WEYMOUTH DRIVE, LAND O LAKES, FL 34638For SaleMLS ID #TB8511301, Michael Cardinez, SOUTHWEST RANCHES REALTY LLC. Stellar MLS
- $319,0003 bd2 ba1.6k sqft35803 HILLBROOK AVENUE, ZEPHYRHILLS, FL 33541For SaleMLS ID #TB8531184, Michelle Deaton, RE/MAX PREMIER GROUP. Stellar MLS
- $310,0003 bd2 ba1.5k sqft7852 TIMBERVIEW LOOP, WESLEY CHAPEL, FL 33545For SaleMLS ID #W7882725, Kristin Freeberg, MAYNARD PROPERTY GROUP LLC. Stellar MLS
- $315,0002 bd2 ba1.5k sqft10230 OLD TAMPA BAY DRIVE, SAN ANTONIO, FL 33576For SaleMLS ID #TB8321948, Gina Marie Holm, REST EASY REALTY POWERED BY SELLSTATE. Stellar MLS
- $361,0003 bd2 ba1.8k sqft30446 TREMONT DRIVE, WESLEY CHAPEL, FL 33543For SaleMLS ID #TB8519315, Tanner Tillung, EXP REALTY LLC. Stellar MLS
