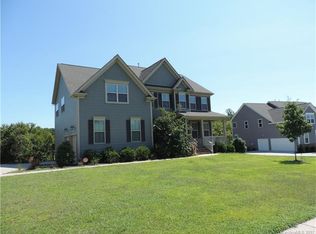
If you're looking for a home with incredible space, unmatched versatility, and a welcoming community that's just minutes from everything you need, this well loved and maintained home is the one! The true showstopper is the fully finished walk-out basement - a rare feature that feels like a home within a home. With its own private entrance, full kitchen, living room, dining area, full bathroom, and sixth "bedroom", it's perfectly suited for multigenerational living, long-term guests, an au pair suite, or even the potential for supplemental rental income. The main living areas offer the ideal balance of open gathering spaces and private retreats. A dedicated home office makes working from home easy, while the formal dining room is ready to host holidays and celebrations for years to come. Upstairs, you'll find a spacious loft that's perfect for a media room, playroom, or second living area, along with an expansive primary suite designed for relaxing at the end of the day. With ample storage and an abundance of natural light, this well-loved home is as inviting as it is functional. Located in the desirable Hearthwood community, residents enjoy sidewalks, a neighborhood pool, playground, and a convenient location just minutes from Concord Mills, I-485, restaurants, shopping, and everyday essentials. Whether you're looking for space to grow, room to bring generations together, or simply a home that offers incredible flexibility, this one checks all the boxes. Come see what's possible!
Active
Price cut: $30.9K (9/21)
$699,000
5241 Kindling Pl SW, Concord, NC 28025
5beds
4,527sqft
Single Family Residence
Built in 2013
0.6 Acres Lot
$-- Zestimate®
$154/sqft
$71/mo HOA
What's special
Private entranceDedicated home officeNeighborhood poolAmple storageAbundance of natural light
- 86 days
- 784
- 63
Zillow last checked:
Listing updated:
Listed by:
Jonathan Yeatts jonathan@yeattsestates.com,
Simply Brokerage
Source: Canopy MLS as distributed by MLS GRID,MLS#: 4406078
Facts & features
Interior
Bedrooms & bathrooms
- Bedrooms: 5
- Bathrooms: 4
- Full bathrooms: 4
- Main level bedrooms: 1
Primary bedroom
- Level: Upper
Bedroom s
- Level: Upper
Bathroom full
- Level: Upper
Other
- Level: Basement
Other
- Level: Basement
Kitchen
- Level: Main
Laundry
- Level: Upper
Loft
- Level: Upper
Office
- Level: Main
Heating
- Central, Natural Gas
Cooling
- Central Air
Appliances
- Included: Dishwasher
- Laundry: Laundry Room, Upper Level
Features
- Basement: Exterior Entry,Finished,Interior Entry,Walk-Out Access,Walk-Up Access
Interior area
- Total structure area: 3,324
- Total interior livable area: 4,527 sqft
- Finished area above ground: 3,324
- Finished area below ground: 1,203
Property
Parking
- Total spaces: 2
- Parking features: Driveway, Attached Garage, Garage on Main Level
- Attached garage spaces: 2
- Has uncovered spaces: Yes
Features
- Levels: Two
- Stories: 2
- Pool features: Community
- Waterfront features: None
Lot
- Size: 0.6 Acres
Living quarters
- Secondary features: Interior Connected,Separate Kitchen Facilities
Details
- Parcel number: 55286418780000
- Zoning: RL
- Special conditions: Standard
Construction
Type & style
- Home type: SingleFamily
- Property subtype: Single Family Residence
Materials
- Vinyl
Condition
- New construction: No
- Year built: 2013
Utilities & green energy
- Sewer: Public Sewer
- Water: City
Community & HOA
Community
- Features: Dog Park, Playground, Sidewalks, Street Lights
- Subdivision: Hearthwood
HOA
- Has HOA: Yes
- HOA fee: $850 annually
- HOA name: Key Management
- HOA phone: 704-321-1556
Location
- Region: Concord
Financial & listing details
- Price per square foot: $154/sqft
- Tax assessed value: $634,050
- Annual tax amount: $6,315
- Date on market: 7/24/2026
- Cumulative days on market: 87 days
- Listing terms: Cash,Conventional
- Road surface type: Concrete, Paved
Estimated market value
Not available
Estimated sales range
Not available
Not available
Price history
| Date | Event | Price |
|---|---|---|
| 9/21/2026 | Price change | $699,000-4.2%$154/sqft |
Source:  Canopy MLS as distributed by MLS GRID #4406078 Report a problem Canopy MLS as distributed by MLS GRID #4406078 Report a problem | ||
| 9/3/2026 | Price change | $729,900-2.7%$161/sqft |
Source: Canopy MLS as distributed by MLS GRID #4406078 Report a problem | ||
| 7/24/2026 | Listed for sale | $750,000+123.2%$166/sqft |
Source: Canopy MLS as distributed by MLS GRID #4406078 Report a problem | ||
| 4/29/2014 | Sold | $336,000$74/sqft |
Source: Canopy MLS as distributed by MLS GRID #2186453 Report a problem | ||
Public tax history
| Year | Property taxes | Tax assessment |
|---|---|---|
| 2025 | $6,315 | $634,050 |
| 2024 | $6,315 +27.8% | $634,050 +56.5% |
| 2023 | $4,943 +0.2% | $405,150 +0.2% |
| 2022 | $4,932 | $404,300 |
| 2021 | $4,932 +7.3% | $404,300 +7.3% |
| 2019 | $4,597 +3.4% | $376,780 |
| 2018 | $4,446 | $376,780 |
| 2017 | $4,446 +68.6% | $376,780 +19.1% |
| 2016 | $2,637 | $316,480 +77.9% |
| 2015 | $2,637 +458.8% | $177,930 |
| 2014 | $472 | $177,930 +344.8% |
| 2013 | -- | $40,000 |
| 2012 | -- | $40,000 -42.9% |
| 2011 | -- | $70,000 |
| 2010 | -- | $70,000 |
| 2009 | -- | $70,000 |
Find assessor info on the county website
Monthly payment
Est. payment
Payment breakdown
Explore the cost of this home by adjusting the details. Changes won't be saved.Climate risks
Neighborhood: 28025
Similar homes
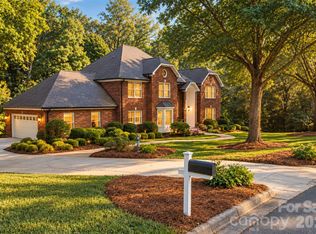
- $724,9004 bd5 ba4.7k sqft274 Ikerd Dr SE, Concord, NC 28025For Sale
 MLS ID #4421706, Matthew Hanks, EXP Realty LLC. Canopy MLS as distributed by MLS GRID
 - $650,0005 bd4 ba4k sqft7004 Waterwheel St, Concord, NC 28025For Sale
 MLS ID #4417065, Phil Puma, Puma & Associates Realty, Inc.. Canopy MLS as distributed by MLS GRID
 - $635,0403 bd3 ba3k sqft227 Dileen Dr, Concord, NC 28025For Sale
 MLS ID #4396779, Suzanne Coddington, Dickens Mitchener & Associates Inc. Canopy MLS as distributed by MLS GRID
 - $710,0005 bd4 ba3.1k sqft2423 Baxter Pl, Concord, NC 28025For Sale
 MLS ID #4429182, Tracy Dowling, Homecoin.com. Canopy MLS as distributed by MLS GRID
 - $645,0005 bd4 ba3.3k sqft519 Union St S, Concord, NC 28025For SaleMLS ID #4427922, Stephanie Jordan, ALBRICK. Canopy MLS as distributed by MLS GRID
- $657,4505 bd3 ba4k sqft5307 Hackberry Ln SW, Concord, NC 28027For SaleMLS ID #4409364, Felicia Murphy, Coldwell Banker Realty. Canopy MLS as distributed by MLS GRID
- $555,0006 bd4 ba3.5k sqft1153 Burning Embers Ln SW, Concord, NC 28025For SaleMLS ID #4340171, Melanie Bosch, Southern Nest Realty Inc. Canopy MLS as distributed by MLS GRID
- $649,0004 bd3 ba4.4k sqft441 Claymont St SE, Concord, NC 28025For SaleMLS ID #4381482, Jenny Dabbs, Southern Homes of the Carolinas, Inc. Canopy MLS as distributed by MLS GRID
- $799,0005 bd5 ba5.5k sqft900 Courtney Ct SE #49, Concord, NC 28025For SaleMLS ID #4368642, Scott Brewer, Bestway Realty. Canopy MLS as distributed by MLS GRID
- $520,0004 bd4 ba2.5k sqft16 Cove Creek Pl SE, Concord, NC 28025For SaleMLS ID #4430765, Tracy Brener, COMPASS. Canopy MLS as distributed by MLS GRID
- $465,0004 bd3 ba2.6k sqft4492 Falls Lake Dr SW, Concord, NC 28025For SaleMLS ID #4413181, Susanne Biedler, Southern Homes of the Carolinas, Inc. Canopy MLS as distributed by MLS GRID
- $350,0004 bd3 ba2.3k sqft1145 Manston Pl SW, Concord, NC 28025For SaleMLS ID #4431164, Meredith Christy, Meredith Christy Real Estate. Canopy MLS as distributed by MLS GRID
- $600,0003 bd3 ba2.3k sqft632 Treasure Dr SW, Concord, NC 28025For SaleMLS ID #4341056, Wendi Valencia Escalera, Realty One Group Revolution. Canopy MLS as distributed by MLS GRID
- $540,0003 bd3 ba2.8k sqft570 Crestside Dr SE, Concord, NC 28025For SaleMLS ID #4433421, Jim Newgent, Southcrest Realty. Canopy MLS as distributed by MLS GRID
- $529,9005 bd3 ba3k sqft7222 Waterwheel St, Concord, NC 28025For Sale
 MLS ID #1238107, Kale Hornaday. Triad MLS
 - $675,0004 bd3 ba3.1k sqft4020 Glen Haven Dr SW, Concord, NC 28027For SaleMLS ID #4389147, Liana Matheney, Berkshire Hathaway HomeServices Carolinas Realty. Canopy MLS as distributed by MLS GRID
- $520,0004 bd3 ba2.9k sqft6332 Rocky Wagon Ln, Concord, NC 28025For SaleMLS ID #4426776, Taswell Lindsay, The Home Agency LLC. Canopy MLS as distributed by MLS GRID
- $565,0004 bd3 ba2.4k sqft173 Hillcrest Ave SE, Concord, NC 28025For SaleMLS ID #4404613, John Bolos, Keller Williams South Park. Canopy MLS as distributed by MLS GRID
- $639,9905 bd5 ba3.5k sqft1353 Melon Colony Ave SW, Concord, NC 28027For SaleMLS ID #4422273, Amandeep Sandhu, EXP Realty LLC. Canopy MLS as distributed by MLS GRID
- $525,0004 bd3 ba2.3k sqft419 Spruce Pl SE #A, Concord, NC 28025For SaleMLS ID #4430259, Liz Hallman, Lantern Realty & Development, LLC. Canopy MLS as distributed by MLS GRID
