Recent appraisal completed at $978,000! Offered below appraised value, this meticulously maintained, one-owner custom brick home showcases exceptional craftsmanship and thoughtful design throughout.
Located on a beautifully landscaped, irrigated corner lot in the highly sought-after, non-HOA community of Town Creek, this home offers peaceful cul-de-sac living. Quality features include double-hung windows with plantation shutters, stunning hardwood and tile flooring, generous storage, and spacious closets throughout.
Designed with flexibility in mind, this 5-bedroom home features two primary suites, making it ideal for multigenerational living. The private in-law suite includes a separate entrance and its own laundry area, while the luxurious main-level primary bath offers a steam shower and heated floors for a true spa-like experience.
The finished basement provides exceptional entertaining space with a large recreation room, bar, and dance floor, along with a spacious workshop for hobbies or projects. The finished two-car garage is equipped with built-in cabinetry and stainless steel countertops, adding both style and functionality.
With too many upgrades and amenities to list, this move-in-ready home is truly a must-see. A copy of the recent appraisal is available upon request.
Please note: ADT security is active and will be remotely disarmed prior to scheduled showings.
Active
Price cut: $10K (7/22)
$865,000
900 Courtney Ct SE #49, Concord, NC 28025
5beds
5,565sqft
:
Get pre-qualified$5,124/mo
Single Family Residence
Built in 1980
0.91 Acres Lot
$844,500 Zestimate®
$155/sqft
$-- HOA
What's special
Two primary suitesSteam showerGenerous storagePeaceful cul-de-sac livingLuxurious main-level primary bathSpacious closets throughout
- 69 days |
- 542 |
- 18 |
Zillow last checked:
Listing updated:
Listed by:
Scott Brewer ScottBrewerRealEstate@yahoo.com,
Bestway Realty,
Harold Blackwelder,
Bestway Realty
Source: Canopy MLS as distributed by MLS GRID,MLS#: 4368642
Facts & features
Interior
Bedrooms & bathrooms
- Bedrooms: 5
- Bathrooms: 5
- Full bathrooms: 4
- 1/2 bathrooms: 1
- Main level bedrooms: 1
Primary bedroom
- Level: Main
Bedroom s
- Level: Upper
Bedroom s
- Level: Upper
Bedroom s
- Level: Upper
Bathroom full
- Level: Main
Bathroom full
- Level: Upper
Bathroom full
- Level: Upper
Bathroom full
- Level: Basement
Bathroom half
- Level: Main
Bar entertainment
- Level: Basement
Den
- Level: Main
Dining room
- Level: Main
Flex space
- Level: Main
Kitchen
- Level: Main
Laundry
- Level: Main
Living room
- Level: Main
Recreation room
- Level: Basement
Heating
- Heat Pump, Natural Gas, Zoned
Cooling
- Ceiling Fan(s), Central Air, Heat Pump
Appliances
- Included: Bar Fridge, Dishwasher, Disposal, Dryer, Electric Oven, Electric Range, Gas Water Heater, Ice Maker, Microwave, Refrigerator, Refrigerator with Ice Maker, Tankless Water Heater, Washer, Washer/Dryer
- Laundry: Laundry Room, Main Level, Multiple Locations
Features
- Breakfast Bar, Built-in Features, Walk-In Closet(s), Wet Bar, Whirlpool
- Flooring: Tile, Wood
- Doors: French Doors, Insulated Door(s), Storm Door(s)
- Windows: Insulated Windows, Skylight(s), Window Treatments
- Basement: Basement Shop,Exterior Entry,Interior Entry,Partially Finished,Walk-Out Access,Walk-Up Access
- Attic: Pull Down Stairs
- Fireplace features: Family Room, Gas Log
Interior area
- Total structure area: 5,565
- Total interior livable area: 5,565 sqft
- Finished area above ground: 5,565
- Finished area below ground: 0
Property
Parking
- Total spaces: 4
- Parking features: Attached Garage, Garage Door Opener, Garage Faces Side, Garage on Main Level
- Attached garage spaces: 2
- Uncovered spaces: 2
Features
- Levels: Two
- Stories: 2
- Patio & porch: Patio, Porch
- Exterior features: In-Ground Irrigation
Lot
- Size: 0.91 Acres
- Features: Corner Lot
Living quarters
- Secondary features: Interior Connected,Main Level,Room w/ Private Bath,Separate Entrance,Separate Kitchen Facilities,Separate Living Quarters
Details
- Parcel number: 56306067900000
- Zoning: RM1
- Special conditions: Standard
- Other equipment: Generator, Surround Sound
Construction
Type & style
- Home type: SingleFamily
- Property subtype: Single Family Residence
Materials
- Brick Full, Stone
- Foundation: Crawl Space
Condition
- New construction: No
- Year built: 1980
Utilities & green energy
- Sewer: Public Sewer
- Water: City
- Utilities for property: Cable Available, Cable Connected, Electricity Connected
Community & HOA
Community
- Security: Intercom, Security System, Smoke Detector(s)
- Subdivision: Town Creek
Location
- Region: Concord
Financial & listing details
- Price per square foot: $155/sqft
- Tax assessed value: $681,120
- Date on market: 5/21/2026
- Cumulative days on market: 69 days
- Listing terms: Cash,Conventional,FHA,USDA Loan,VA Loan
- Electric utility on property: Yes
- Road surface type: Concrete, Paved
Estimated market value
$844,500
$802,000 - $887,000
$4,732/mo
Price history
| Date | Event | Price |
|---|---|---|
| 7/22/2026 | Price change | $865,000-1.1%$155/sqft |
Source:  Canopy MLS as distributed by MLS GRID #4368642 Report a problem Canopy MLS as distributed by MLS GRID #4368642 Report a problem | ||
| 7/14/2026 | Price change | $875,000-2.2%$157/sqft |
Source: Canopy MLS as distributed by MLS GRID #4368642 Report a problem | ||
| 6/30/2026 | Price change | $895,000-3.6%$161/sqft |
Source: Canopy MLS as distributed by MLS GRID #4368642 Report a problem | ||
| 6/16/2026 | Price change | $928,000-2.1%$167/sqft |
Source: Canopy MLS as distributed by MLS GRID #4368642 Report a problem | ||
| 5/21/2026 | Listed for sale | $948,000$170/sqft |
Source: Canopy MLS as distributed by MLS GRID #4368642 Report a problem | ||
Public tax history
Tax history is unavailable.
Monthly payment
Est. payment
Payment breakdown
Explore the cost of this home by adjusting the details. Changes won't be saved.Climate risks
Neighborhood: 28025
Nearby schools
GreatSchools rating
- 6/10R B McAllister ElementaryGrades: K-5Distance: 0.8 mi
- 2/10Concord MiddleGrades: 6-8Distance: 2.2 mi
- 6/10Concord HighGrades: 9-12Distance: 3.3 mi
Schools provided by the listing agent
- Elementary: R Brown McAllister
- Middle: Concord
- High: Concord
Source: Canopy MLS as distributed by MLS GRID. This data may not be complete. We recommend contacting the local school district to confirm school assignments for this home.
- $681,6004 bd2 ba4.9k sqft900 Courtney Ct SE, Concord, NC 28025Off Market
- $89,000-- bd-- ba-- sqftIkerd Dr SE, Concord, NC 28025Off Market
- $89,000-- bd-- ba-- sqftIkerd Dr SE, Concord, NC 28025Off Market
- $26,700-- bd-- ba-- sqftIkerd Dr SE, Concord, NC 28025Off Market
- $89,000-- bd-- ba-- sqftIkerd Dr SE, Concord, NC 28025Off Market
- $26,700-- bd-- ba-- sqftIkerd Dr SE, Concord, NC 28025Off Market
- $39,000-- bd-- ba-- sqftIkerd Dr SE, Concord, NC 28025Off Market
- $415,0004 bd2 ba2k sqft220 Ikerd Dr SE, Concord, NC 28025Off Market
A local agent can set up tours, give advice and negotiate with sellers.
Similar homes
- $799,9005 bd5 ba3.6k sqft3466 Brighton Ct NW, Concord, NC 28027For Sale
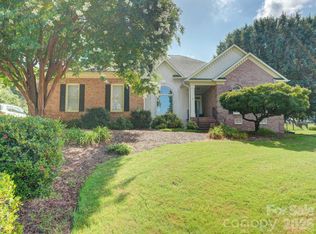
 MLS ID #4405347, Brenda Cline, RE/MAX Executive. Canopy MLS as distributed by MLS GRID
 - $665,0004 bd3 ba4.4k sqft441 Claymont St SE, Concord, NC 28025For Sale
 MLS ID #4381482, Jenny Dabbs, Southern Homes of the Carolinas, Inc. Canopy MLS as distributed by MLS GRID
 - $560,0004 bd4 ba2.7k sqft420 Brook Ave SE, Concord, NC 28025For Sale
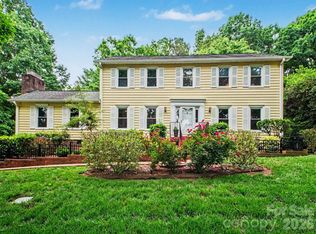 MLS ID #4390196, Wendy Osborne, Keller Williams South Park. Canopy MLS as distributed by MLS GRID
 - $764,0004 bd3 ba3.1k sqft135 Beech St NW, Concord, NC 28025For Sale
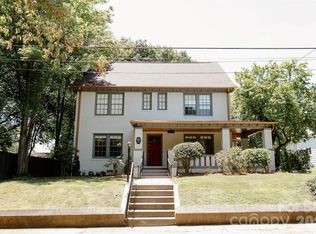 MLS ID #4390447, Tess Ward, Stalwart & Wise Real Estate Group. Canopy MLS as distributed by MLS GRID
 - $635,0403 bd3 ba3k sqft227 Dileen Dr, Concord, NC 28025For SaleMLS ID #4396779, Suzanne Coddington, Dickens Mitchener & Associates Inc. Canopy MLS as distributed by MLS GRID
- $605,0004 bd3 ba3.1k sqft5406 Club View Dr, Concord, NC 28025For SaleMLS ID #4366659, Eric Trail, Carolina Valor Realty LLC. Canopy MLS as distributed by MLS GRID
- $595,0004 bd3 ba3k sqft1051 Michael Ave, Concord, NC 28025For SaleMLS ID #4304116, Marcia Liedle, Howard Hanna Allen Tate Mooresville/LKN. Canopy MLS as distributed by MLS GRID
- $865,0005 bd4 ba4k sqft10611 Euclid Ave NW, Concord, NC 28027For SaleMLS ID #4397396, Consuelo Souders, Keller Williams Lake Norman. Canopy MLS as distributed by MLS GRID
- $765,0004 bd5 ba4.7k sqft2652 Bedford Pl NW, Concord, NC 28027For SaleMLS ID #4368949, Carey Finn, Premier South. Canopy MLS as distributed by MLS GRID
- $624,9003 bd3 ba3.2k sqft135 Eastover Dr SE, Concord, NC 28025For SaleMLS ID #4372320, Carrie Craver, Southern Homes of the Carolinas, Inc. Canopy MLS as distributed by MLS GRID
- $700,0004 bd3 ba3.1k sqft4020 Glen Haven Dr SW, Concord, NC 28027For SaleMLS ID #4389147, Liana Matheney, Berkshire Hathaway HomeServices Carolinas Realty. Canopy MLS as distributed by MLS GRID
- $1,164,9004 bd4 ba4.5k sqft467 Countrywood Pl SE, Concord, NC 28025For SaleMLS ID #4366043, Giovana Zelada, ERA Live Moore. Canopy MLS as distributed by MLS GRID
- $1,100,0005 bd5 ba5.7k sqft2325 Herrons Nest Pl NW, Concord, NC 28027For SaleMLS ID #4406168, Katie Moore, One Community Real Estate. Canopy MLS as distributed by MLS GRID
- $699,5004 bd3 ba3.3k sqft1531 Hansom Ln NW, Concord, NC 28027For SaleMLS ID #4375701, Brenda Cline, RE/MAX Executive. Canopy MLS as distributed by MLS GRID
- $564,9003 bd3 ba3.4k sqft3800 Centergrove Rd, Concord, NC 28025For SaleMLS ID #4393204, Michelle Steeley, Steelegate Realty & Development LLC. Canopy MLS as distributed by MLS GRID
- $860,0004 bd5 ba4.4k sqft4837 Beth Ln, Harrisburg, NC 28075For SaleMLS ID #4353100, Lee Schulte, Carolina Living Associates LLC. Canopy MLS as distributed by MLS GRID
- $950,0004 bd4 ba4.4k sqft10636 Rippling Stream Dr NW, Concord, NC 28027For SaleMLS ID #4373852, Melissa Zimmerman, Berkshire Hathaway HomeServices Carolinas Realty. Canopy MLS as distributed by MLS GRID
- $869,0004 bd3 ba4.4k sqft13823 Lawther Rd, Huntersville, NC 28078For SaleMLS ID #4395245, Joe Puma, Puma & Associates Realty, Inc.. Canopy MLS as distributed by MLS GRID
- $589,9004 bd4 ba3.7k sqft2116 Quail Dr NW, Concord, NC 28027For SaleMLS ID #4389135, Brittany King, Coldwell Banker- CK Select. Canopy MLS as distributed by MLS GRID
- $874,9995 bd4 ba3.5k sqft15100 Macbeth Ct, Huntersville, NC 28078For SaleMLS ID #4406635, Craig Tribus, Beycome Brokerage Realty LLC. Canopy MLS as distributed by MLS GRID
