This 5-bedroom, 3.5-bath farmhouse-style home with a finished basement has so much to offer to the next owners. The main level has 9ft ceilings, and the kitchen features 2 pantries, granite countertops, stainless steel appliances, an island, a large walk-in pantry, and a breakfast area. Beautiful office on the main level with sleek, stylish double doors. Move to the large great room with an electric fireplace, surrounded by shiplap siding. Upstairs with a large owner's suite and an owner's bath featuring double vanities and a shower stall. The garage is finished with an extended bay for storage or a nice workbench. The fourth bedroom upstairs was converted into a closet, which was then converted into a safe room that can be converted back.
Pending
Price cut: $15K (6/2)
$624,900
5242 Tulip Tree Dr, Noblesville, IN 46062
5beds
3,933sqft
:
Get pre-qualified$3,972/mo
Residential, Single Family Residence
Built in 2019
9,583 Square Feet Lot
$-- Zestimate®
$159/sqft
$57/mo HOA
What's special
Finished basementBreakfast areaGranite countertopsStainless steel appliancesLarge walk-in pantry
- 65 days |
- 103 |
- 2 |
Likely to sell faster than
Zillow last checked:
Listing updated:
Listed by:
Kevin Elson 317-281-2575,
eXp Realty LLC
Source: MIBOR as distributed by MLS GRID,MLS#: 22103238
Facts & features
Interior
Bedrooms & bathrooms
- Bedrooms: 5
- Bathrooms: 4
- Full bathrooms: 3
- 1/2 bathrooms: 1
- Main level bathrooms: 1
Primary bedroom
- Level: Upper
- Area: 195 Square Feet
- Dimensions: 13x15
Bedroom 2
- Level: Upper
- Area: 132 Square Feet
- Dimensions: 11x12
Bedroom 3
- Level: Upper
- Area: 132 Square Feet
- Dimensions: 11x12
Bedroom 4
- Level: Upper
- Area: 150 Square Feet
- Dimensions: 15x10
Bedroom 5
- Level: Basement
- Area: 224 Square Feet
- Dimensions: 16x14
Breakfast room
- Level: Main
- Area: 117 Square Feet
- Dimensions: 13x9
Dining room
- Level: Main
- Area: 154 Square Feet
- Dimensions: 11x14
Great room
- Level: Main
- Area: 272 Square Feet
- Dimensions: 16x17
Other
- Level: Basement
- Area: 270 Square Feet
- Dimensions: 18x15
Kitchen
- Level: Main
- Area: 156 Square Feet
- Dimensions: 13x12
Laundry
- Level: Upper
- Area: 48 Square Feet
- Dimensions: 8x6
Office
- Level: Main
- Area: 132 Square Feet
- Dimensions: 12x11
Play room
- Level: Basement
- Area: 240 Square Feet
- Dimensions: 15x16
Heating
- Forced Air, Natural Gas
Cooling
- Central Air
Appliances
- Included: Dishwasher, Electric Water Heater, Disposal, Microwave, Electric Oven, Water Softener Owned
- Laundry: Upper Level
Features
- Breakfast Bar, Kitchen Island, High Speed Internet, Pantry, Walk-In Closet(s)
- Windows: Wood Work Painted
- Basement: Finished,Full,Roughed In,Storage Space
- Number of fireplaces: 1
- Fireplace features: Electric, Great Room
Interior area
- Total structure area: 3,933
- Total interior livable area: 3,933 sqft
- Finished area below ground: 1,279
Property
Parking
- Total spaces: 2
- Parking features: Attached
- Attached garage spaces: 2
- Details: Garage Parking Other(Keyless Entry)
Features
- Levels: Two
- Stories: 2
- Patio & porch: Patio, Covered
- Has view: Yes
- View description: Trees/Woods
Lot
- Size: 9,583 Square Feet
- Features: Sidewalks, Trees-Small (Under 20 Ft)
Details
- Parcel number: 291004019011000013
- Horse amenities: None
Construction
Type & style
- Home type: SingleFamily
- Architectural style: Farmhouse
- Property subtype: Residential, Single Family Residence
Materials
- Brick, Cement Siding
- Foundation: Concrete Perimeter
Condition
- New construction: No
- Year built: 2019
Details
- Builder name: Pyatt Builders, Llc
Utilities & green energy
- Water: Public
Community & HOA
Community
- Security: Smoke Detector(s)
- Subdivision: Trailside Woods
HOA
- Has HOA: Yes
- Services included: Maintenance, ParkPlayground, Other
- HOA fee: $680 annually
Location
- Region: Noblesville
Financial & listing details
- Price per square foot: $159/sqft
- Tax assessed value: $516,600
- Annual tax amount: $5,826
- Date on market: 5/21/2026
- Cumulative days on market: 65 days
Estimated market value
Not available
Estimated sales range
Not available
Not available
Price history
| Date | Event | Price |
|---|---|---|
| 6/12/2026 | Pending sale | $624,900$159/sqft |
Source:  MIBOR as distributed by MLS GRID #22103238 Report a problem MIBOR as distributed by MLS GRID #22103238 Report a problem | ||
| 6/2/2026 | Price change | $624,900-2.3%$159/sqft |
Source: MIBOR as distributed by MLS GRID #22103238 Report a problem | ||
| 5/21/2026 | Listed for sale | $639,900+54.7%$163/sqft |
Source: MIBOR as distributed by MLS GRID #22103238 Report a problem | ||
| 8/6/2020 | Sold | $413,635-2.7%$105/sqft |
Source: MIBOR as distributed by MLS GRID #21696739 Report a problem | ||
| 7/7/2020 | Pending sale | $424,990$108/sqft |
Source: Pyatt Builders Report a problem | ||
| 5/27/2020 | Price change | $424,990-2.3%$108/sqft |
Source: Pyatt Builders Report a problem | ||
| 10/29/2019 | Listed for sale | $434,990$111/sqft |
Source: Pyatt Builders Report a problem | ||
Public tax history
| Year | Property taxes | Tax assessment |
|---|---|---|
| 2025 | $5,806 +8.5% | $516,600 +10.9% |
| 2024 | $5,353 -1.4% | $465,700 +8.6% |
| 2023 | $5,430 +1.7% | $428,800 +2.4% |
| 2022 | $5,339 -3.9% | $418,700 +1.5% |
| 2021 | $5,554 +32727.2% | $412,500 -0.8% |
| 2020 | $17 -54.6% | $416,000 +69233.3% |
| 2019 | $37 +2.3% | $600 |
| 2018 | $36 | $600 |
| 2017 | -- | $600 |
Find assessor info on the county website
Monthly payment
Est. payment
Payment breakdown
Explore the cost of this home by adjusting the details. Changes won't be saved.Climate risks
Neighborhood: 46062
Nearby schools
GreatSchools rating
- 7/10Hazel Dell Elementary SchoolGrades: PK-5Distance: 0.2 mi
- 9/10Noblesville West Middle SchoolGrades: 6-8Distance: 3.6 mi
- 10/10Noblesville High SchoolGrades: 9-12Distance: 4.5 mi
Schools provided by the listing agent
- Elementary: Hazel Dell Elementary School
- Middle: Noblesville West Middle School
- High: Noblesville High School
Source: MIBOR as distributed by MLS GRID. This data may not be complete. We recommend contacting the local school district to confirm school assignments for this home.
- $667,8003 bd3 ba3.8k sqft5228 Tulip Tree Dr, Noblesville, IN 46062Off Market
- $726,0004 bd5 ba4.2k sqft5256 Tulip Tree Dr, Noblesville, IN 46062Off Market
- $665,6004 bd4 ba4.3k sqft17472 Tulip Tree Ct, Noblesville, IN 46062Off Market
- $512,700-- bd2 ba2.6k sqft5214 Tulip Tree Dr, Noblesville, IN 46062Off Market
- $770,4005 bd4 ba4.4k sqft5270 Tulip Tree Dr, Noblesville, IN 46062Off Market
- $640,0005 bd5 ba4k sqft5237 Tulip Tree Dr, Noblesville, IN 46062Sold
- $300,7003 bd1 ba1k sqft3149 Westfield Rd, Noblesville, IN 46062Off Market
- $334,6003 bd4 ba1.7k sqft4311 Barrel Ln, Westfield, IN 46074Off Market
A local agent can set up tours, give advice and negotiate with sellers.
Similar homes
- $599,9904 bd4 ba3.4k sqft16805 Snowmass Dr, Noblesville, IN 46062Active
 MLS ID #22108534, Kate Benson, Keller Williams Indy Metro NE. MIBOR as distributed by MLS GRID
 - $699,9004 bd3 ba4.5k sqft18819 Dooney Ct, Noblesville, IN 46062Active
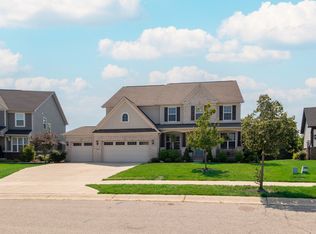 MLS ID #22113531, Sharon McKibbin, F.C. Tucker Company. MIBOR as distributed by MLS GRID
 - $555,0005 bd3 ba3.7k sqft18808 Cromarty Cir, Noblesville, IN 46062Active
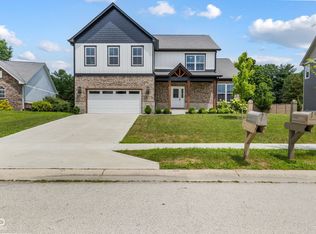 MLS ID #22090049, Derrick Bailey II, AMR Real Estate LLC. MIBOR as distributed by MLS GRID
 - $560,0005 bd5 ba3.3k sqft19490 Honeylocust Gln, Noblesville, IN 46062Active
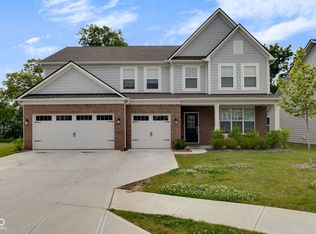 MLS ID #22107530, Maryan Calderon Garcia, F.C. Tucker Company. MIBOR as distributed by MLS GRID
 - $650,0004 bd4 ba3.8k sqft16424 Stony Ridge Dr, Noblesville, IN 46060ActiveMLS ID #22103813, Eric Heuer, RE/MAX Edge. MIBOR as distributed by MLS GRID
- $454,9004 bd3 ba2.9k sqft4508 Andover Pkwy, Westfield, IN 46062ActiveMLS ID #22093173, Adam Hopkins, eXp Realty LLC. MIBOR as distributed by MLS GRID
- $845,0004 bd3 ba5.7k sqft7249 Spayside Dr N, Noblesville, IN 46062ActiveMLS ID #22112479, Zeida Suljkanovic, Berkshire Hathaway Home. MIBOR as distributed by MLS GRID
- $795,0005 bd5 ba4.8k sqft18898 Shefler Blvd, Noblesville, IN 46062ActiveMLS ID #22088324, Ashley Braun, eXp Realty, LLC. MIBOR as distributed by MLS GRID
- $650,0004 bd3 ba4.4k sqft3992 Rowlett Pl, Carmel, IN 46074ActiveMLS ID #22106753, Brent Huntsman, United Real Estate Indpls. MIBOR as distributed by MLS GRID
- $499,9004 bd2 ba2.9k sqft19226 Potters Bridge Rd, Noblesville, IN 46060ActiveMLS ID #22111954, Craig Bartels, The Indy Realty Shop. MIBOR as distributed by MLS GRID
- $750,0005 bd4 ba3k sqft1290 Chatham Hills Blvd, Westfield, IN 46074ActiveMLS ID #22115189, James Embry, Keller Williams Indpls Metro N. MIBOR as distributed by MLS GRID
- $489,9004 bd3 ba2.7k sqft17301 Tribute Row, Noblesville, IN 46060ActiveMLS ID #22104246, David Jessee, F.C. Tucker Company. MIBOR as distributed by MLS GRID
- $600,0005 bd4 ba2.9k sqft2156 W 171st St, Westfield, IN 46074ActiveMLS ID #22113503, David Cronnin, AMR Real Estate LLC. MIBOR as distributed by MLS GRID
- $774,0004 bd4 ba4.2k sqft1380 Burgess Hill Pass, Westfield, IN 46074ActiveMLS ID #22107495, Sena Taylor, Berkshire Hathaway Home. MIBOR as distributed by MLS GRID
- $594,9995 bd5 ba3.9k sqft15577 Whelchel Dr, Fishers, IN 46037ActiveMLS ID #22106398, Lindsay Wolfe, Trueblood Real Estate. MIBOR as distributed by MLS GRID
- $709,5005 bd4 ba4.4k sqft12584 Elgin Ct, Fishers, IN 46037ActiveMLS ID #22107724, Samuel Snell, Berkshire Hathaway Home. MIBOR as distributed by MLS GRID
- $525,0004 bd3 ba3k sqft18884 Pinda Dr, Westfield, IN 46074ActiveMLS ID #22105944, Stephen Clark, Compass Indiana, LLC. MIBOR as distributed by MLS GRID
- $514,9004 bd3 ba3k sqft7 E Wisteria Way, Westfield, IN 46074ActiveMLS ID #22112289, Deborah Miller, CENTURY 21 Scheetz. MIBOR as distributed by MLS GRID
- $589,9004 bd4 ba3.6k sqft6426 Harrison Ridge Blvd, Indianapolis, IN 46236ActiveMLS ID #22107517, Kati Hoskins, Highgarden Real Estate. MIBOR as distributed by MLS GRID
- $485,9004 bd3 ba3.2k sqft1239 Heartland Dr, Westfield, IN 46074ActiveMLS ID #22108991, Christina Campins, John Edward Schneider. MIBOR as distributed by MLS GRID
