Beautiful home located in a nice gated community near Nellis Air Force Base—an excellent opportunity for a starter home or investment property. This well-maintained residence features 3 bedrooms, 2.5 bathrooms, and a 1-car garage with a smart, functional layout. The kitchen is equipped with granite countertops and opens nicely to the living space, making it ideal for everyday living and entertaining. All bedrooms are located upstairs, including a spacious primary suite with a walk-in closet. This home sits right next to a park, giving you extra privacy and fewer neighbors on one side. Enjoy outdoor space with a fenced backyard, perfect for pets or relaxing. The community offers multiple green areas, is pet-friendly, and has low monthly HOA fees, adding to the overall value and lifestyle appeal. A fantastic price for a single-family home in a gated community—don’t miss this opportunity!
Active
$299,999
5247 Starter Ave, Las Vegas, NV 89156
3beds
1,188sqft
:
Get pre-qualified$2,038/mo
Single Family Residence
Built in 2005
2,178 Square Feet Lot
$299,600 Zestimate®
$253/sqft
$105/mo HOA
What's special
Fenced backyardSpacious primary suiteWalk-in closetGranite countertops
- 172 days |
- 786 |
- 25 |
Zillow last checked:
Listing updated:
Listed by:
Krista L. Porter S.0179296 (702)556-9844,
Signature Real Estate Group
Source: LVR,MLS#: 2751381 Originating MLS: Greater Las Vegas Association of Realtors Inc
Originating MLS: Greater Las Vegas Association of Realtors IncFacts & features
Interior
Bedrooms & bathrooms
- Bedrooms: 3
- Bathrooms: 3
- Full bathrooms: 2
- 1/2 bathrooms: 1
Primary bedroom
- Description: Walk-In Closet(s)
- Dimensions: 12X13
Bedroom 2
- Description: Ceiling Fan,Ceiling Light
- Dimensions: 11x11
Bedroom 3
- Description: Ceiling Fan,Ceiling Light
- Dimensions: 11x11
Primary bathroom
- Description: Tub/Shower Combo
Dining room
- Description: Dining Area
- Dimensions: 11x13
Kitchen
- Description: Granite Countertops
Living room
- Description: Front
- Dimensions: 12x14
Heating
- Central, Gas
Cooling
- Central Air, Electric, High Efficiency
Appliances
- Included: Dryer, Dishwasher, Gas Cooktop, Disposal, Gas Range, Refrigerator, Washer
- Laundry: Electric Dryer Hookup, Laundry Closet, Upper Level
Features
- Ceiling Fan(s)
- Flooring: Linoleum, Vinyl
- Windows: Double Pane Windows
- Has fireplace: No
Interior area
- Total structure area: 1,188
- Total interior livable area: 1,188 sqft
Video & virtual tour
Property
Parking
- Total spaces: 1
- Parking features: Attached, Garage, Inside Entrance, Private
- Attached garage spaces: 1
Features
- Stories: 2
- Exterior features: Private Yard, Sprinkler/Irrigation
- Fencing: Brick,Back Yard
- Has view: Yes
- View description: Park/Greenbelt
Lot
- Size: 2,178 Square Feet
- Features: Drip Irrigation/Bubblers, Desert Landscaping, Landscaped, < 1/4 Acre
Details
- Parcel number: 14021111085
- Zoning description: Single Family
- Horse amenities: None
Construction
Type & style
- Home type: SingleFamily
- Architectural style: Two Story
- Property subtype: Single Family Residence
Materials
- Frame, Stucco, Drywall
- Roof: Tile
Condition
- Resale
- Year built: 2005
Utilities & green energy
- Electric: Photovoltaics None
- Sewer: Public Sewer
- Water: Public
- Utilities for property: Underground Utilities
Green energy
- Energy efficient items: Windows
Community & HOA
Community
- Security: Gated Community
- Subdivision: Wexford 3
HOA
- Has HOA: Yes
- Amenities included: Gated, Park
- Services included: Association Management
- HOA fee: $105 monthly
- HOA name: Solana
- HOA phone: 702-515-2042
Location
- Region: Las Vegas
Financial & listing details
- Price per square foot: $253/sqft
- Tax assessed value: $197,086
- Annual tax amount: $907
- Date on market: 2/2/2026
- Listing agreement: Exclusive Right To Sell
- Listing terms: Cash,Conventional,FHA,VA Loan
- Ownership: Single Family Residential
Estimated market value
$299,600
$285,000 - $315,000
$1,762/mo
Price history
| Date | Event | Price |
|---|---|---|
| 3/14/2026 | Price change | $299,999-1.6%$253/sqft |
Source:  LVR #2751381 Report a problem LVR #2751381 Report a problem | ||
| 2/2/2026 | Listed for sale | $305,000+68.3%$257/sqft |
Source: LVR #2751381 Report a problem | ||
| 10/17/2019 | Listing removed | $1,195$1/sqft |
Source: TR Realty #2138613 Report a problem | ||
| 9/28/2019 | Listed for rent | $1,195-0.4%$1/sqft |
Source: TR Realty #2138613 Report a problem | ||
| 9/24/2019 | Sold | $181,200-4.1%$153/sqft |
Source: LVR #2114489 Report a problem | ||
| 7/18/2019 | Price change | $189,000-0.5%$159/sqft |
Source: BDJ Realty, LLC #2114489 Report a problem | ||
| 7/12/2019 | Listed for sale | $190,000+0.6%$160/sqft |
Source: BDJ Realty, LLC #2114489 Report a problem | ||
| 6/3/2019 | Listing removed | $188,888$159/sqft |
Source: BDJ Realty, LLC #2080384 Report a problem | ||
| 5/7/2019 | Price change | $188,888-1.1%$159/sqft |
Source: BDJ Realty, LLC #2080384 Report a problem | ||
| 4/29/2019 | Price change | $191,000-0.5%$161/sqft |
Source: BDJ Realty, LLC #2080384 Report a problem | ||
| 4/8/2019 | Price change | $192,000-1.5%$162/sqft |
Source: BDJ Realty, LLC #2080384 Report a problem | ||
| 3/20/2019 | Listed for sale | $195,000+3734.8%$164/sqft |
Source: BDJ Realty, LLC #2080384 Report a problem | ||
| 4/12/2018 | Listing removed | $1,200$1/sqft |
Source: BDJ Investments Report a problem | ||
| 3/29/2018 | Price change | $1,200+11.6%$1/sqft |
Source: BDJ Investments Report a problem | ||
| 3/27/2018 | Listed for rent | $1,075+43.3%$1/sqft |
Source: BDJ Investments Report a problem | ||
| 11/29/2012 | Listing removed | $750$1/sqft |
Source: BDJ Investments, LLC Report a problem | ||
| 11/5/2012 | Price change | $750-3.2%$1/sqft |
Source: BDJ Investments, LLC Report a problem | ||
| 10/26/2012 | Listed for rent | $775$1/sqft |
Source: BDJ Investments, LLC Report a problem | ||
| 7/11/2012 | Sold | $5,085-97.2%$4/sqft |
Source: Public Record Report a problem | ||
| 6/14/2005 | Sold | $178,760$150/sqft |
Source: Public Record Report a problem | ||
Public tax history
| Year | Property taxes | Tax assessment |
|---|---|---|
| 2026 | $910 +8% | $68,980 -0.8% |
| 2025 | $843 +7.9% | $69,515 +8.5% |
| 2024 | $781 +8% | $64,042 +11.1% |
| 2023 | $723 +8% | $57,654 +7.8% |
| 2022 | $670 +7.8% | $53,486 -1.3% |
| 2021 | $622 +6.8% | $54,176 +8.9% |
| 2020 | $582 +4.8% | $49,740 +12% |
| 2019 | $556 +5.7% | $44,418 0% |
| 2018 | $526 | $44,419 +20.8% |
| 2017 | $526 | $36,778 +9.7% |
| 2016 | $526 -30.7% | $33,530 +28.9% |
| 2015 | $759 | $26,019 +55.1% |
| 2014 | $759 | $16,777 |
| 2013 | -- | $16,777 -0.5% |
| 2012 | -- | $16,864 -17.6% |
| 2011 | -- | $20,461 +17.3% |
| 2010 | -- | $17,437 -51.2% |
| 2009 | -- | $35,718 |
| 2008 | -- | $35,718 -47.3% |
| 2007 | -- | $67,803 +12.9% |
| 2006 | -- | $60,043 |
Find assessor info on the county website
Monthly payment
Est. payment
Payment breakdown
Explore the cost of this home by adjusting the details. Changes won't be saved.Climate risks
Neighborhood: Sunrise Manor
Nearby schools
GreatSchools rating
- 1/10Martin Luther King Jr Elementary SchoolGrades: PK-5Distance: 0.1 mi
- 2/10Dr. William (Bob) H Bailey Middle SchoolGrades: 6-8Distance: 1.9 mi
- 2/10Sunrise Mountain High SchoolGrades: 9-12Distance: 2.2 mi
Schools provided by the listing agent
- Elementary: King Jr., Martin Luther,King Jr., Martin Luther
- Middle: Bailey Dr William(Bob)H
- High: Sunrise Mountain School
Source: LVR. This data may not be complete. We recommend contacting the local school district to confirm school assignments for this home.
- $293,6003 bd3 ba1.1k sqft5253 Starter Ave, Las Vegas, NV 89156Off Market

- $1,7503 bd3 ba1.1k sqft5241 Starter Ave, Las Vegas, NV 89156For Rent
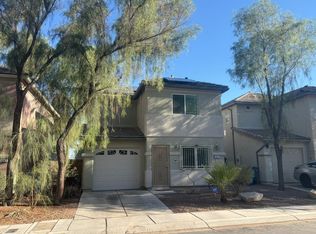
- $285,2003 bd2 ba1.1k sqft5235 Starter Ave, Las Vegas, NV 89156Off Market

- $1,168,6004 bd3 ba14k sqft5274 Starter Ave, Las Vegas, NV 89156Off Market

- $215,1002 bd2 ba867 sqft5236 Shreve Ave, Las Vegas, NV 89156Off Market
- $302,3003 bd3 ba1.3k sqft5246 Starter Ave, Las Vegas, NV 89156Off Market
- $499,6003 bd2 ba1.3k sqft5246 Starter Ave #0, Las Vegas, NV 89156Off Market
- $298,2003 bd3 ba1.3k sqft5262 Shreve Ave, Las Vegas, NV 89156Off Market
A local agent can set up tours, give advice and negotiate with sellers.
Similar homes
- $341,9003 bd2 ba1.3k sqft1814 Henson Ln, Las Vegas, NV 89156For Sale
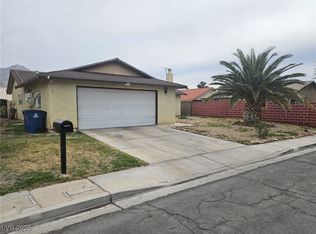 MLS ID #2750906, Humberto T. Aguayo, Desert Vision Realty. LVR
 - $355,0003 bd3 ba1.5k sqft6231 Port Astoria Ct, Las Vegas, NV 89122For Sale
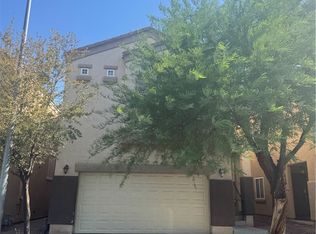 MLS ID #2798877, Ruomei Wang, Landmark Realty. LVR
 - $297,0002 bd2 ba980 sqft2104 Havelina St, Las Vegas, NV 89108For Sale
 MLS ID #2794527, Nathalie Charria, Realty ONE Group, Inc. LVR
 - $369,5003 bd3 ba1.6k sqft4186 Jacqueline Way, Las Vegas, NV 89115For Sale
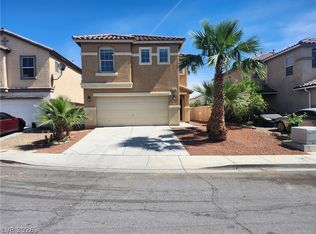 MLS ID #2796344, Warren Chaney Jr., Compass Realty & Management. LVR
 - $362,5003 bd3 ba1.6k sqft5903 Blue Grouse Trl, Las Vegas, NV 89142For SaleMLS ID #2792394, Tina L. Wong, Realty ONE Group, Inc. LVR
- $299,9003 bd3 ba1.2k sqft6805 Coral Rock Dr, Las Vegas, NV 89108For SaleMLS ID #2794823, Jill Paige, Sphere Real Estate. LVR
- $327,5003 bd3 ba1.1k sqft10071 Crisp Clover St, Las Vegas, NV 89183For SaleMLS ID #2774305, Gurdev Kular, HomeSmart Encore. LVR
- $340,0003 bd3 ba1.4k sqft740 Tree Vista Ct, North Las Vegas, NV 89084For SaleMLS ID #2792183, Sean M. Amigo, Sphere Real Estate. LVR
- $370,0003 bd3 ba1.5k sqft1713 Ronzard Ave, North Las Vegas, NV 89032For SaleMLS ID #2798946, Ann Chiong, ACRES. LVR
- $332,4003 bd3 ba1.3k sqft10026 Crisp Clover St, Las Vegas, NV 89183For SaleMLS ID #2773646, Gurdev Kular, HomeSmart Encore. LVR
- $389,8883 bd2 ba1.3k sqft7300 Young Doe Ave, Las Vegas, NV 89130For SaleMLS ID #2801591, John W. Bostedt, Western Realty. LVR
- $290,0002 bd2 ba1k sqft5424 Geneive Ln Unit 105, Las Vegas, NV 89108For SaleMLS ID #2797188, Liliana Fischer, United Realty Group. LVR
- $289,9003 bd2 ba1.1k sqft7255 W Sunset Rd APT 1121, Las Vegas, NV 89113For SaleMLS ID #2758370, Derek M. Miyano, ADG Realty. LVR
- $355,0003 bd3 ba1.4k sqft7431 Mariposa Grove St, Las Vegas, NV 89139For SaleMLS ID #2791575, Sherman Liu, City Villa Realty & Management. LVR
- $310,0003 bd2 ba1.4k sqft10550 W Alexander Rd Unit 2151, Las Vegas, NV 89129For SaleMLS ID #2778497, Karen Coleman, Vegas Realty Experts. LVR
- $318,9003 bd3 ba1.4k sqft10221 Delray Beach Ave Unit 102, Las Vegas, NV 89129For SaleMLS ID #2788837, Patricia Giron, Realty ONE Group, Inc. LVR
- $349,0003 bd2 ba1k sqft1074 King Richard Ave, Las Vegas, NV 89119For SaleMLS ID #2778667, Stephen P. Topper, Topper Properties. LVR
- $295,0003 bd2 ba1.2k sqft50 Aura De Blanco St Unit 16101, Henderson, NV 89074For SaleMLS ID #2794986, Julie Butterfield, Local Realty. LVR
- $348,0183 bd3 ba1.5k sqft5725 Mount Ida St, North Las Vegas, NV 89031For SaleMLS ID #2775448, Edwin N. Riley, Gavish Real Estate and PM. LVR
- $379,0003 bd2 ba1.2k sqft5123 Mascaro Dr, Las Vegas, NV 89122For SaleMLS ID #2745812, Susan M. Absher, Real Broker LLC. LVR
