**OFFER DEADLINE... highest and best due Sunday 08/23/26 by 5pm. Welcome home to this gorgeous Colonial, perfectly situated on over half an acre with no HOA! From the beautiful stone-front exterior to the thoughtfully designed interior, this home offers an incredibly functional layout with plenty of space for everyday living, working, and entertaining. Step inside to a spacious living room featuring a striking stone-accent fireplace, creating a warm and inviting focal point. A versatile flex room is located on the main level, perfect for a home office, playroom, workout space, dining room or whatever fits your lifestyle. The kitchen features all black appliances, tons of cabinet and countertop space, a separate pantry, a kitchen island making food prep a breeze, and generous table space! A convenient half bath completes the main level. Upstairs, you’ll find three generously sized bedrooms, including a spacious primary suite with a private en-suite bath. The primary bath is full of unique character, featuring privacy windows that beautifully separate the soaking tub area. Even better, the laundry room is located on the bedroom level, making everyday chores that much easier. Outside, enjoy a fully fenced backyard, storage shed, and plenty of room to relax, entertain, or play. The oversized garage even features its own half bath, while the extended driveway with a hammerhead turnaround provides added convenience and parking flexibility. Additional features include new carpet upstairs, fresh paint throughout, central air and a fantastic location just minutes from I-81 and the Virginia state line, with easy access to shopping, grocery stores, gas stations, urgent care, and a newly planned park. Space, convenience, functionality, and location—this one checks all the boxes!
Under contract
$340,000
5248 Winchester Ave, Martinsburg, WV 25405
3beds
1,970sqft
Single Family Residence
Built in 2004
0.53 Acres Lot
$-- Zestimate®
$173/sqft
$-- HOA
What's special
Beautiful stone-front exteriorStriking stone-accent fireplaceStorage shedFully fenced backyardFresh paint throughoutNew carpet upstairsCentral air
- 9 days
- 924
- 84
Likely to sell faster than
Zillow last checked:
Listing updated:
Listed by:
Nadine Kennedy 304-901-9795,
Coldwell Banker Premier
Source: Bright MLS,MLS#: WVBE2053790
Facts & features
Interior
Bedrooms & bathrooms
- Bedrooms: 3
- Bathrooms: 4
- Full bathrooms: 2
- 1/2 bathrooms: 2
- Main level bathrooms: 2
Basement
- Area: 0
Heating
- Heat Pump, Electric
Cooling
- Central Air, Electric
Appliances
- Included: Electric Water Heater
Features
- Has basement: No
- Number of fireplaces: 1
Interior area
- Total structure area: 1,970
- Total interior livable area: 1,970 sqft
- Finished area above ground: 1,970
- Finished area below ground: 0
Property
Parking
- Total spaces: 2
- Parking features: Garage Faces Front, Attached, Driveway
- Attached garage spaces: 2
- Has uncovered spaces: Yes
Accessibility
- Accessibility features: None
Features
- Levels: Two
- Stories: 2
- Pool features: None
Lot
- Size: 0.53 Acres
Details
- Additional structures: Above Grade, Below Grade
- Parcel number: 01 18A004900010000
- Zoning: 101
- Special conditions: Standard
Construction
Type & style
- Home type: SingleFamily
- Architectural style: Colonial
- Property subtype: Single Family Residence
Materials
- Mixed
- Foundation: Crawl Space
- Roof: Architectural Shingle
Condition
- New construction: No
- Year built: 2004
Utilities & green energy
- Sewer: Public Sewer
- Water: Public
Community & HOA
Community
- Subdivision: None Available
HOA
- Has HOA: No
Location
- Region: Martinsburg
- Municipality: Arden District
Financial & listing details
- Price per square foot: $173/sqft
- Tax assessed value: $161,220
- Annual tax amount: $1,941
- Date on market: 8/20/2026
- Listing agreement: Exclusive Right To Sell
- Listing terms: Cash,Conventional,FHA,USDA Loan,VA Loan
- Ownership: Fee Simple
Estimated market value
Not available
Estimated sales range
Not available
Not available
Price history
| Date | Event | Price |
|---|---|---|
| 8/23/2026 | Contingent | $340,000$173/sqft |
Source:  Bright MLS #WVBE2053790 Report a problem Bright MLS #WVBE2053790 Report a problem | ||
| 8/20/2026 | Listed for sale | $340,000$173/sqft |
Source: Bright MLS #WVBE2053790 Report a problem | ||
Public tax history
| Year | Property taxes | Tax assessment |
|---|---|---|
| 2025 | $1,865 -2.2% | $153,360 -1.3% |
| 2024 | $1,907 -1.3% | $155,400 +1.6% |
| 2023 | $1,932 +16.5% | $152,880 +7.3% |
| 2022 | $1,658 | $142,500 +5.2% |
| 2021 | -- | $135,420 +4.8% |
| 2020 | -- | $129,180 +3.3% |
| 2019 | $1,478 +1.5% | $125,040 +1.7% |
| 2018 | $1,456 +8.4% | $122,940 +9% |
| 2017 | $1,344 +0% | $112,740 +0.9% |
| 2016 | $1,344 -1.9% | $111,720 +0.8% |
| 2015 | $1,369 -5.1% | $110,880 -4.8% |
| 2014 | $1,442 +10.2% | $116,460 +2.1% |
| 2013 | $1,308 | $114,120 +7.7% |
| 2012 | $1,308 -4.6% | $105,960 -5.2% |
| 2011 | $1,371 -13% | $111,720 -15.1% |
| 2010 | $1,575 -11.4% | $131,640 -17.1% |
| 2009 | $1,777 +1.6% | $158,700 |
| 2008 | $1,750 +0.5% | $158,700 +0.8% |
| 2007 | $1,741 +15.9% | $157,500 +19.5% |
| 2006 | $1,502 +16.1% | $131,760 +22.5% |
| 2005 | $1,293 | $107,520 |
Find assessor info on the county website
Monthly payment
Est. payment
Payment breakdown
Explore the cost of this home by adjusting the details. Changes won't be saved.Climate risks
Neighborhood: 25405
Nearby schools
Schools provided by the listing agent
- District: Berkeley County Schools
Source: Bright MLS. This data may not be complete. We recommend contacting the local school district to confirm school assignments for this home.
- $235,8002 bd1 ba1.1k sqft5230 Winchester Ave, Martinsburg, WV 25405Off Market
- $287,1003 bd1 ba1.7k sqft5272 Winchester Ave, Martinsburg, WV 25405Off Market
- $358,3004 bd2 ba2.4k sqft226 Hermitage Dr, Martinsburg, WV 25405Off Market
- $301,2003 bd1 ba2k sqft5210 Winchester Ave, Martinsburg, WV 25405Off Market
Similar homes
- $359,9003 bd2 ba1.6k sqft117 Gemstone Dr, Martinsburg, WV 25401For Sale
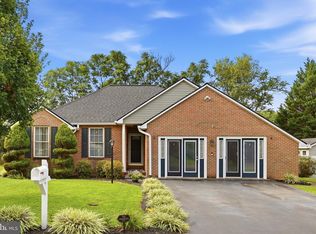
 MLS ID #WVBE2053650, Bradley Comstock, ERA Oakcrest Realty, Inc.. Bright MLS
 - $365,0003 bd2 ba1.5k sqft43 Elstow Way, Martinsburg, WV 25405For Sale
 MLS ID #WVBE2053300, Sonja Bushue, Samson Properties. Bright MLS
 - $330,0004 bd3 ba1.2k sqft1004 Nash Ct, Martinsburg, WV 25401For Sale
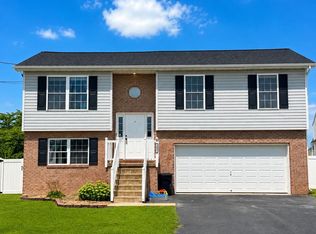 MLS ID #WVBE2053858, Tracy Mentzer, Coldwell Banker Realty. Bright MLS
 - $329,9004 bd2 ba1.9k sqft77 Eisenhower Cir, Inwood, WV 25428For Sale
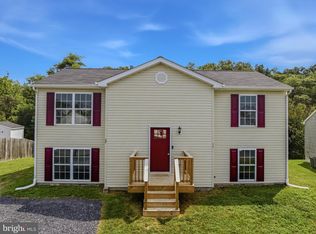 MLS ID #WVBE2053560, Sarah Combs, Hoffman Realty. Bright MLS
 - $379,9004 bd3 ba2.3k sqft168 Clifford Dr, Martinsburg, WV 25404For SaleMLS ID #WVBE2053988, Andrew Fultz, Samson Properties. Bright MLS
- $374,9003 bd2 ba1.3k sqft3 Lure Ct, Inwood, WV 25428For SaleMLS ID #WVBE2052464, Gina Chatham, Century 21 Redwood Realty. Bright MLS
- $275,0003 bd4 ba2k sqft21 Honor Way, Martinsburg, WV 25405For SaleMLS ID #WVBE2053512, Craig Marsh, Marsh Realty. Bright MLS
- $389,9003 bd2 ba1.7k sqft77 Alnwick Ln, Martinsburg, WV 25405For SaleMLS ID #WVBE2053802, Larry DeMarco, Century 21 Modern Realty Results. Bright MLS
- $260,0003 bd2 ba1.3k sqft254 Dorothy Ct, Inwood, WV 25428For SaleMLS ID #WVBE2053356, Gavin Washington, Weichert Realtors - Blue Ribbon. Bright MLS
- $365,0003 bd2 ba1.4k sqft812 Duckwoods Ln, Martinsburg, WV 25403For SaleMLS ID #WVBE2053086, Charlotte Sherman, Century 21 Modern Realty Results. Bright MLS
- $375,0003 bd3 ba1.6k sqft223 Luxor Ct, Bunker Hill, WV 25413For SaleMLS ID #WVBE2053206, Angela Horner, RE/MAX Distinctive Real Estate. Bright MLS
- $315,0003 bd3 ba1.6k sqft110 N Reymann St, Ranson, WV 25438For SaleMLS ID #WVJF2026022, Chrissy Pierson, Samson Properties. Bright MLS
- $389,0004 bd3 ba2.3k sqft115 Jewels Ct, Martinsburg, WV 25404For SaleMLS ID #WVBE2051208, Jennifer Fortson, Charis Realty Group. Bright MLS
- $359,0003 bd2 ba1.3k sqft301 Rushbrook Rd, Martinsburg, WV 25403For SaleMLS ID #WVBE2053406, Will Smoot, Freedom Real Estate Group, LLC.. Bright MLS
- $430,0004 bd4 ba2.8k sqft116 Celadon Ct, Martinsburg, WV 25403For SaleMLS ID #WVBE2051916, Romina Porter, Dandridge Realty Group, LLC. Bright MLS
- $285,0003 bd2 ba1.2k sqft357 Happy Creek Dr, Kearneysville, WV 25430For SaleMLS ID #WVJF2025286, Ashley Basore, Keller Williams Realty Advantage. Bright MLS
- $349,0003 bd2 ba2.5k sqft95 Captain Kime Dr, Charles Town, WV 25414For SaleMLS ID #WVJF2025460, Brianna Goetting, Pearson Smith Realty, LLC. Bright MLS
- $300,0003 bd2 ba1k sqft215 N Fairfax Blvd, Ranson, WV 25438For SaleMLS ID #WVJF2025986, Tracy Kable, Real Broker. Bright MLS
- $385,0004 bd3 ba1.9k sqft498 Switchgrass Ct, Bunker Hill, WV 25413For SaleMLS ID #WVBE2053244, Paul Bernd, Realty ONE Group Old Towne. Bright MLS
- $485,0003 bd2 ba1.9k sqftNone Available, Kearneysville, WV 25430For SaleMLS ID #WVJF2025602, Tracy Kable, Real Broker. Bright MLS
