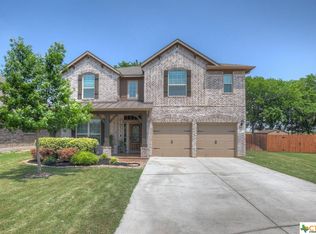
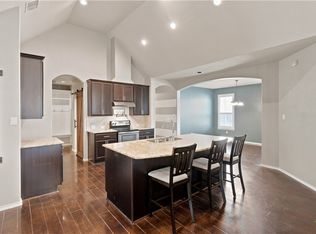
Welcome to your dream home in Pecan Crossing, a desirable New Braunfels community designed for active living and family comfort! This beautifully appointed 3-bed, 2.5-bath, 2,241 sf residence (built 2013) offers functional living spaces and exceptional location amenities. Step inside to an open-concept layout perfect for everyday living and entertaining. The spacious living room flows seamlessly to the kitchen and dining areas, creating an inviting environment for gatherings. Large windows bring in abundant natural light and frame serene views of your private backyard - no rear neighbors for peaceful privacy. Situated at the back of the community on a quiet dead-end road, this home captures both tranquility and convenience. Just steps away are community walking trails and a neighborhood park, ideal for morning walks, casual strolls with pets, or outdoor play with kids. The Pecan Crossing community fosters a true neighborhood feel with green spaces and thoughtful amenities for residents to enjoy. Families will appreciate that this home is zoned for the new Long Creek High School within New Braunfels ISD, providing excellent educational opportunities close to home. This is the one you've been waiting for - a perfect blend of comfort, community, and convenience in one of New Braunfels' most walkable neighborhoods!
Pending
$375,000
525 Pecan Farms, New Braunfels, TX 78130
4beds
2,241sqft
:
Get pre-qualified$2,589/mo
Single Family Residence
Built in 2013
7,156 Square Feet Lot
$367,800 Zestimate®
$167/sqft
$36/mo HOA
What's special
Open-concept layout
- 203 days |
- 70 |
- 4 |
Zillow last checked:
Listing updated:
Listed by:
Bridgette Simon (855)450-0442,
Real Broker, LLC
Source: Central Texas MLS,MLS#: 601722 Originating MLS: Four Rivers Association of REALTORS
Originating MLS: Four Rivers Association of REALTORSFacts & features
Interior
Bedrooms & bathrooms
- Bedrooms: 4
- Bathrooms: 3
- Full bathrooms: 2
- 1/2 bathrooms: 1
Primary bedroom
- Level: Lower
- Dimensions: 15x14
Bedroom 2
- Level: Lower
- Dimensions: 10x13
Bedroom 3
- Level: Lower
- Dimensions: 11x1
Primary bathroom
- Level: Lower
- Dimensions: 10x10
Breakfast room nook
- Level: Lower
- Dimensions: 10x10
Kitchen
- Level: Lower
- Dimensions: 14X14
Living room
- Level: Lower
- Dimensions: 19x16
Media room
- Level: Upper
- Dimensions: 17x15
Heating
- Central, Fireplace(s), Natural Gas
Cooling
- Central Air, 1 Unit
Appliances
- Included: Dishwasher, Gas Cooktop, Disposal, Oven, Plumbed For Ice Maker, Water Heater, Some Gas Appliances, Built-In Oven, Cooktop, Microwave
- Laundry: Inside
Features
- All Bedrooms Down, Ceiling Fan(s), Double Vanity, Garden Tub/Roman Tub, High Ceilings, Home Office, Primary Downstairs, Main Level Primary, Recessed Lighting, Separate Shower, Walk-In Closet(s), Window Treatments, Breakfast Bar, Kitchen/Family Room Combo, Kitchen/Dining Combo, Pantry, Solid Surface Counters
- Flooring: Carpet, Tile, Vinyl
- Windows: Window Treatments
- Attic: Access Only
- Has fireplace: Yes
- Fireplace features: Gas Log, Living Room, Wood Burning, Outside
Interior area
- Total interior livable area: 2,241 sqft
Video & virtual tour
Property
Parking
- Total spaces: 2
- Parking features: Attached, Garage
- Attached garage spaces: 2
Features
- Levels: Two
- Stories: 2
- Patio & porch: Covered, Porch
- Exterior features: Outdoor Grill, Outdoor Kitchen, Porch
- Pool features: None
- Fencing: Back Yard,Privacy,Wood
- Has view: Yes
- View description: None
- Body of water: None
Lot
- Size: 7,156 Square Feet
Details
- Parcel number: 150993
Construction
Type & style
- Home type: SingleFamily
- Architectural style: Traditional
- Property subtype: Single Family Residence
Materials
- Brick, Masonry, Stone Veneer, Vertical Siding
- Foundation: Slab
- Roof: Composition,Shingle
Condition
- Resale
- Year built: 2013
Utilities & green energy
- Water: Public
- Utilities for property: Electricity Available, Natural Gas Available, High Speed Internet Available, Trash Collection Public, Underground Utilities
Community & HOA
Community
- Features: Playground
- Subdivision: Pecan Crossing
HOA
- Has HOA: Yes
- HOA fee: $435 annually
- HOA name: PECAN CROSSING
- HOA phone: 210-485-4088
Location
- Region: New Braunfels
Financial & listing details
- Price per square foot: $167/sqft
- Tax assessed value: $400,319
- Date on market: 1/13/2026
- Cumulative days on market: 201 days
- Listing agreement: Exclusive Right To Sell
- Listing terms: Cash,Conventional,FHA,VA Loan
- Electric utility on property: Yes
- Road surface type: Asphalt
Estimated market value
$367,800
$349,000 - $386,000
$2,374/mo
Price history
| Date | Event | Price |
|---|---|---|
| 6/1/2026 | Pending sale | $375,000$167/sqft |
Source:  LERA MLS #1933460 Report a problem LERA MLS #1933460 Report a problem | ||
| 4/28/2026 | Price change | $375,000-5.1%$167/sqft |
Source: LERA MLS #1933460 Report a problem | ||
| 1/13/2026 | Listed for sale | $395,000-1.2%$176/sqft |
Source: LERA MLS #1933460 Report a problem | ||
| 4/4/2024 | Sold | -- |
Source:  Central Texas MLS #515364 Report a problem Central Texas MLS #515364 Report a problem | ||
| 2/22/2024 | Sold | -- |
Source: LERA MLS #1705201 Report a problem | ||
| 2/15/2024 | Pending sale | $399,900$178/sqft |
Source: LERA MLS #1705201 Report a problem | ||
| 10/25/2023 | Price change | $399,900-2.4%$178/sqft |
Source: LERA MLS #1705201 Report a problem | ||
| 10/19/2023 | Price change | $409,900-1.9%$183/sqft |
Source: LERA MLS #1705201 Report a problem | ||
| 10/12/2023 | Price change | $417,900-0.5%$186/sqft |
Source: LERA MLS #1705201 Report a problem | ||
| 7/20/2023 | Listed for sale | $419,900-2.3%$187/sqft |
Source: Central Texas MLS #515364 Report a problem | ||
| 8/18/2022 | Sold | -- |
Source: Agent Provided Report a problem | ||
| 6/23/2022 | Pending sale | $429,900$192/sqft |
Source:  RE/MAX International #1607219 Report a problem RE/MAX International #1607219 Report a problem | ||
| 6/22/2022 | Contingent | $429,900$192/sqft |
Source: LERA MLS #1607219 Report a problem | ||
| 6/22/2022 | Pending sale | $429,900$192/sqft |
Source: Central Texas MLS #470349 Report a problem | ||
| 6/10/2022 | Listed for sale | $429,900$192/sqft |
Source: Central Texas MLS #470349 Report a problem | ||
| 6/8/2022 | Pending sale | $429,900$192/sqft |
Source: RE/MAX International #1607219 Report a problem | ||
| 6/8/2022 | Contingent | $429,900$192/sqft |
Source: LERA MLS #1607219 Report a problem | ||
| 5/17/2022 | Listed for sale | $429,900+26.5%$192/sqft |
Source: Central Texas MLS #470349 Report a problem | ||
| 5/6/2015 | Listing removed | $339,900$152/sqft |
Source: Phyllis Browning Co. #RE1: 1098584 Report a problem | ||
| 3/17/2015 | Price change | $339,900-2.3%$152/sqft |
Source: Phyllis Browning Co. #RE1: 1098584 Report a problem | ||
| 2/11/2015 | Listed for sale | $348,000$155/sqft |
Source: Phyllis Browning Co. #RE1: 1098584 Report a problem | ||
Public tax history
| Year | Property taxes | Tax assessment |
|---|---|---|
| 2025 | -- | $400,319 +2.4% |
| 2024 | $1,221 -11.4% | $391,011 -9.5% |
| 2023 | $1,378 -6.9% | $431,992 +0.4% |
| 2022 | $1,480 +23.7% | $430,349 +36.7% |
| 2021 | $1,196 +5.5% | $314,877 +7.1% |
| 2020 | $1,134 | $294,120 +0.1% |
| 2019 | -- | $293,753 +2% |
| 2018 | $1,100 -83% | $288,052 -1.6% |
| 2017 | $6,462 +122.2% | $292,771 +101.3% |
| 2016 | $2,909 -1.6% | $145,405 -45.9% |
| 2015 | $2,957 | $268,846 +102.8% |
| 2014 | $2,957 | $132,538 |
Find assessor info on the county website
Monthly payment
Est. payment
Payment breakdown
Explore the cost of this home by adjusting the details. Changes won't be saved.Climate risks
Neighborhood: 78130
Nearby schools
GreatSchools rating
- 6/10Memorial Elementary SchoolGrades: PK-5Distance: 1.4 mi
- 5/10New Braunfels Middle SchoolGrades: 6-8Distance: 1.9 mi
- 5/10New Braunfels High School Ninth Grade CenterGrades: 9Distance: 3.1 mi
Schools provided by the listing agent
- Elementary: Memorial Elementary
- Middle: New Braunfels Middle School
- High: Long Creek High School
- District: New Braunfels ISD
Source: Central Texas MLS. This data may not be complete. We recommend contacting the local school district to confirm school assignments for this home.
- $401,5003 bd2 ba2.2k sqft521 Pecan Farms, New Braunfels, TX 78130Off Market
- $376,1004 bd3 ba2.5k sqft529 Pecan Farms, New Braunfels, TX 78130Off Market
- $373,7004 bd2 ba1.8k sqft533 Pecan Farms, New Braunfels, TX 78130Off Market
- $400,2004 bd3 ba2.4k sqft524 Pecan Farms, New Braunfels, TX 78130Off Market

- $410,8004 bd3 ba1.9k sqft520 Pecan Farms, New Braunfels, TX 78130Off Market
- $433,0004 bd3 ba2.3k sqft513 Pecan Farms, New Braunfels, TX 78130Off Market
- $392,0004 bd2 ba1.3k sqft2035 Pecan Bnd, New Braunfels, TX 78130Off Market
- $449,0003 bd3 ba2.4k sqft516 Pecan Farms, New Braunfels, TX 78130For Sale
A local agent can set up tours, give advice and negotiate with sellers.
A local lender can help you make sure your offer is ready when you are.
Similar homes
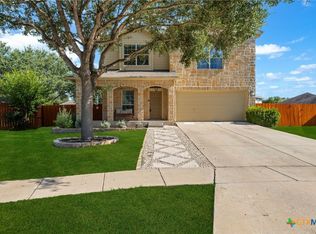
- $379,9004 bd3 ba2.4k sqft2083 Western Pecan, New Braunfels, TX 78130Active
 MLS ID #617991, Jason Barth, Real Broker, LLC. Central Texas MLS
 - $370,0004 bd3 ba3.2k sqft315 Big Hawk, New Braunfels, TX 78130Active
 MLS ID #620986, Jackie Oldbury, Premier Realty Group. Central Texas MLS
 - $394,5004 bd3 ba2.3k sqft518 Bandera Cir, New Braunfels, TX 78130Active
 MLS ID #616020, Kassi Jaroszewski, Kustom Real Estate. Central Texas MLS
 - $385,0004 bd2 ba1.8k sqft1944 Colonial Ave, New Braunfels, TX 78130Active
 MLS ID #620591, Elizabeth Harris, Compass RE Texas, LLC. Central Texas MLS
 - $329,9954 bd3 ba2.4k sqft1460 Astor Crk, New Braunfels, TX 78130ActiveMLS ID #602261, Eric Newland, House Hunters NB. Central Texas MLS
- $335,0003 bd2 ba2k sqft2142 Belvedere Ct, New Braunfels, TX 78130ActiveMLS ID #616805, Meiling Hernandez, Heritage Homes & Ranches. Central Texas MLS
- $360,0003 bd2 ba1.8k sqft842 Madison Ave, New Braunfels, TX 78130ActiveMLS ID #615639, Darci Volz, RE/MAX GO - NB. Central Texas MLS
- $299,0004 bd3 ba1.8k sqft918 Lauren St, New Braunfels, TX 78130ActiveMLS ID #616198, Heather Roberts, BHHS Don Johnson REALTORS - NB. Central Texas MLS
- $329,0003 bd3 ba2.1k sqft1865 Logan Trl, New Braunfels, TX 78130ActiveMLS ID #619103, Sarah Dietz, Keller Williams Heritage. Central Texas MLS
- $375,0003 bd2 ba1.9k sqft1935 Scare Crow, New Braunfels, TX 78130ActiveMLS ID #609099, Katie Foerster, Keller Williams Heritage. Central Texas MLS
- $399,0004 bd3 ba3.1k sqft2077 Oxbow Cir, New Braunfels, TX 78130ActiveMLS ID #602794, Wendy Moore, Vista Realty. Central Texas MLS
- $365,0004 bd2 ba2k sqft3627 Twin Dish Way, New Braunfels, TX 78130ActiveMLS ID #603317, Regina Yockey, JPAR - New Braunfels. Central Texas MLS
- $315,0003 bd3 ba1.9k sqft1442 Jordan Xing, New Braunfels, TX 78130ActiveMLS ID #618793, Katherine Wagner, Anders Pierce Realty, LLC. Central Texas MLS
- $407,4995 bd3 ba2.6k sqft724 Clara Park, New Braunfels, TX 78130ActiveMLS ID #608564, Consuelo Dominguez, Fathom Realty, LLC. Central Texas MLS
- $300,0004 bd3 ba2.2k sqft4272 Gale Mdws, New Braunfels, TX 78130ActiveMLS ID #618718, Mark Hampton, Keller Williams Heritage. Central Texas MLS
- $319,0004 bd3 ba1.8k sqft610 Ridgehorn Dr, New Braunfels, TX 78130ActiveMLS ID #604554, Shannon Nguyen, Keller Williams Heritage. Central Texas MLS
- $425,0003 bd2 ba2k sqft3121 Nister, New Braunfels, TX 78130ActiveMLS ID #621302, Rayanne Albrecht, All City San Antonio Registere. Central Texas MLS
- $449,7504 bd3 ba2.5k sqft1935 Esplanade, New Braunfels, TX 78130ActiveMLS ID #616980, The Smartt Team, Keller Williams Heritage. Central Texas MLS
- $399,9904 bd4 ba2.7k sqft931 Creek Bed Dr, New Braunfels, TX 78130ActiveMLS ID #613094, Chaquia Thomas, DRB Group Realty, LLC. Central Texas MLS
- $310,0004 bd3 ba2k sqft2767 Calandra Lark, New Braunfels, TX 78130ActiveMLS ID #613154, Martha Ayala, Reliance Residential Realty -. Central Texas MLS
