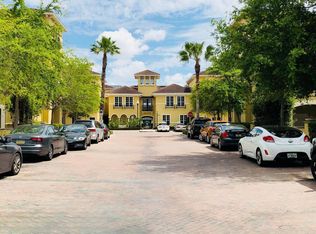
Luxury 3 story, 2 bedroom, 2.5 bath, 1,349 square foot townhome at Cordoba Beach Park near Kennedy and Westshore. This is the larger, more desirable and practical 2BR Cordoba floor plan that includes a half guest bath on the second level. Unit includes: stainless steel appliances, granite kitchen countertops, new quartz countertops and faucet fixtures in the full bathrooms, hardwood laminate flooring in the bedrooms, walk-in closets, storage room, and new full size washer/dryer (in the attached garage). Has attached garage for 1 car (2nd car can park tandem right behind the garage). Community Amenities: clubhouse, swimming pool, 24 hour business center, billiard room, media room and fully-equipped fitness center. Water and valet trash collection included in the HOA fee. In the highly sought after Plant school district. All this and just a short drive to the beaches (right at the 275 entrance to the Howard Frankland bridge), downtown, Tampa International Airport and the International Mall! Note: some images have been virtually staged to illustrate potential use of space.
For sale
Price cut: $10K (6/11)
$415,000
5252 W Kennedy Blvd, Tampa, FL 33609
2beds
1,349sqft
:
Get pre-qualified$3,424/mo
Townhouse
Built in 2004
2 Square Feet Lot
$396,500 Zestimate®
$308/sqft
$579/mo HOA
What's special
Swimming poolStorage roomGranite kitchen countertopsStainless steel appliancesWalk-in closets
- 87 days |
- 319 |
- 15 |
Zillow last checked:
Listing updated:
Listed by:
Camilo Perez 833-700-2782,
HOME SOLD REALTY LLC 833-700-2782
Source: Stellar MLS,MLS#: TB8503444 Originating MLS: Suncoast Tampa
Originating MLS: Suncoast Tampa
Facts & features
Interior
Bedrooms & bathrooms
- Bedrooms: 2
- Bathrooms: 3
- Full bathrooms: 2
- 1/2 bathrooms: 1
Rooms
- Room types: Storage Rooms
Primary bedroom
- Features: Ceiling Fan(s), En Suite Bathroom, Shower No Tub, Stone Counters, Walk-In Closet(s)
- Level: Third
- Area: 171.1 Square Feet
- Dimensions: 11.8x14.5
Bedroom 2
- Features: Ceiling Fan(s), Walk-In Closet(s)
- Level: Second
- Area: 134.52 Square Feet
- Dimensions: 11.4x11.8
Dining room
- Level: Second
- Area: 123.38 Square Feet
- Dimensions: 10.5x11.75
Kitchen
- Features: Pantry, Granite Counters
- Level: Second
- Area: 92.8 Square Feet
- Dimensions: 8x11.6
Living room
- Features: Ceiling Fan(s)
- Level: Second
- Area: 198.75 Square Feet
- Dimensions: 13.25x15
Heating
- Electric, Heat Pump
Cooling
- Central Air
Appliances
- Included: Oven, Dishwasher, Disposal, Dryer, Electric Water Heater, Freezer, Ice Maker, Microwave, Range, Refrigerator, Washer
- Laundry: In Garage
Features
- Ceiling Fan(s), Kitchen/Family Room Combo, PrimaryBedroom Upstairs, Thermostat, Walk-In Closet(s)
- Flooring: Carpet, Ceramic Tile, Laminate, Hardwood
- Windows: Window Treatments
- Has fireplace: No
Interior area
- Total structure area: 1,770
- Total interior livable area: 1,349 sqft
Property
Parking
- Total spaces: 1
- Parking features: Garage Door Opener, Garage Faces Rear, Guest
- Attached garage spaces: 1
Features
- Levels: Three Or More
- Stories: 3
- Exterior features: Balcony, Sidewalk, Storage
Lot
- Size: 2 Square Feet
Details
- Parcel number: A20291887I00001300125.0
- Zoning: PD
- Special conditions: None
Construction
Type & style
- Home type: Townhouse
- Property subtype: Townhouse
- Attached to another structure: Yes
Materials
- Block, Stucco, Wood Frame
- Foundation: Slab
- Roof: Tile
Condition
- Completed
- New construction: No
- Year built: 2004
Utilities & green energy
- Sewer: Public Sewer
- Water: Public
- Utilities for property: Electricity Connected, Water Connected
Community & HOA
Community
- Features: Fitness Center, Pool
- Security: Fire Sprinkler System
- Pet fee: $0 monthly
- Subdivision: 87I | CORDOBA AT BEACH PARK A CONDOMINIUM
HOA
- Has HOA: Yes
- Amenities included: Clubhouse, Fitness Center, Pool
- Services included: Community Pool, Maintenance Structure, Maintenance Grounds, Maintenance Repairs, Pool Maintenance, Sewer, Trash, Water
- HOA fee: $579 monthly
- HOA name: Wise Property Management/Joseph Villardi
Location
- Region: Tampa
Financial & listing details
- Price per square foot: $308/sqft
- Tax assessed value: $336,364
- Annual tax amount: $6,746
- Date on market: 4/30/2026
- Cumulative days on market: 87 days
- Listing terms: Cash,Conventional
- Ownership: Condominium
- Total actual rent: 0
- Electric utility on property: Yes
- Road surface type: Paved
Estimated market value
$396,500
$377,000 - $416,000
$2,697/mo
Price history
| Date | Event | Price |
|---|---|---|
| 6/11/2026 | Price change | $415,000-2.4%$308/sqft |
Source:  Stellar MLS #TB8503444 Report a problem Stellar MLS #TB8503444 Report a problem | ||
| 4/30/2026 | Listed for sale | $425,000+131%$315/sqft |
Source: Stellar MLS #TB8503444 Report a problem | ||
| 1/18/2026 | Listing removed | $2,695$2/sqft |
Source: Zillow Rentals Report a problem | ||
| 12/11/2025 | Listed for rent | $2,695$2/sqft |
Source: Zillow Rentals Report a problem | ||
| 11/25/2024 | Listing removed | $2,695$2/sqft |
Source: Zillow Rentals Report a problem | ||
| 11/20/2024 | Listed for rent | $2,695-3.6%$2/sqft |
Source: Zillow Rentals Report a problem | ||
| 11/12/2024 | Listing removed | $2,795$2/sqft |
Source: Zillow Rentals Report a problem | ||
| 11/11/2024 | Listed for rent | $2,795$2/sqft |
Source: Zillow Rentals Report a problem | ||
| 11/3/2024 | Listing removed | $2,795$2/sqft |
Source: Stellar MLS #TB8309396 Report a problem | ||
| 10/2/2024 | Listed for rent | $2,795$2/sqft |
Source: Stellar MLS #TB8309396 Report a problem | ||
| 10/2/2024 | Listing removed | $2,795$2/sqft |
Source: Zillow Rentals Report a problem | ||
| 8/29/2024 | Listed for rent | $2,795+40.1%$2/sqft |
Source: Zillow Rentals Report a problem | ||
| 2/26/2021 | Listing removed | -- |
Source: Owner Report a problem | ||
| 10/23/2020 | Listing removed | $1,995$1/sqft |
Source: Owner Report a problem | ||
| 9/25/2020 | Price change | $1,995-5%$1/sqft |
Source: Owner Report a problem | ||
| 9/18/2020 | Listed for rent | $2,100+12%$2/sqft |
Source: Owner Report a problem | ||
| 10/17/2018 | Listing removed | $1,875$1/sqft |
Source: Zillow Rental Manager Report a problem | ||
| 9/14/2018 | Listed for rent | $1,875+4.5%$1/sqft |
Source: Zillow Rental Manager Report a problem | ||
| 12/9/2017 | Listing removed | $1,795$1/sqft |
Source: Owner Report a problem | ||
| 11/6/2017 | Price change | $1,795-8.3%$1/sqft |
Source: Owner Report a problem | ||
| 11/5/2017 | Listed for rent | $1,957+9%$1/sqft |
Source: Owner Report a problem | ||
| 10/30/2016 | Listing removed | $1,795+5.9%$1/sqft |
Source: Owner Report a problem | ||
| 8/18/2015 | Listing removed | $1,695$1/sqft |
Source: Owner Report a problem | ||
| 7/23/2015 | Listed for rent | $1,695$1/sqft |
Source: Owner Report a problem | ||
| 8/21/2014 | Listing removed | $1,695$1/sqft |
Source: Owner Report a problem | ||
| 7/25/2014 | Sold | $184,000-39.9%$136/sqft |
Source: Public Record Report a problem | ||
| 2/5/2007 | Sold | $306,000$227/sqft |
Source: Public Record Report a problem | ||
Public tax history
| Year | Property taxes | Tax assessment |
|---|---|---|
| 2025 | $6,746 +3.2% | $336,364 -1% |
| 2024 | $6,539 +5.9% | $339,597 +9.5% |
| 2023 | $6,174 +8.4% | $310,033 +10% |
| 2022 | $5,693 +10.2% | $281,848 +9.1% |
| 2021 | $5,164 +7.7% | $258,342 +8.5% |
| 2020 | $4,793 +3.6% | $238,007 +7% |
| 2019 | $4,627 | $222,456 -3% |
| 2018 | $4,627 +6.4% | $229,306 +8% |
| 2017 | $4,349 +8% | $212,388 +27.1% |
| 2016 | $4,025 +16.1% | $167,135 +9.9% |
| 2015 | $3,468 +26.6% | $152,050 +9.8% |
| 2014 | $2,739 | $138,436 +21.2% |
| 2013 | $2,739 +21.6% | $114,238 +10% |
| 2012 | $2,253 -5.3% | $103,853 -5.1% |
| 2011 | $2,378 -5.8% | $109,468 -6.4% |
| 2010 | $2,525 -33.8% | $117,000 -33.5% |
| 2009 | $3,812 -33.9% | $175,956 -33.7% |
| 2008 | $5,764 +1% | $265,338 -0.2% |
| 2007 | $5,709 -16.2% | $265,963 -8.3% |
| 2006 | $6,810 | $290,116 |
Find assessor info on the county website
Monthly payment
Est. payment
Payment breakdown
Explore the cost of this home by adjusting the details. Changes won't be saved.Climate risks
Neighborhood: Beach Park
Nearby schools
GreatSchools rating
- 10/10Grady Elementary SchoolGrades: PK-5Distance: 1.6 mi
- 10/10Coleman Middle SchoolGrades: 6-8Distance: 1.5 mi
- 8/10Plant High SchoolGrades: 9-12Distance: 2.3 mi
Schools provided by the listing agent
- Elementary: Grady-HB
- Middle: Coleman-HB
- High: Plant City-HB
Source: Stellar MLS. This data may not be complete. We recommend contacting the local school district to confirm school assignments for this home.
- $369,2002 bd2 ba1.3k sqft5217 Beach Breeze Ct, Tampa, FL 33609Off Market

- $300,0001 bd1 ba881 sqft5221 Beach Breeze Ct, Tampa, FL 33609Sold

- $425,0002 bd3 ba1.3k sqft116 S Obrien St, Tampa, FL 33609Sold

- $253,4001 bd1 ba881 sqft5210 Beach Breeze Ct, Tampa, FL 33609Off Market
- $549,700-- bd-- ba4.4k sqft5200 W Kennedy Blvd, Tampa, FL 33609Off Market
- $386,7002 bd3 ba1.4k sqft117 Beach Haven Ln, Tampa, FL 33609Off Market
- $359,2002 bd2 ba1.3k sqft5256 W Kennedy Blvd, Tampa, FL 33609Off Market
- $2,6002 bd3 ba1.3k sqft105 S Sherrill St, Tampa, FL 33609For Rent
A local agent can set up tours, give advice and negotiate with sellers.
Similar homes
- $369,0002 bd2 ba1.3k sqft113 Grand Beach Pl, Tampa, FL 33609For Sale

 MLS ID #TB8518319, Dale Nabors, Jr, CENTURY 21 LIST WITH BEGGINS. Stellar MLS
 - $409,9003 bd3 ba1.7k sqft7001 Interbay Blvd Unit 192, Tampa, FL 33616For Sale
 MLS ID #TB8529861, Justin Merchant, VERTICA REALTY LLC. Stellar MLS
 - $374,9002 bd3 ba1.1k sqft609 S Glen Ave Unit E, Tampa, FL 33609For Sale
 MLS ID #O6317565, Jon Messeroff, PREMIER SOTHEBY'S INTL. REALTY. Stellar MLS
 - $415,0003 bd3 ba1.8k sqft6921 Interbay Blvd #3, Tampa, FL 33616For Sale
 MLS ID #TB8509495, Diana Pomarico, P.A, PALERMO REAL ESTATE PROF. INC.. Stellar MLS
 - $455,0003 bd2 ba1.3k sqft501 Knights Run Ave APT 2202, Tampa, FL 33602For SaleMLS ID #TB8511460, Daven Henry, LPT REALTY LLC. Stellar MLS
- $328,0002 bd3 ba1.3k sqft10044 Old Haven Way, Tampa, FL 33624For SaleMLS ID #TB8525869, John Keller, III, JACK KELLER INC. Stellar MLS
- $260,0002 bd2 ba1k sqft4221 W Spruce St APT 2101, Tampa, FL 33607For SaleMLS ID #TB8517264, Yvette Ramos, FUTURE HOME REALTY INC. Stellar MLS
- $475,0002 bd2 ba1.2k sqft501 Knights Run Ave APT 4102, Tampa, FL 33602For SaleMLS ID #TB8501421, Justin Hubbard, EXIT BAYSHORE REALTY. Stellar MLS
- $295,0002 bd2 ba1.2k sqft4207 S Dale Mabry Hwy Unit 5310, Tampa, FL 33611For SaleMLS ID #TB8520361, Elanit Aarons-Kravetzky, CENTURY 21 ELITE LOCATIONS, INC. Stellar MLS
- $294,9002 bd2 ba1.2k sqft4207 S Dale Mabry Hwy APT 2301, Tampa, FL 33611For SaleMLS ID #TB8527806, Melissa McNeil, EXP REALTY LLC. Stellar MLS
- $519,9002 bd2 ba1.1k sqft1022 Normandy Trace Rd, Tampa, FL 33602For SaleMLS ID #TB8499688, Alan Schonbrun, SOUTH CEDAR REAL ESTATE, INC. Stellar MLS
- $275,0002 bd2 ba1.1k sqft4306 Bayside Village Dr APT 301, Tampa, FL 33615For SaleMLS ID #TB8527306, Jeffrey Borham, PA, EXP REALTY LLC. Stellar MLS
- $450,9003 bd3 ba1.9k sqft10012 Corso Milano Dr, Tampa, FL 33625For SaleMLS ID #TB8441980, Kellie Donofrio, EXP REALTY LLC. Stellar MLS
- $350,0002 bd1 ba934 sqft501 Knights Run Ave APT 1320, Tampa, FL 33602For SaleMLS ID #TB8489742, Emeri Lewkowicz, COLDWELL BANKER REALTY. Stellar MLS
- $275,0002 bd3 ba1k sqft2217 Tuscany Trce #7, Palm Harbor, FL 34683For SaleMLS ID #TB8526469, Brittany Cheek, COLDWELL BANKER REALTY. Stellar MLS
- $378,9993 bd3 ba1.9k sqft873 Tennyson Mill Cir, Tampa, FL 33619For SaleMLS ID #TB8518070, Rose Murtha, CHARLES RUTENBERG REALTY INC. Stellar MLS
- $349,9953 bd4 ba1.6k sqft521 101st Ave N, Saint Petersburg, FL 33702For SaleMLS ID #TB8525741, Kyle Launius, TRIDENT REAL ESTATE ADVISORS. Stellar MLS
- $314,8002 bd2 ba1.1k sqft4207 S Dale Mabry Hwy Unit 11207, Tampa, FL 33611For SaleMLS ID #TB8418891, Joanne Durann, KELLER WILLIAMS SOUTH SHORE. Stellar MLS
- $300,0001 bd1 ba964 sqft1201 Bay Club Cir, Rocky Point, FL 33607For SaleMLS ID #TB8522567, Stephen Hachey, FLAT FEE MLS REALTY. Stellar MLS
- $260,0002 bd2 ba968 sqft5000 Culbreath Key Way APT 1306, Tampa, FL 33611For SaleMLS ID #TB8503686, Olivia Davis, KELLER WILLIAMS SUBURBAN TAMPA. Stellar MLS
