526 Huntington Road, Park Hill Cambria. Expansive Ocean and Ranch Views. A no expense spared remodel to what you see today. This exceptional Single Level home with 3 bedrooms and 2 bathrooms is Turn Key, Move in Ready. Owners have left no stone unturned when they rebuilt this home. The list of improvements goes on and on!! Per owner.. New low-water-demand landscaping, concrete decks, pavers, driveway, new exterior siding/stucco and thick rough cut cedar, new roof, windows, insulation (including under raised floors), sliders, in interior and exterior doors, dry wall and plaster, wire-brushed wide oak- plank floors, quartzite countertops, completely re-wired electrical, completely re-plumbed, high efficiency LED lighting throughout, fire sprinklers, high efficiency. Stone- faced fireplace/wood stove with oak mantle and concrete hearth, tankless water heater, water softener, and new appliances. This home is designed to be low-maintenance and be lived in full time or left alone for months at a time without worry. Homes in this location, in this new condition don't come on the market very often. Come and experience this One of a Kind Single Level Home on Huntington Road. Call your Realtor Today!
Under contract
Listed by: Jack Posemsky Real Estate • Jack Posemsky • Contact: 805-235-4926
$2,100,000
526 Huntington Rd, Cambria, CA 93428
3beds
1,700sqft
Single Family Residence
Built in 1968
3,400 Square Feet Lot
$-- Zestimate®
$1,235/sqft
$-- HOA
What's special
- 13 days
- 1,532
- 101
Likely to sell faster than
Zillow last checked:
Listing updated:
Listed by:
Jack Posemsky DRE #01184353 805-235-4926,
Jack Posemsky Real Estate
Source: CRMLS,MLS#: SC26220694 Originating MLS: California Regional MLS
Facts & features
Interior
Bedrooms & bathrooms
- Bedrooms: 3
- Bathrooms: 2
- Full bathrooms: 1
- 3/4 bathrooms: 1
- Main level bathrooms: 2
- Main level bedrooms: 3
Rooms
- Room types: Bedroom, Kitchen, Living Room, Primary Bedroom, Other
Primary bedroom
- Features: Main Level Primary
Primary bedroom
- Features: Primary Suite
Bedroom
- Features: All Bedrooms Down
Bathroom
- Features: Closet, Dual Sinks, Full Bath on Main Level, Stone Counters, Tub Shower, Walk-In Shower
Kitchen
- Features: Built-in Trash/Recycling, Kitchen Island, Kitchen/Family Room Combo, Stone Counters, Self-closing Cabinet Doors, Self-closing Drawers
Other
- Features: Walk-In Closet(s)
Heating
- Central, Forced Air, Fireplace(s), High Efficiency, Natural Gas
Cooling
- None
Appliances
- Included: Built-In Range, Dishwasher, Electric Oven, Electric Range, Gas Cooktop, Disposal, Gas Range, Microwave, Refrigerator, Range Hood, Water Softener, Tankless Water Heater, Dryer, Washer
- Laundry: In Garage
Features
- Beamed Ceilings, Breakfast Bar, Built-in Features, High Ceilings, Living Room Deck Attached, Open Floorplan, Paneling/Wainscoting, Stone Counters, Recessed Lighting, All Bedrooms Down, Main Level Primary, Primary Suite, Walk-In Closet(s)
- Flooring: Tile, Wood
- Windows: Double Pane Windows, Drapes
- Has fireplace: Yes
- Fireplace features: Living Room, Raised Hearth, Wood Burning
- Common walls with other units/homes: No Common Walls
Interior area
- Total interior livable area: 1,700 sqft
Property
Parking
- Total spaces: 1
- Parking features: Driveway Level, Door-Single, Driveway, Garage Faces Front, Garage
- Attached garage spaces: 1
Features
- Levels: One
- Stories: 1
- Entry location: 1
- Patio & porch: Rear Porch, Concrete, Front Porch, Open, Patio
- Exterior features: Rain Gutters
- Pool features: None
- Spa features: None
- Has view: Yes
- View description: Coastline, Hills, Ocean, Panoramic, Pasture
- Has water view: Yes
- Water view: Coastline,Ocean
Lot
- Size: 3,400 Square Feet
- Features: Front Yard, Landscaped, Level, Rectangular Lot, Street Level, Yard
Details
- Parcel number: 022333003
- Special conditions: Standard
Construction
Type & style
- Home type: SingleFamily
- Architectural style: Traditional
- Property subtype: Single Family Residence
Materials
- Cedar, Drywall, Stucco, Wood Siding
- Foundation: Raised, Slab
Condition
- Updated/Remodeled,Turnkey
- New construction: No
- Year built: 1968
Utilities & green energy
- Sewer: Public Sewer
- Water: Public
- Utilities for property: Cable Available, Electricity Connected, Natural Gas Connected, Phone Available, Sewer Connected, Water Connected
Green energy
- Energy efficient items: Insulation
- Water conservation: Water-Smart Landscaping
Community & HOA
Community
- Features: Biking, Hiking, Preserve/Public Land
- Security: Carbon Monoxide Detector(s), Fire Sprinkler System, Smoke Detector(s)
- Subdivision: Park Hill(460)
Location
- Region: Cambria
Financial & listing details
- Price per square foot: $1,235/sqft
- Tax assessed value: $945,845
- Date on market: 10/10/2026
- Cumulative days on market: 13 days
- Listing terms: Cash,Cash to New Loan
- Inclusions: All appliances
- Exclusions: Personal Property
- Road surface type: Paved
Estimated market value
Not available
Estimated sales range
Not available
Not available
Price history
| Date | Event | Price |
|---|---|---|
| 10/19/2026 | Contingent | $2,100,000$1,235/sqft |
Source:  CRMLS #SC26220694 Report a problem | ||
| 10/10/2026 | Listed for sale | $2,100,000+162.8%$1,235/sqft |
Source: CRMLS #SC26220694 Report a problem | ||
| 8/19/2016 | Sold | $799,000$470/sqft |
Source: Public Record Report a problem | ||
| 8/19/2016 | Pending sale | $799,000$470/sqft |
Source: Coldwell Banker Kellie & Associates Real Estate #1068653 Report a problem | ||
| 7/3/2016 | Listed for sale | $799,000$470/sqft |
Source: Coldwell Banker Kellie & Associates Real Estate #1068653 Report a problem | ||
Public tax history
| Year | Property taxes | Tax assessment |
|---|---|---|
| 2026 | -- | $945,845 +2% |
| 2025 | $10,124 +2.3% | $927,300 +2% |
| 2024 | $9,898 +1.7% | $909,119 +2% |
| 2023 | $9,730 +2% | $891,294 +2% |
| 2022 | $9,540 +1.4% | $873,819 +2% |
| 2021 | $9,405 +1.1% | $856,686 +1% |
| 2020 | $9,299 +2% | $847,903 +2% |
| 2019 | $9,119 +2% | $831,279 +2% |
| 2018 | $8,940 +2% | $814,980 +2% |
| 2017 | $8,762 +117.8% | $799,000 +126.2% |
| 2016 | $4,023 | $353,175 +1.5% |
| 2015 | $4,023 +5% | $347,871 +2% |
| 2014 | $3,832 | $341,057 +2.5% |
| 2012 | -- | $332,861 +2% |
| 2011 | -- | $326,336 +0.8% |
| 2010 | -- | $323,898 -0.2% |
| 2009 | -- | $324,669 +2% |
| 2008 | -- | $318,304 +2% |
| 2007 | -- | $312,064 +2% |
| 2006 | -- | $305,946 +2% |
| 2005 | -- | $299,948 +2% |
| 2004 | -- | $294,067 +1.9% |
| 2003 | -- | $288,678 +2% |
| 2002 | -- | $283,019 +2% |
| 2001 | -- | $277,471 |
Find assessor info on the county website
Monthly payment
Est. payment
Payment breakdown
Explore the cost of this home by adjusting the details. Changes won't be saved.Climate risks
Neighborhood: 93428


Similar homes
- $1,999,0004 bd5 ba2.1k sqft565 Chiswick Way, Cambria, CA 93428For Sale
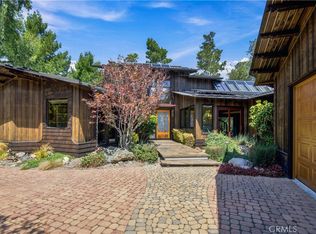 MLS ID #SC26187592, Casey Hosman, The Real Estate Company of Cambria. CRMLS
- $1,649,0003 bd3 ba2.2k sqft380 Drake St, Cambria, CA 93428For Sale
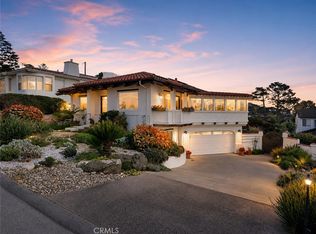 MLS ID #NS26225163, Ian Chandler, Home & Ranch Sotheby's Intl. CRMLS
- $1,395,0003 bd2 ba2.1k sqft310 Cambridge St, Cambria, CA 93428For Sale
 MLS ID #SC26215121, John Kropf, The Real Estate Company of Cambria. CRMLS
- $1,745,0003 bd3 ba2.1k sqft1755 Ogden Dr, Cambria, CA 93428For Sale
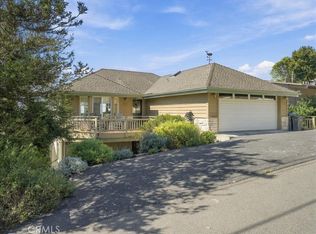 MLS ID #SC26221525, Joseph Prian, Re/Max Pines by the Sea. CRMLS
Local buyer's agents are ready to help
