True One Level Living Boasts Lovely High Ceilings, Stunning Entry Foyer Leads To Formal Dining Room W/Coffered Ceilings. Large Family Room With Lots Of Windows. Kitchen Features Granite, Stained Cabinetry, SS Stove & Dishwasher. Lovely Sunroom. Large Laundry Room W/Mud Room. Elegant Owner's Suite W/Large Walk In Closet And Beautiful Master Bath. BRAND NEW ROOF! New HVAC unit 2019, new dryer 2024, new microwave 2024. Clubhouse, Pool, Exercise/Workout Area. Great, quiet community.
Active
Price cut: $5K (8/17)
$425,000
526 Mount Park Dr, Powder Springs, GA 30127
3beds
--sqft
Condominium
Built in 2004
-- sqft lot
$421,900 Zestimate®
$--/sqft
$500/mo HOA
What's special
Lovely high ceilingsTrue one level livingLovely sunroomBrand new roofBeautiful master bathStunning entry foyerStained cabinetry
- 88 days
- 163
- 3
Zillow last checked:
Listing updated:
Listed by:
Elizabeth Williams 770-617-4422,
Atlanta Communities
Source: GAMLS,MLS#: 10780953
Facts & features
Interior
Bedrooms & bathrooms
- Bedrooms: 3
- Bathrooms: 2
- Full bathrooms: 2
- Main level bathrooms: 2
- Main level bedrooms: 3
Rooms
- Room types: Laundry, Sun Room
Kitchen
- Features: Breakfast Area, Breakfast Bar, Pantry
Heating
- Central, Natural Gas
Cooling
- Ceiling Fan(s), Central Air
Appliances
- Included: Dishwasher, Disposal, Dryer, Gas Water Heater, Microwave, Refrigerator
- Laundry: Other
Features
- Master On Main Level, Split Bedroom Plan, Walk-In Closet(s)
- Flooring: Carpet, Hardwood
- Windows: Double Pane Windows
- Basement: None
- Attic: Pull Down Stairs
- Number of fireplaces: 1
- Fireplace features: Factory Built, Family Room
- Common walls with other units/homes: 1 Common Wall
Interior area
- Total structure area: 0
- Finished area above ground: 0
- Finished area below ground: 0
Property
Parking
- Total spaces: 2
- Parking features: Attached, Garage, Garage Door Opener, Kitchen Level
- Has attached garage: Yes
Features
- Levels: One
- Stories: 1
- Patio & porch: Patio
- Body of water: None
Lot
- Size: 2,613 Square Feet
- Features: Level
Details
- Parcel number: 19006500570
- Special conditions: Agent Owned,Agent/Seller Relationship
Construction
Type & style
- Home type: Condo
- Architectural style: Craftsman,Traditional
- Property subtype: Condominium
- Attached to another structure: Yes
Materials
- Brick, Concrete
- Foundation: Slab
- Roof: Composition
Condition
- Resale
- New construction: No
- Year built: 2004
Utilities & green energy
- Sewer: Public Sewer
- Water: Public
- Utilities for property: Cable Available, Electricity Available, Natural Gas Available, Phone Available, Sewer Available, Underground Utilities, Water Available
Community & HOA
Community
- Features: Fitness Center, Gated, Park, Pool, Walk To Schools, Near Shopping
- Security: Smoke Detector(s)
- Subdivision: Park at Lost Mountain
HOA
- Has HOA: Yes
- Services included: Insurance, Maintenance Structure, Maintenance Grounds, Pest Control, Sewer, Swimming, Trash, Water
- HOA fee: $6,000 annually
Location
- Region: Powder Springs
Financial & listing details
- Annual tax amount: $1,335
- Date on market: 6/12/2026
- Cumulative days on market: 87 days
- Listing agreement: Exclusive Right To Sell
- Electric utility on property: Yes
Estimated market value
$421,900
$401,000 - $443,000
$2,432/mo
Price history
| Date | Event | Price |
|---|---|---|
| 8/17/2026 | Price change | $425,000-1.2% |
Source:  GAMLS #10780953 Report a problem GAMLS #10780953 Report a problem | ||
| 6/29/2026 | Price change | $430,000-1.1% |
Source: GAMLS #10780953 Report a problem | ||
| 6/12/2026 | Listed for sale | $435,000+63.2% |
Source:  FMLS GA #7784134 Report a problem FMLS GA #7784134 Report a problem | ||
| 2/2/2018 | Sold | $266,500-3.1% |
Source: Agent Provided Report a problem | ||
| 12/13/2017 | Pending sale | $275,000 |
Source: RE/MAX Unlimited #8288619 Report a problem | ||
| 11/16/2017 | Listed for sale | $275,000 |
Source: RE/MAX Unlimited #8288619 Report a problem | ||
Public tax history
Tax history is unavailable.
Monthly payment
Est. payment
Payment breakdown
Explore the cost of this home by adjusting the details. Changes won't be saved.Climate risks
Neighborhood: 30127
Nearby schools
Schools provided by the listing agent
- Elementary: Kemp
- Middle: Lovinggood
- High: Hillgrove
Source: GAMLS. This data may not be complete. We recommend contacting the local school district to confirm school assignments for this home.
- $392,1003 bd2 ba1.9k sqft526 Mount Park Dr #11, Powder Springs, GA 30127Off Market
- $382,6003 bd2 ba1.9k sqft528 Mount Park Dr #11, Powder Springs, GA 30127Off Market
- $392,3003 bd2 ba-- sqft528 Mount Park Dr, Powder Springs, GA 30127Off Market
- $396,1003 bd2 ba1.9k sqft536 Mount Park Dr #9, Powder Springs, GA 30127Off Market
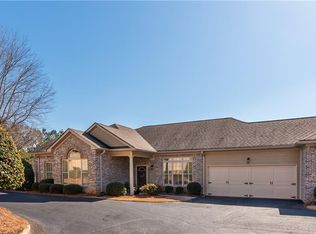
Similar homes
- $399,0003 bd2 ba-- sqft1816 Penrose Ct, Powder Springs, GA 30127Active Under Contract
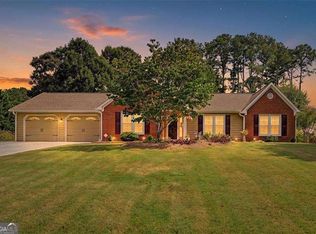
 MLS ID #10821199, Jennifer Weir, Atlanta Communities. GAMLS
 - $--3 bd2 ba1.7k sqft109 Enclave Ct, Powder Springs, GA 30127Auction
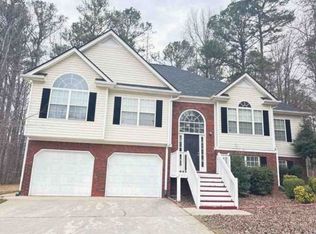 Xome
Xome - $425,0005 bd3 ba-- sqft20 Brightwater Cv, Dallas, GA 30157Active
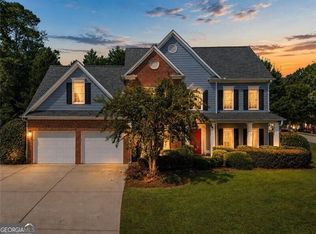 MLS ID #10839959, Lily Stevens, REMAX Around Atlanta. GAMLS
 - $--3 bd2 ba1.8k sqft2331 Chimney Cottage Cir NE, Marietta, GA 30066Auction
 Auction.com 2
 - $415,0002 bd2 ba1.7k sqft5276 Stone Village Cir NW #8, Kennesaw, GA 30152ActiveMLS ID #10811093, Heather Bontrager, Atlanta Communities. GAMLS
- $449,0003 bd3 ba2.2k sqft785 Andora Ct SW, Marietta, GA 30064ActiveMLS ID #10803981, Sergeous Anikin, Keller Williams Realty North Atlanta. GAMLS
- $400,0003 bd2 ba-- sqft4704 Rose Arbor Dr NW #8, Acworth, GA 30101ActiveMLS ID #10827295, Brandi L May, Atlanta Communities. GAMLS
- $290,0003 bd3 ba-- sqft2850 Rising Sun Trl, Powder Springs, GA 30127Active Under ContractMLS ID #10803449, William Howard, Atlanta Communities. GAMLS
- $549,0005 bd4 ba-- sqft1675 Cedar Mill Ct, Powder Springs, GA 30127ActiveMLS ID #10793233, Nicole Lear, Atlanta Communities. GAMLS
- $300,0002 bd2 ba-- sqft3766 Villa Springs Cir #41, Powder Springs, GA 30127ActiveMLS ID #10821100, Sonya M Peterson, Realty One Group Edge. GAMLS
- $299,9002 bd2 ba-- sqft3708 Villa Springs Cir, Powder Springs, GA 30127ActiveMLS ID #10801819, Josie Brockman, Coldwell Banker Realty. GAMLS
- $292,5002 bd2 ba-- sqft3732 Villa Springs Cir, Powder Springs, GA 30127ActiveMLS ID #10760930, Josie Brockman, Coldwell Banker Realty. GAMLS
- $425,0004 bd3 ba-- sqft464 Silver Oak Dr, Dallas, GA 30132ActiveMLS ID #10820138, Jennifer Weir, Atlanta Communities. GAMLS
- $454,0005 bd4 ba2.8k sqft91 Ashbury Cir, Dallas, GA 30157ActiveMLS ID #10823608, Kevin Pickles, Keller Williams Realty. GAMLS
- $349,9003 bd3 ba1.6k sqft6262 Wiscasset Pkwy NW, Dallas, GA 30157ActiveMLS ID #10821303, Louise T Scoggins, Atlanta Communities. GAMLS
- $498,5005 bd3 ba2.6k sqft2779 Bob Cox Rd NW, Marietta, GA 30064ActiveMLS ID #10825912, Lynlee Bradley, Atlanta Communities. GAMLS
- $429,0004 bd3 ba2.7k sqft6989 Oneil Ct, Austell, GA 30168ActiveMLS ID #10835115, Rahmann D Williams, Cox & Company Real Estate, LLC. GAMLS
