Welcome to this classic Colonial in historic Wiltondale, offering timeless character, generous living spaces, and a rare chance to own in one of Towson’s most beloved neighborhoods at an attractive price point. Beautifully maintained (by a longtime owner of over 50 years), with major updates already completed, this home is ready to enjoy now while leaving room for future personalization over time. Freshly painted inside and filled with natural light, the home features gleaming newly refinished hardwood floors, spacious rooms, charming architectural details, and enduring character throughout. The oversized living room is centered around a wood-burning fireplace and enhanced by a large south-facing bay window that fills the space with sunlight. The kitchen and baths are older yet fully functional and well maintained, allowing the next owner to update according to their own style and preferences when the time is right. New light fixtures add a fresh touch while preserving the home’s classic appeal. Outside, enjoy a large level backyard with patio, beautiful landscaping, and a huge shed offering exceptional storage and versatility. A one-car garage provides added convenience. Major system improvements include an architectural shingle roof (2023), central air conditioning (2023), water heater (2026), and gas forced-air heating (2007), providing peace of mind while allowing future updates to focus on aesthetics rather than major systems. In addition to the traditional living spaces, a versatile enclosed sunporch just off the dining room offers wonderful flexibility and additional living area. Currently featuring vintage faux wood paneling and direct access to the backyard, could easily become a home office, den, reading room, sun porch, playroom, hobby space, or whatever best suits your lifestyle. Additionally, 4 Ring cameras flood lights were recently installed and hard wired with WIFI connection. Located in the charming Wiltondale neighborhood, residents enjoy community amenities including a neighborhood pool, playground, picnic areas, and the welcoming atmosphere that has made Wiltondale such a treasured place to call home. Conveniently situated just minutes from downtown Towson, hospitals, colleges, shopping, dining, and downtown Baltimore, this home offers the ideal combination of location, character, value, and long-term potential. As-Is Sale Preferred.
Sold for $430,000
$430,000
526 Stevenson Ln, Towson, MD 21286
3beds
2,093sqft
Single Family Residence
Built in 1952
7,000 Square Feet Lot
$468,800 Zestimate®
$205/sqft
$2,980 Estimated rent
Home value
$468,800
$445,000 - $492,000
$2,980/mo
Zestimate® history
Owner options
List your home for rent
$2,980/mo
Rent Zestimate®
Find your next renter with Zillow Rental Manager. Plus, with online applications, you can quickly screen prospective tenants – for free.
$2,980/mo
Rent Zestimate®
Refinance and save
$2,865/mo
Est. payment
Refinancing to a lower rate could help reduce your monthly payments and save thousands over the life of the loan.
$2,865/mo
Est. payment
Explore your selling options
Work with a Zillow partner agent
Leverage their expertise and Zillow's premium Showcase listings to get your home seen by more buyers.
Get startedList with your own agent
Get your home in front of millions of buyers by listing it on Zillow.
Learn how to do itSell it yourself
Take full control of how buyers see your home on Zillow by listing For Sale by Owner (FSBO).
List your homeWhat's special
Wood-burning fireplaceCharming architectural detailsOne-car garageBeautiful landscapingFreshly painted insideFilled with natural lightGenerous living spaces
Zillow last checked:
Listing updated:
Listed by:
Laura Byrne 443-629-8699,
Long & Foster Real Estate, Inc.
Bought with:
Igor Maltsev, 17595
EXP Realty, LLC
Source: Bright MLS,MLS#: MDBC2163258
Facts & features
Interior
Bedrooms & bathrooms
- Bedrooms: 3
- Bathrooms: 3
- Full bathrooms: 1
- 1/2 bathrooms: 2
- Main level bathrooms: 1
Rooms
- Room types: Living Room, Dining Room, Primary Bedroom, Bedroom 2, Bedroom 3, Kitchen, Den, Foyer, Laundry, Recreation Room, Utility Room, Full Bath, Half Bath
Primary bedroom
- Features: Flooring - Solid Hardwood
- Level: Upper
Bedroom 2
- Features: Flooring - Solid Hardwood
- Level: Upper
Bedroom 3
- Features: Flooring - Solid Hardwood
- Level: Upper
Den
- Features: Flooring - Carpet
- Level: Main
Dining room
- Features: Flooring - Solid Hardwood
- Level: Main
Foyer
- Features: Flooring - Solid Hardwood
- Level: Main
Other
- Level: Upper
Half bath
- Level: Lower
Half bath
- Level: Main
Kitchen
- Level: Main
Laundry
- Level: Lower
Living room
- Features: Flooring - Solid Hardwood, Fireplace - Wood Burning
- Level: Main
Recreation room
- Level: Lower
Utility room
- Level: Lower
Heating
- Forced Air, Natural Gas
Cooling
- Central Air, Electric
Appliances
- Included: Dryer, Washer, Cooktop, Water Heater, Refrigerator, Extra Refrigerator/Freezer, Gas Water Heater
- Laundry: Laundry Room
Features
- Flooring: Hardwood, Wood
- Windows: Bay/Bow, Storm Window(s)
- Basement: Full,Connecting Stairway,Partial,Partially Finished
- Number of fireplaces: 1
Interior area
- Total structure area: 2,492
- Total interior livable area: 2,093 sqft
- Finished area above ground: 1,818
- Finished area below ground: 275
Property
Parking
- Total spaces: 3
- Parking features: Garage Faces Front, Inside Entrance, Driveway, Attached
- Attached garage spaces: 1
- Uncovered spaces: 2
Accessibility
- Accessibility features: None
Features
- Levels: Three
- Stories: 3
- Patio & porch: Patio
- Pool features: None
Lot
- Size: 7,000 Square Feet
- Dimensions: 1.00 x
- Features: Level, Landscaped
Details
- Additional structures: Above Grade, Below Grade
- Parcel number: 04090919580870
- Zoning: DR
- Special conditions: Standard
Construction
Type & style
- Home type: SingleFamily
- Architectural style: Colonial
- Property subtype: Single Family Residence
Materials
- Brick, Vinyl Siding
- Foundation: Block
- Roof: Shingle
Condition
- Good
- New construction: No
- Year built: 1952
Utilities & green energy
- Sewer: Public Sewer
- Water: Public
Community & HOA
Community
- Subdivision: Wiltondale
HOA
- Has HOA: Yes
- HOA fee: $75 annually
- HOA name: WILTONDALE IMPROVEMENT ASSOCIATION
Location
- Region: Towson
Financial & listing details
- Price per square foot: $205/sqft
- Tax assessed value: $408,500
- Annual tax amount: $5,255
- Date on market: 5/27/2026
- Listing agreement: Exclusive Right To Sell
- Ownership: Fee Simple
Price history
| Date | Event | Price |
|---|---|---|
| 6/12/2026 | Sold | $430,000-4.4%$205/sqft |
Source:  Bright MLS #MDBC2163258 Report a problem Bright MLS #MDBC2163258 Report a problem | ||
| 5/31/2026 | Pending sale | $450,000$215/sqft |
Source: Bright MLS #MDBC2163258 Report a problem | ||
| 5/27/2026 | Listed for sale | $450,000$215/sqft |
Source: Bright MLS #MDBC2163258 Report a problem | ||
Public tax history
| Year | Property taxes | Tax assessment |
|---|---|---|
| 2025 | $5,996 +19.3% | $433,600 +4.6% |
| 2024 | $5,025 +4.8% | $414,567 +4.8% |
| 2023 | $4,794 +5.1% | $395,533 +5.1% |
| 2022 | $4,563 +2.2% | $376,500 +2.2% |
| 2021 | $4,465 +2.2% | $368,433 +2.2% |
| 2020 | $4,368 +2.3% | $360,367 +2.3% |
| 2019 | $4,270 +3.6% | $352,300 +3.6% |
| 2018 | $4,122 +3.7% | $340,133 +3.7% |
| 2017 | $3,975 -2.4% | $327,967 +3.9% |
| 2016 | $4,071 | $315,800 |
| 2015 | $4,071 | $315,800 |
| 2014 | $4,071 | $315,800 -9% |
| 2013 | -- | $347,100 |
| 2012 | -- | $347,100 |
| 2011 | -- | $347,100 -21.6% |
| 2010 | -- | $442,650 +7.9% |
| 2009 | -- | $410,392 +8.5% |
| 2008 | -- | $378,136 +9.3% |
| 2007 | -- | $345,880 +13.7% |
| 2006 | -- | $304,172 +15.9% |
| 2005 | -- | $262,466 +18.9% |
| 2004 | -- | $220,760 +4% |
| 2003 | -- | $212,172 +4.2% |
| 2002 | -- | $203,586 +4.4% |
| 2001 | -- | $195,000 |
Find assessor info on the county website
Neighborhood: 21286
Nearby homes
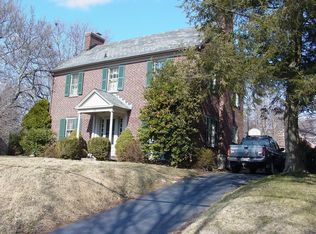
- $657,5004 bd3 ba2k sqft524 Stevenson Ln, Baltimore, MD 21286Off Market
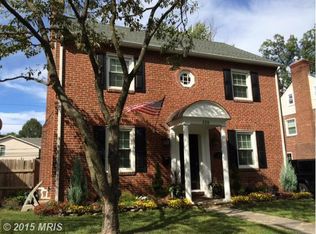
- $704,5004 bd4 ba1.5k sqft528 Stevenson Ln, Baltimore, MD 21286Off Market
- $740,2004 bd4 ba2.4k sqft525 Sussex Rd, Baltimore, MD 21286Off Market
- $518,800-- bd2 ba1.5k sqft527 Sussex Rd, Baltimore, MD 21286Off Market
- $1,120,3005 bd5 ba3.5k sqft523 Sussex Rd, Towson, MD 21286Off Market
- $647,2004 bd3 ba2k sqft530 Stevenson Ln, Baltimore, MD 21286Off Market
- $--1 bd1 ba-- sqft531-531 Stevenson Ln #776F18CCB, Towson, MD 21286Off Market
- $--2 bd2 ba-- sqft531-531 Stevenson Ln #F320A52C6, Towson, MD 21286Off Market
Nearby schools
GreatSchools rating
- 9/10Stoneleigh Elementary SchoolGrades: K-5Distance: 0.4 mi
- 8/10Dumbarton Middle SchoolGrades: 6-8Distance: 0.5 mi
- 8/10Towson High Law & Public PolicyGrades: 9-12Distance: 0.5 mi
Schools provided by the listing agent
- High: Towson High Law & Public Policy
- District: Baltimore County Public Schools
Source: Bright MLS. This data may not be complete. We recommend contacting the local school district to confirm school assignments for this home.
Get a cash offer in 3 minutes
Find out how much your home could sell for in as little as 3 minutes with a no-obligation cash offer.
Estimated market value
$468,800
Get a cash offer in 3 minutes
Find out how much your home could sell for in as little as 3 minutes with a no-obligation cash offer.
Estimated market value
$468,800
- Maryland
- Baltimore County
- Towson
- 21286
- 526 Stevenson Ln
