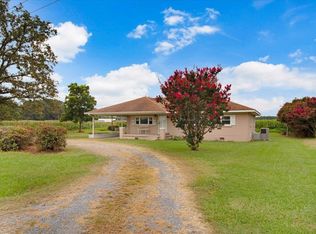
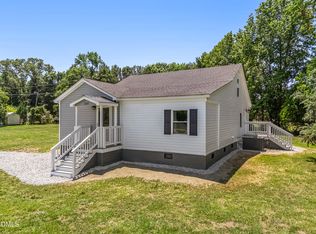
Charming fully renovated farmhouse sitting on a .54 acre unrestricted lot with NO HOA! This 3 bedroom, 1 bath home offers 1, 368 sq ft of thoughtfully updated living space while keeping its cozy character. Step inside to find fresh flooring and paint throughout, an updated kitchen with new cabinetry and appliances, and a long list of improvements including HVAC, septic system, water heater, plumbing fixtures, drains, and upgraded electrical panel, giving you peace of mind from day one. Enjoy your mornings on the inviting covered front porch and take advantage of the spacious lot offering room to spread out, entertain, or make it your own. And let's talk about the barn, this oversized structure is a standout feature with endless potential. Whether you need storage, a workshop, space for hobbies, or just love that classic farmhouse feel, this one delivers. Convenient, updated, and full of charm. This is the kind of property that doesn't come around often.
For sale
Price cut: $10K (6/15)
$229,900
5262 Us 70, Princeton, NC 27569
3beds
1,368sqft
:
Get pre-qualified$1,408/mo
Single Family Residence
Built in 1945
0.54 Acres Lot
$226,400 Zestimate®
$168/sqft
$-- HOA
What's special
- 84 days |
- 621 |
- 53 |
Zillow last checked:
Listing updated:
Listed by:
Tammy Register,
eXp Realty, LLC - C,
Jessica Tyler,
eXp Realty, LLC - C
Source: eXp Realty,MLS#: 10165178
Facts & features
Interior
Bedrooms & bathrooms
- Bedrooms: 3
- Bathrooms: 1
- Full bathrooms: 1
Bedroom 2
- Level: Main
- Area: 145.41 Square Feet
- Dimensions: 13.1 x 11.1
Bedroom 3
- Level: Main
- Area: 151.84 Square Feet
- Dimensions: 14.6 x 10.4
Dining room
- Level: Main
- Area: 188.92 Square Feet
- Dimensions: 15.6 x 12.11
Kitchen
- Level: Main
- Area: 215.94 Square Feet
- Dimensions: 18.3 x 11.8
Laundry
- Level: Main
- Area: 88.29 Square Feet
- Dimensions: 10.9 x 8.1
Living room
- Level: Main
- Area: 207.24 Square Feet
- Dimensions: 15.7 x 13.2
Other
- Description: Barn
- Level: Main
- Area: 608 Square Feet
- Dimensions: 38 x 16
Other
- Level: Main
- Area: 144.43 Square Feet
- Dimensions: 13 x 11.11
Heating
- Electric, Forced Air, Heat Pump
Cooling
- Ceiling Fan(s), Central Air
Appliances
- Included: Dishwasher, Electric Oven, Electric Range, Electric Water Heater, Microwave, Refrigerator
- Laundry: Electric Dryer Hookup, Laundry Room, Main Level, Washer Hookup
Features
- Bathtub/Shower Combination, Ceiling Fan(s), Laminate Counters
- Flooring: Carpet, Vinyl
- Common walls with other units/homes: No Common Walls
Interior area
- Total structure area: 1,368
- Total interior livable area: 1,368 sqft
- Finished area above ground: 1,368
- Finished area below ground: 0
Property
Parking
- Total spaces: 7
- Parking features: Attached Carport, Carport, Detached, Driveway, Gravel, Off Street, On Site
- Garage spaces: 2
- Carport spaces: 1
- Covered spaces: 3
- Uncovered spaces: 4
- Details: Barn
Features
- Levels: One
- Stories: 1
- Patio & porch: Covered, Front Porch
- Exterior features: Rain Gutters, Storage
- Has view: Yes
Lot
- Size: 0.54 Acres
- Dimensions: 100 x 32 x 146 x 186 x 156
- Features: Landscaped
- Residential vegetation: Cleared
Details
- Additional structures: Barn(s)
- Parcel number: 04010195H
- Zoning: RAG
- Special conditions: Standard
Construction
Type & style
- Home type: SingleFamily
- Architectural style: Farmhouse, Ranch
- Property subtype: Single Family Residence
Materials
- Vinyl Siding
- Foundation: Brick/Mortar
- Roof: Asphalt,Shingle
Condition
- New construction: No
- Year built: 1945
- Major remodel year: 1980
Utilities & green energy
- Sewer: Septic Tank
- Water: Public
- Utilities for property: Electricity Connected, Water Connected
Community & HOA
Community
- Features: None
- Subdivision: Not in a Subdivision
HOA
- Has HOA: No
- Amenities included: None
Location
- Region: Princeton
Financial & listing details
- Price per square foot: $168/sqft
- Tax assessed value: $154,220
- Annual tax amount: $979
- Date on market: 5/6/2026
- Road surface type: Asphalt, Paved
Estimated market value
$226,400
$215,000 - $238,000
$1,521/mo
Price history
| Date | Event | Price |
|---|---|---|
| 7/29/2026 | Listed for sale | $229,900$168/sqft |
Source:  Doorify MLS #10165178 Report a problem Doorify MLS #10165178 Report a problem | ||
| 7/17/2026 | Contingent | $229,900$168/sqft |
Source: eXp Realty #100571932 Report a problem | ||
| 7/17/2026 | Pending sale | $229,900$168/sqft |
Source: eXp Realty #10165178 Report a problem | ||
| 6/15/2026 | Price change | $229,900-4.2%$168/sqft |
Source: Doorify MLS #10165178 Report a problem | ||
| 5/29/2026 | Price change | $239,900-4%$175/sqft |
Source: Doorify MLS #10165178 Report a problem | ||
| 5/6/2026 | Listed for sale | $249,900$183/sqft |
Source: Doorify MLS #10165178 Report a problem | ||
Public tax history
| Year | Property taxes | Tax assessment |
|---|---|---|
| 2025 | $979 +45.5% | $154,220 +85.7% |
| 2024 | $673 +2.5% | $83,070 |
| 2023 | $656 -4.8% | $83,070 |
| 2022 | $689 | $83,070 |
| 2021 | $689 +2.5% | $83,070 |
| 2020 | $673 | $83,070 |
| 2019 | $673 +16.9% | $83,070 +19.8% |
| 2018 | $576 | $69,350 |
| 2017 | $576 | $69,350 |
| 2016 | $576 | $69,350 |
| 2015 | $576 -3.5% | $69,350 |
| 2014 | $596 | $69,350 |
| 2013 | -- | $69,350 |
| 2012 | -- | $69,350 |
| 2011 | -- | $69,350 |
| 2010 | -- | -- |
| 2009 | -- | -- |
| 2008 | -- | -- |
| 2007 | -- | -- |
| 2006 | -- | -- |
| 2005 | -- | -- |
| 2004 | -- | -- |
| 2003 | -- | -- |
| 2002 | -- | -- |
| 2001 | -- | -- |
| 2000 | -- | -- |
Find assessor info on the county website
Monthly payment
Est. payment
Payment breakdown
Explore the cost of this home by adjusting the details. Changes won't be saved.Climate risks
Neighborhood: 27569
Nearby schools
GreatSchools rating
- 8/10Princeton ElementaryGrades: PK-5Distance: 2.5 mi
- 6/10Princeton HighGrades: 6-12Distance: 3.5 mi
Schools provided by the listing agent
- Elementary: Johnston - Princeton Elementary
- Middle: Johnston - Princeton Middle High
- High: Johnston - Princeton Middle High
Source: eXp Realty. This data may not be complete. We recommend contacting the local school district to confirm school assignments for this home.
- $329,9003 bd2 ba1.7k sqft1900 Wc Braswell Rd, Princeton, NC 27569For Sale

- $4903,049 Square Feet5206 Us Highway 70 E, Princeton, NC 27569Off Market
- $183,0003 bd2 ba1.3k sqft5206 Us Highway 70 E, Princeton, NC 27569Sold
- $195,0003 bd1 ba1.1k sqft1953 Wc Braswell Rd, Smithfield, NC 27577Sold

- $250,6003 bd1 ba1.9k sqft5194 Us Highway 70 E, Princeton, NC 27569Off Market
- $195,0003 bd1 ba1.1k sqft1953 Wc Braswell Rd, Princeton, NC 27569Sold
- $65,0001.24 Acres0 New King Rd LOT 1, Smithfield, NC 27577Lot/Land
- $119,3003 bd1 ba760 sqft1973 Wc Braswell Rd, Smithfield, NC 27577Off Market
A local agent can set up tours, give advice and negotiate with sellers.
A local lender can help you make sure your offer is ready when you are.
Similar homes
- $249,9003 bd2 ba1.2k sqft164 Old Cornwallis Rd, Princeton, NC 27569For Sale
 MLS ID #10168769, Ted Zink. Doorify MLS
 - $329,9003 bd2 ba1.7k sqft1900 Wc Braswell Road, Princeton, NC 27569For Sale
 MLS ID #100586003, Tammy Register, EXP Realty LLC - C. Hive MLS
 - $249,9993 bd2 ba1.1k sqft181 Jon Dr, Smithfield, NC 27577For Sale
 MLS ID #10179420, Arianne Grace Woodall. Doorify MLS
 - $225,0003 bd2 ba1.5k sqft210 E Crestview Dr, Smithfield, NC 27577For Sale
 MLS ID #10172488, Benjamin Marshall. Doorify MLS
 - $239,0002 bd1 ba1k sqft895 Stewart Rd, Four Oaks, NC 27524For SaleMLS ID #10181195, Catherine K Ayscue. Doorify MLS
- $255,0003 bd2 ba1.1k sqft1209 Massey St, Smithfield, NC 27577For SaleMLS ID #10181940, Simon Peter Camara. Doorify MLS
- $324,9002 bd2 ba1.2k sqft4509 Stevens Chapel Road, Smithfield, NC 27577For SaleMLS ID #100592113, Beth Hines, RE/MAX Southland Realty II. Hive MLS
- $250,0003 bd3 ba1.6k sqft408 Pecan Dr, Selma, NC 27576For SaleMLS ID #10176292, Bobby Bryant. Doorify MLS
- $229,9003 bd2 ba1.4k sqft910 Pittman Street, Goldsboro, NC 27530For SaleMLS ID #100579095, Riley Wilkins, Wilkins & Lancaster Realty, LLC. Hive MLS
- $209,0003 bd2 ba1.6k sqft135 Trails End Dr, Selma, NC 27576For SaleMLS ID #10172155, Rhonda Kosor. Doorify MLS
- $240,0002 bd2 ba1.5k sqft103 E Bailey Ave, Kenly, NC 27542For SaleMLS ID #10179237, Oscar Romero Lemus. Doorify MLS
- $230,0003 bd2 ba1.6k sqft979 Branch Chapel Church Rd, Selma, NC 27576For SaleMLS ID #10175260, Sandra Leonard. Doorify MLS
- $315,9003 bd2 ba1.5k sqft108 Burnello Ct Lot 219, Princeton, NC 27569New ConstructionMLS ID #10168711, Tammy Register. Doorify MLS
- $290,0003 bd2 ba1.2k sqft57 Overdrift Ct, Selma, NC 27576For SaleMLS ID #10174901, Beth Hines. Doorify MLS
- $209,9002 bd1 ba1.1k sqft708 S 3rd St, Smithfield, NC 27577For SaleMLS ID #10171873, Sharon Evans. Doorify MLS
- $309,9003 bd2 ba1.5k sqft110 Burnello Court, Princeton, NC 27569New ConstructionMLS ID #100577453, Tammy Register, EXP Realty LLC - C. Hive MLS
- $194,9003 bd1 ba1.1k sqft105 Sumpter Drive, Goldsboro, NC 27534For SaleMLS ID #100587092, Kyle Merritt, The Firm NC. Hive MLS
- $329,3003 bd2 ba1.7k sqft120 Prosecco Dr Lot 247, Princeton, NC 27569New ConstructionMLS ID #10178976, Tammy Register. Doorify MLS
- $329,3003 bd2 ba1.7k sqft120 Prosecco Drive, Princeton, NC 27569New ConstructionMLS ID #100587707, Tammy Register, EXP Realty LLC - C. Hive MLS
- $329,9003 bd2 ba1.6k sqft105 Burnello Court, Princeton, NC 27569New ConstructionMLS ID #100574792, Tammy Register, EXP Realty LLC - C. Hive MLS
