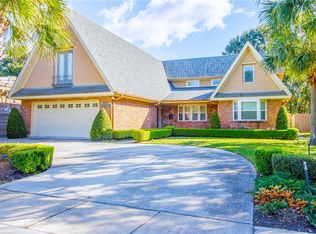
Built in 2024, this lovely home has it all. It features 4 bedrooms, 3 baths, and pine wood floors throughout. Soaring 11 foot ceilings highlight the home Kitchen includes stainless appliances, quartzite counters, and open, entertaining area to dining and family area Fireplace. Doors open to oversized inviting lot. Large pantry and wet bar area with wine and beverage refrigerator.
Active
Price cut: $34K (8/11)
$565,000
5268 Warrington Dr, New Orleans, LA 70122
4beds
2,800sqft
Single Family Residence
Built in 2024
0.26 Acres Lot
$559,700 Zestimate®
$202/sqft
$-- HOA
What's special
Kitchen includes stainless appliancesLarge pantryQuartzite countersPine wood floors throughout
- 105 days |
- 183 |
- 23 |
Zillow last checked:
Listing updated:
Listed by:
Debbie Ferrante 504-650-7433,
Crane Realtors 504-210-2014
Source: GSREIN,MLS#: 2555192
Facts & features
Interior
Bedrooms & bathrooms
- Bedrooms: 4
- Bathrooms: 4
- Full bathrooms: 3
- 1/2 bathrooms: 1
Primary bedroom
- Description: Flooring: Wood
- Level: Lower
- Dimensions: 17.9 x 14.4
Bedroom
- Description: Flooring: Wood
- Level: Lower
- Dimensions: 14.9 x 13.4
Bedroom
- Description: Flooring: Wood
- Level: Lower
- Dimensions: 13.5 x 12.3
Bedroom
- Description: Flooring: Wood
- Level: Lower
- Dimensions: 13.5 x 12.5
Other
- Description: Flooring: Wood
- Level: Lower
- Dimensions: 19 x 6.6
Den
- Description: Flooring: Wood
- Level: Lower
- Dimensions: 21.5 x 18
Dining room
- Description: Flooring: Wood
- Level: Lower
- Dimensions: 20.1 x 13
Kitchen
- Description: Flooring: Wood
- Level: Lower
- Dimensions: 18 x 16
Laundry
- Description: Flooring: Wood
- Level: Lower
- Dimensions: 9.8 x 6
Heating
- Central, Multiple Heating Units
Cooling
- Central Air, 2 Units
Appliances
- Included: Cooktop, Dishwasher, Microwave, Oven, Refrigerator, Wine Cooler
- Laundry: Washer Hookup, Dryer Hookup
Features
- Wet Bar, Ceiling Fan(s), Carbon Monoxide Detector, Stone Counters, Stainless Steel Appliances
- Has fireplace: Yes
- Fireplace features: Gas
Interior area
- Total structure area: 2,800
- Total interior livable area: 2,800 sqft
Property
Parking
- Parking features: Driveway
- Has uncovered spaces: Yes
Features
- Levels: One
- Stories: 1
- Exterior features: Fence
- Pool features: None
Lot
- Size: 0.26 Acres
- Dimensions: 60 x 191
- Features: City Lot, Oversized Lot
Details
- Parcel number: square 9
- Special conditions: None
Construction
Type & style
- Home type: SingleFamily
- Architectural style: Acadian
- Property subtype: Single Family Residence
Materials
- HardiPlank Type
- Foundation: Raised
- Roof: Other
Condition
- Excellent
- Year built: 2024
Utilities & green energy
- Sewer: Public Sewer
- Water: Public
Community & HOA
HOA
- Has HOA: No
Location
- Region: New Orleans
Financial & listing details
- Price per square foot: $202/sqft
- Tax assessed value: $528,600
- Annual tax amount: $6,977
- Date on market: 4/27/2026
Estimated market value
$559,700
$532,000 - $588,000
$3,605/mo
Price history
| Date | Event | Price |
|---|---|---|
| 8/11/2026 | Price change | $565,000-5.7%$202/sqft |
Source:  GSREIN #2555192 Report a problem GSREIN #2555192 Report a problem | ||
| 6/11/2026 | Price change | $599,000-3.4%$214/sqft |
Source: GSREIN #2555192 Report a problem | ||
| 6/2/2026 | Price change | $619,900-3.1%$221/sqft |
Source: GSREIN #2555192 Report a problem | ||
| 5/5/2026 | Listed for sale | $640,000$229/sqft |
Source: GSREIN #2555192 Report a problem | ||
| 12/21/2016 | Sold | -- |
Source: Public Record Report a problem | ||
| 11/19/2008 | Sold | -- |
Source: Public Record Report a problem | ||
Public tax history
| Year | Property taxes | Tax assessment |
|---|---|---|
| 2026 | $6,977 | $52,860 |
| 2025 | $6,977 -1.5% | $52,860 |
| 2024 | $7,083 +961.3% | $52,860 +1054.1% |
| 2023 | $667 +3.6% | $4,580 |
| 2022 | $644 -2.3% | $4,580 |
| 2021 | $659 -1% | $4,580 |
| 2020 | $666 +28.1% | $4,580 +33.1% |
| 2019 | $520 | $3,440 |
| 2018 | $520 | $3,440 |
| 2017 | $520 -1.9% | $3,440 |
| 2016 | $530 | $3,440 |
| 2015 | -- | $3,440 |
| 2014 | -- | $3,440 -32.9% |
| 2010 | -- | $5,130 +92.1% |
| 2009 | -- | $2,670 |
| 2007 | -- | $2,670 -58.2% |
| 2006 | -- | $6,380 |
| 2004 | -- | $6,380 |
| 2002 | -- | $6,380 |
| 2001 | -- | $6,380 |
| 2000 | -- | $6,380 |
Find assessor info on the county website
Monthly payment
Est. payment
Payment breakdown
Explore the cost of this home by adjusting the details. Changes won't be saved.Climate risks
Neighborhood: St. Anthony
Nearby schools
GreatSchools rating
- 8/10Mary McLeod Bethune Elementary School of Literature & TechnologyGrades: PK-8Distance: 1.6 mi
- NABenjamin Franklin High SchoolGrades: 9-12Distance: 1 mi
- 7/10Benjamin Franklin Elementary Math And ScienceGrades: PK-8Distance: 6.6 mi
- $260,7003 bd2 ba1.8k sqft5274 Warrington Dr, New Orleans, LA 70122Off Market
- $--4 bd3 ba2.4k sqft5262 Warrington Dr, New Orleans, LA 70122Sold

- $514,4004 bd2 ba2.3k sqft5280 Warrington Dr, New Orleans, LA 70122Off Market

- $300,8003 bd2 ba3.3k sqft5210 Warrington Dr, New Orleans, LA 70122Off Market

- $279,0004 bd3 ba2.6k sqft5286 Warrington Dr, New Orleans, LA 70122Off Market
- $105,0000.26 acres5200 Warrington Dr, New Orleans, LA 70122Lot/Land
- $57,6007,200 sqft5223 Warrington Dr, New Orleans, LA 70122Off Market
- $182,1002 bd1 ba1.1k sqft5227 Warrington Dr, New Orleans, LA 70122Off Market
A local agent can set up tours, give advice and negotiate with sellers.
A local lender can help you make sure your offer is ready when you are.
Similar homes
- $549,0004 bd3 ba2.9k sqft1 Charlotte Dr, New Orleans, LA 70122For Sale

 MLS ID #2557366, Ansley Garibaldi, Compass Uptown-Maple St. GSREIN
 - $580,0004 bd3 ba2.3k sqft5618 Chatham Dr, New Orleans, LA 70122For Sale
 MLS ID #2560663, Heather Shields, Crescent City Living, LLC. GSREIN
 - $529,0004 bd5 ba3.6k sqft5033 Paris Ave, New Orleans, LA 70122For Sale
 MLS ID #2559380, Dominique Dennoun, Homesmart Realty South. GSREIN
 - $560,0004 bd3 ba2.5k sqft1342 Granada Dr, New Orleans, LA 70122New Construction
 MLS ID #2556763, Talyta Noronha, NOLA Living Realty. GSREIN
 - $598,0005 bd4 ba2.8k sqft1459 Granada Dr, New Orleans, LA 70122For SaleMLS ID #2543530, Doris Lumpkin, Real Broker, LLC. GSREIN
- $499,0003 bd3 ba2.2k sqft1908 Wildair Dr, New Orleans, LA 70122For SaleMLS ID #2550262, Spencer Rossie, Century 21 J. Carter & Company. GSREIN
- $480,0004 bd3 ba3.1k sqft4953 Music St, New Orleans, LA 70122For SaleMLS ID #2571166, Meghan Mercadel, Meghan Mercadel, Broker. GSREIN
- $495,0005 bd5 ba2.8k sqft4928 Pauger St, New Orleans, LA 70122New ConstructionMLS ID #2567778, Katharine Breithaupt, Snap Realty. GSREIN
- $450,0004 bd6 ba2.1k sqft5526 Pratt Dr, New Orleans, LA 70122For SaleMLS ID #2556942, Eric Stephens, Compass Metro. GSREIN
- $624,0004 bd3 ba2.4k sqft1371 Aviators St, New Orleans, LA 70122For SaleMLS ID #2553456, Deidra Williams, Homesmart Realty South. GSREIN
- $595,0004 bd5 ba2.2k sqft6046 Cameron Blvd, New Orleans, LA 70122New ConstructionMLS ID #2564041, Robyn Schmitt, Homesmart Realty South. GSREIN
- $449,0004 bd3 ba1.9k sqft5216 Paris Ave, New Orleans, LA 70122For SaleMLS ID #2557721, Kelli Wright, Compass Uptown. GSREIN
- $495,0003 bd4 ba3.1k sqft4432 Franklin Ave, New Orleans, LA 70122For SaleMLS ID #2568505, Nichell Thompson, Keller Williams Realty New Orleans. GSREIN
- $429,0003 bd2 ba2k sqft1828 Filmore Ave, New Orleans, LA 70122For SaleMLS ID #2560782, Jasmine Barre, Crown Jewel Realty LLC. GSREIN
- $499,0005 bd5 ba3.3k sqft1436 Allen Toussaint Blvd, New Orleans, LA 70122For SaleMLS ID #2566243, Stacie Carubba, Crescent Sotheby's International Realty. GSREIN
- $469,9004 bd4 ba2k sqft5505 Music St, New Orleans, LA 70122For SaleMLS ID #2561572, Kaisha Lymon, Axen Realty, LLC. GSREIN
- $420,0004 bd3 ba2.2k sqft5769 Wildair Dr, New Orleans, LA 70122For SaleMLS ID #2567997, Charlotte Link, Compass Uptown-Maple St. GSREIN
- $439,0004 bd3 ba2.6k sqft6043 Paris Ave, New Orleans, LA 70122For SaleMLS ID #2539677, Jeffery Puckett, Compass Slidell. GSREIN
- $439,0003 bd3 ba2k sqft5306 Wildair Dr, New Orleans, LA 70122For SaleMLS ID #2543901, Sheri Thompson, Berkshire Hathaway HomeServices Preferred, REALTOR. GSREIN
- $500,0005 bd4 ba3.2k sqft1569 Athis St, New Orleans, LA 70122For SaleMLS ID #2563162, Louis Williams, Keller Williams Realty Services. GSREIN
