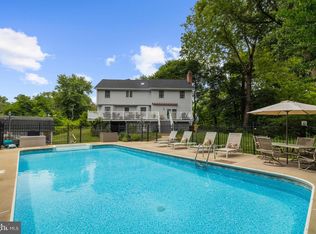
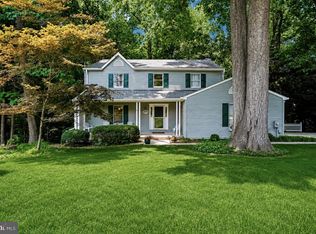
Location, location, location—and this one truly delivers. Set on more than three-quarters of an acre and backing to the 10th fairway of Bay Hills Golf Club, this beautifully maintained home enjoys one of the largest lots in the Bay Hills community. Just a few houses from the Bay Hills Swim Club and golf course clubhouse, and within walking distance of Broadneck Elementary School, the setting is hard to beat. Inside, hardwood floors, recessed lighting and comfortable, well-proportioned living spaces create an inviting home for everyday living and entertaining. The spacious eat-in kitchen offers abundant cabinetry and built-ins, generous table space, stainless steel appliances, a KitchenAid gas cooktop and double wall ovens. It opens to the family room with custom built-ins and a wood-burning fireplace, while a separate dining room provides additional space for gatherings. The outdoor spaces are equally appealing. A screened porch and expansive rear deck with retractable awning overlook the professionally landscaped yard and golf course beyond. The newly fenced rear yard offers plenty of room for play, pets, gardening and entertaining, complemented by paver walkways, crepe myrtles, maple trees and the home's distinctive limewashed brick. Upstairs are three bedrooms, including a spacious primary suite with a private bath featuring a soaking tub and separate shower, walk-in closet and conveniently located laundry. The walkout lower level is an unexpected bonus and adds tremendous flexibility to the home—and comes fully furnished. With a fourth bedroom, half bath, comfortable recreation/media room, kitchenette with sink, refrigerator and microwave, an additional washer and dryer, and its own rear entrance, this level creates a terrific separate space for guests, extended family, a home office—or simply room to spread out. Plantation shutters on the street-facing windows, an electric pet fence, two-car garage and Verizon high-speed fiber internet availability add to the home's appeal. Bay Hills offers a community pool/swim club, tennis courts and playground, all within the sought-after Broadneck Peninsula and its Blue Ribbon schools. Historic Annapolis, major commuter routes and BWI Airport are all within easy reach. A wonderfully livable home with an unusually generous lot, golf course setting and a location that puts so much of the Bay Hills lifestyle right outside your door.
Coming soon 07/31
$849,000
527 Bay Hills Dr, Arnold, MD 21012
4beds
2,712sqft
:
Get pre-qualified$5,759/mo
Single Family Residence
Built in 1987
0.74 Acres Lot
$825,700 Zestimate®
$313/sqft
$17/mo HOA
What's special
- 18 hours |
- 113 |
- 6 |
Zillow last checked:
Listing updated:
Listed by:
Teresa Klem 443-223-1364,
Long & Foster Real Estate, Inc. 410-263-3400
Source: Bright MLS,MLS#: MDAA2152506
Facts & features
Interior
Bedrooms & bathrooms
- Bedrooms: 4
- Bathrooms: 4
- Full bathrooms: 3
- 1/2 bathrooms: 1
- Main level bathrooms: 1
Rooms
- Room types: Dining Room, Primary Bedroom, Bedroom 2, Bedroom 3, Bedroom 4, Kitchen, Family Room, Bathroom 2, Bathroom 3, Primary Bathroom
Primary bedroom
- Level: Upper
Bedroom 2
- Level: Upper
Bedroom 3
- Level: Upper
Bedroom 4
- Features: Flooring - Luxury Vinyl Plank, Pantry, Recessed Lighting
- Level: Lower
Primary bathroom
- Level: Upper
Bathroom 2
- Level: Upper
Bathroom 3
- Level: Main
Dining room
- Level: Main
Family room
- Features: Built-in Features, Ceiling Fan(s), Flooring - Wood, Crown Molding, Fireplace - Wood Burning
- Level: Main
Kitchen
- Level: Main
Screened porch
- Features: Ceiling Fan(s)
- Level: Main
Heating
- Heat Pump, Natural Gas
Cooling
- Ceiling Fan(s), Central Air, Electric
Appliances
- Included: Cooktop, Dishwasher, Dryer, Exhaust Fan, Ice Maker, Microwave, Refrigerator, Washer, Stainless Steel Appliance(s), Oven, Electric Water Heater
- Laundry: Has Laundry, Upper Level, Lower Level
Features
- Family Room Off Kitchen, Ceiling Fan(s), Formal/Separate Dining Room, Floor Plan - Traditional, Kitchen - Table Space, Recessed Lighting, Dry Wall
- Flooring: Ceramic Tile, Luxury Vinyl, Hardwood, Carpet, Wood
- Doors: Storm Door(s)
- Basement: Partial,Finished,Heated,Improved,Walk-Out Access
- Number of fireplaces: 1
- Fireplace features: Glass Doors, Mantel(s), Wood Burning
Interior area
- Total structure area: 2,712
- Total interior livable area: 2,712 sqft
- Finished area above ground: 2,016
- Finished area below ground: 696
Property
Parking
- Total spaces: 6
- Parking features: Garage Door Opener, Garage Faces Front, Driveway, Attached
- Attached garage spaces: 2
- Uncovered spaces: 4
- Details: Garage Sqft: 440
Accessibility
- Accessibility features: Other
Features
- Levels: Bi-Level,Three
- Stories: 3
- Patio & porch: Porch, Patio, Enclosed, Deck, Screened Porch
- Exterior features: Extensive Hardscape, Lighting
- Pool features: None
- Fencing: Invisible
- Has view: Yes
- View description: Garden, Golf Course, Trees/Woods
Lot
- Size: 0.74 Acres
- Features: Backs to Trees, Landscaped, Open Lot, Wooded, SideYard(s)
Details
- Additional structures: Above Grade, Below Grade
- Parcel number: 020307890043119
- Zoning: R5
- Special conditions: Standard
Construction
Type & style
- Home type: SingleFamily
- Property subtype: Single Family Residence
Materials
- Combination, Brick, Aluminum Siding, Vinyl Siding
- Foundation: Other
- Roof: Composition,Shingle
Condition
- New construction: No
- Year built: 1987
Utilities & green energy
- Sewer: Septic Exists
- Water: Public
Community & HOA
Community
- Subdivision: Bay Hills
HOA
- Has HOA: Yes
- Amenities included: Basketball Court, Common Grounds, Golf Course Membership Available, Picnic Area, Pool, Pool Mem Avail, Tot Lots/Playground
- HOA fee: $200 annually
- HOA name: BAY HILLS COMMUNITY ASSOCIATION
Location
- Region: Arnold
Financial & listing details
- Price per square foot: $313/sqft
- Tax assessed value: $608,467
- Annual tax amount: $7,138
- Date on market: 7/31/2026
- Listing agreement: Exclusive Right To Sell
- Ownership: Fee Simple
Estimated market value
$825,700
$768,000 - $883,000
$3,601/mo
Price history
| Date | Event | Price |
|---|---|---|
| 9/30/2025 | Sold | $815,000$301/sqft |
Source:  Bright MLS #MDAA2124068 Report a problem Bright MLS #MDAA2124068 Report a problem | ||
| 9/11/2025 | Pending sale | $815,000+71.6%$301/sqft |
Source: Bright MLS #MDAA2124068 Report a problem | ||
| 6/17/2004 | Sold | $475,000+29.3%$175/sqft |
Source: Public Record Report a problem | ||
| 1/27/2003 | Sold | $367,475+86.5%$135/sqft |
Source: Public Record Report a problem | ||
| 11/7/1995 | Sold | $197,000$73/sqft |
Source: Public Record Report a problem | ||
Public tax history
| Year | Property taxes | Tax assessment |
|---|---|---|
| 2025 | $5,463 -5.7% | $568,633 +7.5% |
| 2024 | $5,790 +1% | $528,800 +0.7% |
| 2023 | $5,733 +5.3% | $525,033 +0.7% |
| 2022 | $5,447 +0.7% | $521,267 +0.7% |
| 2021 | $5,408 +2% | $517,500 +2.1% |
| 2020 | $5,301 +2.1% | $506,800 -2.1% |
| 2019 | $5,194 +5.5% | $517,500 +6.6% |
| 2018 | $4,922 +1.7% | $485,400 +2.3% |
| 2017 | $4,839 | $474,700 +2.3% |
| 2016 | -- | $464,000 +2.4% |
| 2015 | -- | $453,300 |
| 2014 | -- | $453,300 |
| 2013 | -- | $453,300 -1.2% |
| 2012 | -- | $458,600 |
| 2011 | -- | $458,600 |
| 2010 | -- | $458,600 -23.1% |
| 2009 | -- | $596,340 +14.8% |
| 2008 | -- | $519,610 +17.3% |
| 2007 | -- | $442,880 +21% |
| 2006 | -- | $366,150 +11.5% |
| 2005 | -- | $328,330 +13% |
| 2004 | -- | $290,510 +15% |
| 2003 | -- | $252,690 +4.9% |
| 2002 | -- | $240,820 +5.2% |
| 2001 | -- | $228,950 |
Find assessor info on the county website
Monthly payment
Est. payment
Payment breakdown
Explore the cost of this home by adjusting the details. Changes won't be saved.Climate risks
Neighborhood: 21012
Nearby schools
GreatSchools rating
- 6/10Broadneck Elementary SchoolGrades: K-5Distance: 0.3 mi
- 9/10Magothy River Middle SchoolGrades: 6-8Distance: 2 mi
- 8/10Broadneck High SchoolGrades: 9-12Distance: 1.4 mi
Schools provided by the listing agent
- High: Broadneck
- District: Anne Arundel County Public Schools
Source: Bright MLS. This data may not be complete. We recommend contacting the local school district to confirm school assignments for this home.
- $771,900-- bd2 ba2k sqft529 Bay Hills Dr, Arnold, MD 21012Off Market
- $716,900-- bd2 ba1.6k sqft525 Bay Hills Dr, Arnold, MD 21012Off Market
- $919,4005 bd4 ba4k sqft531 Bay Hills Dr, Arnold, MD 21012Off Market
- $638,100-- bd2 ba1.2k sqft522 Bay Hills Dr, Arnold, MD 21012Off Market
- $651,500-- bd2 ba1.9k sqft520 Bay Hills Dr, Arnold, MD 21012Off Market
- $820,0004 bd3 ba3.1k sqft533 Bay Hills Dr, Arnold, MD 21012Sold
- $661,2004 bd3 ba1.4k sqft524 Bay Hills Dr, Arnold, MD 21012Off Market
- $878,300-- bd3 ba2.4k sqft521 Bay Hills Dr, Arnold, MD 21012Off Market
A local agent can set up tours, give advice and negotiate with sellers.
Similar homes
- $900,0004 bd4 ba2.9k sqft63 Church Rd, Arnold, MD 21012For Sale
 MLS ID #MDAA2149358, George McDowell, Keller Williams Select Realtors of Annapolis. Bright MLS
 - $649,9004 bd4 ba2.5k sqftSt Andrews At Bay Hills, Arnold, MD 21012For Sale
 MLS ID #MDAA2151636, Matt Wyble, Next Step Realty. Bright MLS
 - $874,9994 bd4 ba3.3k sqft1070 Foxcroft Run, Annapolis, MD 21401For Sale
 MLS ID #MDAA2151908, Louis Pope, Trademark Realty, Inc. Bright MLS
 - $799,9004 bd4 ba2.2k sqft1394 Rosebay Ct, Annapolis, MD 21409For Sale
 MLS ID #MDAA2140978, Lisa Ciofani, Cummings & Co. Realtors. Bright MLS
 - $834,7555 bd4 ba3.7k sqft184 Hickory Point Rd, Pasadena, MD 21122For SaleMLS ID #MDAA2145420, Daniel Chanteloup, Long & Foster Real Estate, Inc.. Bright MLS
- $875,0006 bd3 ba3.1k sqft1848 Cherry Rd, Annapolis, MD 21409For SaleMLS ID #MDAA2144280, Emily Marsh, Engel & Volkers Annapolis. Bright MLS
- $830,0004 bd4 ba2.5k sqft2691 Claibourne Rd, Annapolis, MD 21403For SaleMLS ID #MDAA2150580, Debra Gasch, Redfin Corp. Bright MLS
- $799,9005 bd4 ba3.7k sqft148 Waldo Rd, Pasadena, MD 21122For SaleMLS ID #MDAA2145378, Jen Holden, Compass. Bright MLS
- $835,0003 bd3 ba2.4k sqft126 Marquise Ln, Annapolis, MD 21401For SaleMLS ID #MDAA2151356, John Collins, Long & Foster Real Estate, Inc.. Bright MLS
- $799,9994 bd3 ba2.2k sqft1518 Winchester Rd, Annapolis, MD 21409For SaleMLS ID #MDAA2147986, Ginna Quinn, Coldwell Banker Realty. Bright MLS
- $800,0003 bd3 ba2.9k sqft13 Tremont Dr, Millersville, MD 21108For SaleMLS ID #MDAA2151402, Julie Sidlowski, Long & Foster Real Estate, Inc.. Bright MLS
- $850,0004 bd3 ba2.1k sqft121 Eareckson Ln, Stevensville, MD 21666For SaleMLS ID #MDQA2017628, Larry Doyle, Long & Foster Real Estate, Inc.. Bright MLS
- $739,9903 bd4 ba3.2k sqft1115 Canterwood Pl, Arnold, MD 21012For SaleMLS ID #MDAA2150656, Riley White, Real Broker, LLC - Annapolis. Bright MLS
- $949,0004 bd3 ba2.5k sqft1469 Pleasant Lake Rd, Annapolis, MD 21409For SaleMLS ID #MDAA2145978, Kevin Stodd, EXP Realty, LLC. Bright MLS
- $959,0004 bd3 ba3k sqft1724 Robinhood Rd, Annapolis, MD 21401For SaleMLS ID #MDAA2150174, David Crider, Berkshire Hathaway HomeServices PenFed Realty. Bright MLS
- $749,9004 bd4 ba3k sqft440 Bobwhite Trl, Crownsville, MD 21032For SaleMLS ID #MDAA2148238, Gina White, Coldwell Banker Realty. Bright MLS
- $799,7554 bd2 ba2.4k sqft40 Johnson Rd, Pasadena, MD 21122For SaleMLS ID #MDAA2146728, Daniel Chanteloup, Long & Foster Real Estate, Inc.. Bright MLS
- $699,9003 bd4 ba3.2k sqft214 Treyburn Way, Arnold, MD 21012For SaleMLS ID #MDAA2149376, Richard Mitchell, Redfin Corp. Bright MLS
- $715,0004 bd4 ba2.4k sqft1507 Farlow Ave, Crofton, MD 21114For SaleMLS ID #MDAA2149530, Heather Giovingo, Coldwell Banker Realty. Bright MLS
- $775,0004 bd3 ba2.2k sqft92 Clifford Blvd, Annapolis, MD 21401For SaleMLS ID #MDAA2139188, Chad Robertson, Compass. Bright MLS
