YES, you can enjoy your COFFE ON THE FRONT PORCH WITH VIEWS OF TWIN PEAKS! You would only be the 2nd to own this 2300 finished, OVER 4000 TOTAL SQ FT Home w NEW roof, NEW furnace, AC, water heater & concrete siding all for UNDER $600K. Just 2 blocks from 1.5-2.5 million dollar homes & a mile from Union Resevoir beach & water sports. MAIN FLOOR PRIMARY BEDRM SUITE w huge walkin closet, office, a center island kitchen, laundry, great rm & formal dining. More possibilities on the loft.Great Value! PLENTY of Storage! Rear entry garage.
Accepting backups
Price cut: $18K (8/12)
$597,000
527 Deerwood Dr, Longmont, CO 80504
3beds
4,090sqft
Single Family Residence
Built in 2005
5,295 Square Feet Lot
$-- Zestimate®
$146/sqft
$58/mo HOA
What's special
- 173 days
- 516
- 20
Zillow last checked:
Listing updated:
Listed by:
David Wagner 720-244-0980,
Equity Colorado-Front Range
Source: IRES as distributed by MLS GRID,MLS#: 1053296
Facts & features
Interior
Bedrooms & bathrooms
- Bedrooms: 3
- Bathrooms: 3
- Full bathrooms: 2
- 1/2 bathrooms: 1
- Main level bathrooms: 2
Primary bedroom
- Description: Carpet
- Features: Full Primary Bath
- Level: Main
- Area: 208 Square Feet
- Dimensions: 13 x 16
Bedroom 2
- Description: Carpet
- Level: Upper
- Area: 120 Square Feet
- Dimensions: 10 x 12
Bedroom 3
- Description: Carpet
Dining room
- Description: Wood
- Level: Main
- Area: 121 Square Feet
- Dimensions: 11 x 11
Great room
- Description: Wood
- Level: Main
- Area: 306 Square Feet
- Dimensions: 17 x 18
Kitchen
- Description: Wood
- Level: Main
- Area: 234 Square Feet
- Dimensions: 13 x 18
Laundry
- Description: Wood
- Level: Main
- Area: 48 Square Feet
- Dimensions: 6 x 8
Study
- Description: Wood
- Level: Main
- Area: 108 Square Feet
- Dimensions: 9 x 12
Heating
- Forced Air, 2 or more Heat Sources
Cooling
- Central Air, Ceiling Fan(s)
Appliances
- Included: Electric Range, Refrigerator, Washer, Dryer, Microwave, Disposal
- Laundry: Washer/Dryer Hookup
Features
- Eat-in Kitchen, Separate Dining Room, Cathedral Ceiling(s), Pantry, Kitchen Island, High Ceilings
- Flooring: Wood
- Doors: French Doors, 6-Panel Doors
- Basement: Full,Unfinished
- Number of fireplaces: 1
- Fireplace features: Gas, Great Room, One
Interior area
- Total structure area: 2,297
- Total interior livable area: 4,090 sqft
- Finished area above ground: 2,297
Video & virtual tour
Property
Parking
- Total spaces: 2
- Parking features: Garage Door Opener, Attached
- Attached garage spaces: 2
- Details: Attached
Accessibility
- Accessibility features: Level Lot, Accessible Hallway(s), Main Floor Bath, Accessible Bedroom, Main Level Laundry
Features
- Levels: Two
- Stories: 2
- Patio & porch: Deck
- Exterior features: Sprinkler System, Balcony
- Fencing: Fenced,Wood
- Has view: Yes
- View description: Mountain(s), Hills
Lot
- Size: 5,295 Square Feet
- Features: Deciduous Trees, Paved, Curbs, Gutters, Sidewalks, Street Light, Fire Hydrant within 500 Feet
Details
- Parcel number: R0505842
- Zoning: RES
- Special conditions: Private Owner
Construction
Type & style
- Home type: SingleFamily
- Architectural style: Contemporary
- Property subtype: Single Family Residence
Materials
- Frame, Brick, Concrete
- Roof: Composition
Condition
- New construction: No
- Year built: 2005
Details
- Builder model: Builders Model Home
- Builder name: Engle
Utilities & green energy
- Electric: City of Longmont
- Gas: Xcel
- Sewer: Public Sewer
- Water: City, District
- Utilities for property: Natural Gas Available, Electricity Available, Oil, Other, Cable Available, High Speed Avail
Green energy
- Energy efficient items: Thermostat
Community & HOA
Community
- Features: Playground, Park
- Security: Fire Alarm
- Subdivision: Fox Meadow Flg 3
HOA
- Has HOA: Yes
- Services included: Common Amenities, Management
- HOA fee: $45 monthly
- HOA name: Fox Meadows
- HOA phone: 303-682-0098
- Second HOA fee: $40 quarterly
- Second HOA name: Prairie Hawk@Fox Meadows
- Second HOA phone: 303-682-0098
Location
- Region: Longmont
Financial & listing details
- Price per square foot: $146/sqft
- Tax assessed value: $710,700
- Annual tax amount: $4,007
- Date on market: 3/9/2026
- Listing terms: Cash,Conventional,FHA,VA Loan,1031 Exchange
- Exclusions: None
- Electric utility on property: Yes
- Road surface type: Asphalt
Estimated market value
Not available
Estimated sales range
Not available
Not available
Price history
| Date | Event | Price |
|---|---|---|
| 8/20/2026 | Pending sale | $597,000$146/sqft |
Source:  REcolorado as distributed by MLS GRID #IR1053296 Report a problem REcolorado as distributed by MLS GRID #IR1053296 Report a problem | ||
| 8/12/2026 | Price change | $597,000-2.9%$146/sqft |
Source:  IRES as distributed by MLS GRID #1053296 Report a problem IRES as distributed by MLS GRID #1053296 Report a problem | ||
| 6/15/2026 | Price change | $615,000-2.4%$150/sqft |
Source: IRES as distributed by MLS GRID #1053296 Report a problem | ||
| 5/7/2026 | Price change | $630,000-2.6%$154/sqft |
Source: IRES as distributed by MLS GRID #1053296 Report a problem | ||
| 4/2/2026 | Price change | $647,000-3%$158/sqft |
Source: IRES as distributed by MLS GRID #1053296 Report a problem | ||
| 3/12/2026 | Listed for sale | $667,000+122.3%$163/sqft |
Source: IRES as distributed by MLS GRID #1053296 Report a problem | ||
| 1/7/2009 | Sold | $300,000-68.9%$73/sqft |
Source: Public Record Report a problem | ||
| 3/31/2006 | Sold | $965,200$236/sqft |
Source: Public Record Report a problem | ||
Public tax history
| Year | Property taxes | Tax assessment |
|---|---|---|
| 2025 | $3,530 +1.4% | $44,419 -6.1% |
| 2024 | $3,482 +18.8% | $47,289 -1% |
| 2023 | $2,931 -1.3% | $47,747 +30.6% |
| 2022 | $2,968 +11.5% | $36,564 -2.8% |
| 2021 | $2,662 | $37,616 +8.9% |
| 2020 | $2,662 -12% | $34,556 |
| 2019 | $3,024 | $34,556 +8.6% |
| 2018 | $3,024 | $31,831 -9.6% |
| 2017 | $3,024 +4.2% | $35,192 +15.9% |
| 2016 | $2,901 +4.9% | $30,352 +17.9% |
| 2015 | $2,765 +14.9% | $25,751 |
| 2014 | $2,405 -1.3% | $25,751 |
| 2013 | $2,436 +6.8% | $25,751 -2% |
| 2012 | $2,282 -0.8% | $26,268 |
| 2011 | $2,299 +1.8% | -- |
| 2010 | $2,258 +7.8% | $26,710 |
| 2009 | $2,095 +12% | $26,710 -6.9% |
| 2008 | $1,870 +0.7% | $28,680 |
| 2007 | $1,858 | $28,680 |
Find assessor info on the county website
Monthly payment
Est. payment
Payment breakdown
Explore the cost of this home by adjusting the details. Changes won't be saved.Climate risks
Neighborhood: 80504
Nearby schools
Schools provided by the listing agent
- Elementary: Rocky Mountain
- Middle: Trail Ridge
- High: Skyline
Source: IRES as distributed by MLS GRID. This data may not be complete. We recommend contacting the local school district to confirm school assignments for this home.

Similar homes
- $627,5003 bd3 ba4k sqft639 Summer Hawk Dr, Longmont, CO 80504For Sale

 MLS ID #1064971, James Graham, Structure Property Group LLC. IRES as distributed by MLS GRID
 - $550,0004 bd4 ba2.6k sqft305 River View Ct, Longmont, CO 80501For Sale
 MLS ID #1067210, Christopher Martinez, RE/MAX Alliance-Longmont. IRES as distributed by MLS GRID
 - $695,0004 bd4 ba2.9k sqft1527 Prairie Song Pl, Longmont, CO 80504For Sale
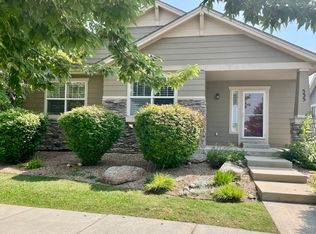
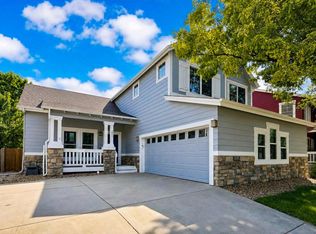 MLS ID #1066003, Reid Williams, Structure Property Group LLC. IRES as distributed by MLS GRID
 - $655,0003 bd3 ba3.4k sqft2054 Falcon Drive, Longmont, CO 80503For Sale
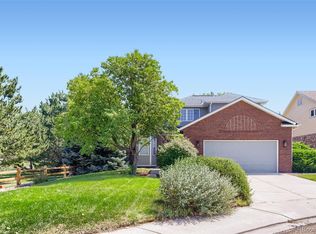
 MLS ID #5758478, Cody Freis, eXp Realty, LLC. REcolorado as distributed by MLS GRID
 - $829,0003 bd3 ba3k sqft849 Windflower Drive, Longmont, CO 80504For SaleMLS ID #6872174, Nicholas Caranci, Boardwalk Real Estate Brokers. REcolorado as distributed by MLS GRID
- $629,9994 bd3 ba3.5k sqft5212 Mt Audubon Street, Frederick, CO 80504For SaleMLS ID #6081149, Marshall Marquardt, Equity Colorado Real Estate. REcolorado as distributed by MLS GRID
- $535,0003 bd3 ba2.9k sqft6631 Echo Circle, Firestone, CO 80504For SaleMLS ID #2276930, Andy Bedard, 1 Percent Lists Front Range Realty. REcolorado as distributed by MLS GRID
- $554,9004 bd3 ba3.1k sqft5930 Stagecoach Avenue, Firestone, CO 80504For SaleMLS ID #3752655, Cole Rudy, Compass - Denver. REcolorado as distributed by MLS GRID
- $539,9004 bd3 ba4k sqft5974 Sparrow Avenue, Longmont, CO 80504For SaleMLS ID #5771134, Ken Blevins, Real Broker, LLC DBA Real. REcolorado as distributed by MLS GRID
- $525,0003 bd4 ba2.8k sqft11361 Ebony St, Firestone, CO 80504For SaleMLS ID #1065744, Jennifer Hart, 1st Realty Associates Inc. IRES as distributed by MLS GRID
- $791,0004 bd4 ba4.8k sqft11721 Beasly Rd, Longmont, CO 80504For SaleMLS ID #1057513, Jenni Lovins, Lovins Real Estate. IRES as distributed by MLS GRID
- $527,5004 bd3 ba2.1k sqft5297 Buttesfield Street, Firestone, CO 80504For SaleMLS ID #IR1065727, Philip Balliet, Jason Mitchell Real Estate Colorado, LLC. REcolorado as distributed by MLS GRID
- $550,0004 bd3 ba3k sqft7476 Skyline St, Frederick, CO 80504For SaleMLS ID #1062496, Marilyn Ackerman, HomeSmart Realty. IRES as distributed by MLS GRID
- $585,0003 bd4 ba2.1k sqft101 Casper Dr, Lafayette, CO 80026For SaleMLS ID #1067528, Ilse Hemmer, Keller Williams-Preferred Rlty. IRES as distributed by MLS GRID
- $675,0003 bd2 ba4k sqft1013 Pinecliff Dr, Erie, CO 80516For SaleMLS ID #1067386, John Subry, RE/MAX Northwest. IRES as distributed by MLS GRID
- $535,0003 bd3 ba2.5k sqft4123 Da Vinci Drive, Longmont, CO 80503For SaleMLS ID #4776363, Carly Mayer, Compass Colorado, LLC - Boulder. REcolorado as distributed by MLS GRID
- $527,5004 bd3 ba2.1k sqft5297 Buttesfield St, Firestone, CO 80504For SaleMLS ID #1065727, Philip Balliet, Jason Mitchell Real Estate Colorado, LLC. IRES as distributed by MLS GRID
- $640,0004 bd3 ba2.7k sqft1387 German Court, Erie, CO 80516For SaleMLS ID #5997823, Danny Fulton, Realty One Group Premier. REcolorado as distributed by MLS GRID
- $539,0005 bd4 ba2.8k sqft2720 Bridle Drive, Mead, CO 80542For SaleMLS ID #3925379, Melissa Fogler, Real Broker, LLC DBA Real. REcolorado as distributed by MLS GRID
- $730,0005 bd4 ba3.5k sqft5545 Drake Way, Longmont, CO 80504For SaleMLS ID #8000822, Adrienne Herzog, LPT Realty. REcolorado as distributed by MLS GRID
