Fabulous home is sought after Adams Ridge Community of Mars Area School District! The level driveway & walkway lead to the welcoming covered front porch. Greet guests in the inviting entry featuring warm hardwood flooring that spans most of the main level. Abundant windows throughout make this home sunny and bright. The desirable open floor plan allows you to always be part of the conversation and ideal for entertaining. The fully equipped eat-in kitchen comes complete with all appliances and offers abundant storage with the ample cabinetry and pantry. The fantastic eat-in kitchen also features a slider to the large maintenance free deck ideal for cookouts or gatherings. The spacious family room displays a stately brick hearth fireplace with rich wood mantle & 2 oversized windows affording a beautiful of the deck & tree lined lot. A living room/den could be utilized as a home office or music room. You will love the convenience of having an attached garage on the main level providing ease of unloading groceries/packages from your vehicle. The upper level offers a lush primary suite that boasts a vaulted ceiling, two closets (one a huge walk-in), and a fantastic en suite full bath complete with tiled floors, a double bowl vanity, and oversized shower. A second full bath and three additional spacious bedrooms complete with lighted ceiling fans, generous closets, and neutral carpet are offered on the wonderful upper level. An entertainer's delight is found on the lower-level finished game room. The expansive finished space displays recessed lighting, plush neutral carpet, and a walk-out to the poured concrete patio and yard. ***Fabulous quality updates include a Brand New Roof (Nov 2026) Offering Lifetime Shingle Warranty and 10 Year Labor Warranty! Brand New Water Tank, Updated Maintenance Free Deck, Updated Trane Furnace, and fresh neutral paint throughout! As a member Adam's Ridge HOA, you will have exclusive access to the community pool, clubhouse, sports courts, and playground. An exceptional opportunity to be part of the Adams Ridge Community!
For sale
Price increase: $10K (10/27)
$479,900
527 Pine Bluff Dr, Mars, PA 16046
4beds
--sqft
Single Family Residence
Built in 1997
8,276 Square Feet Lot
$479,000 Zestimate®
$--/sqft
$60/mo HOA
What's special
Desirable open floor planWelcoming covered front porchInviting entryMaintenance free deckFresh neutral paint throughout
- 27 days
- 4,152
- 411
Zillow last checked:
Listing updated:
Listed by:
Elaine Howe 724-776-3686,
BERKSHIRE HATHAWAY THE PREFERRED REALTY 724-776-3686
Source: WPMLS,MLS#: 1779170 Originating MLS: West Penn Multi-List
Facts & features
Interior
Bedrooms & bathrooms
- Bedrooms: 4
- Bathrooms: 4
- Full bathrooms: 3
- 1/2 bathrooms: 1
Primary bedroom
- Level: Upper
- Dimensions: 17x12
Bedroom 2
- Level: Upper
- Dimensions: 13x12
Bedroom 3
- Level: Upper
- Dimensions: 13x11
Bedroom 4
- Level: Upper
- Dimensions: 11x10
Dining room
- Level: Main
- Dimensions: 12x11
Entry foyer
- Level: Main
Family room
- Level: Main
- Dimensions: 17x12
Game room
- Level: Lower
- Dimensions: HUGE
Kitchen
- Level: Main
- Dimensions: 18x12
Living room
- Level: Main
- Dimensions: 16x14
Heating
- Forced Air, Gas
Cooling
- Central Air
Appliances
- Included: Some Electric Appliances, Dryer, Dishwasher, Disposal, Microwave, Refrigerator, Stove, Washer
Features
- Pantry, Window Treatments
- Flooring: Hardwood, Tile, Carpet
- Windows: Multi Pane, Window Treatments
- Basement: Finished,Walk-Out Access
- Number of fireplaces: 1
- Fireplace features: Family/Living/Great Room
Video & virtual tour
Property
Parking
- Total spaces: 2
- Parking features: Attached, Garage, Garage Door Opener
- Has attached garage: Yes
Features
- Levels: Two
- Stories: 2
Lot
- Size: 8,276 Square Feet
- Dimensions: 37 x 32 x 53 x 127 x 128
Details
- Parcel number: 010S9E5230000
Construction
Type & style
- Home type: SingleFamily
- Architectural style: Two Story
- Property subtype: Single Family Residence
Materials
- Brick, Vinyl Siding
- Roof: Asphalt
Condition
- Resale
- Year built: 1997
Utilities & green energy
- Sewer: Public Sewer
- Water: Public
Community & HOA
Community
- Subdivision: Adams Ridge
HOA
- Has HOA: Yes
- HOA fee: $60 monthly
Location
- Region: Mars
Financial & listing details
- Tax assessed value: $28,830
- Annual tax amount: $4,076
- Date on market: 10/14/2026
Estimated market value
$479,000
$455,000 - $503,000
$2,823/mo
Price history
| Date | Event | Price |
|---|---|---|
| 10/27/2026 | Listed for sale | $479,900+2.1% |
Source:  WPMLS #1779170 Report a problem | ||
| 10/21/2026 | Contingent | $469,900 |
Source: WPMLS #1779170 Report a problem | ||
| 10/14/2026 | Listed for sale | $469,900 |
Source: WPMLS #1779170 Report a problem | ||
Public tax history
| Year | Property taxes | Tax assessment |
|---|---|---|
| 2025 | $4,076 +0.7% | $28,830 |
| 2024 | $4,047 +2.5% | $28,830 |
| 2023 | $3,947 +3.1% | $28,830 |
| 2022 | $3,827 | $28,830 |
| 2021 | $3,827 | $28,830 |
| 2020 | $3,827 +31% | $28,830 |
| 2019 | $2,923 -22.2% | $28,830 |
| 2018 | $3,759 +315.5% | $28,830 |
| 2017 | $905 -9.1% | $28,830 |
| 2016 | $995 +70.2% | $28,830 |
| 2015 | $585 | $28,830 |
| 2014 | $585 | $28,830 |
| 2013 | $585 +5.1% | $28,830 |
| 2012 | $556 | $28,830 |
| 2011 | $556 | $28,830 |
| 2010 | $556 | $28,830 |
| 2009 | $556 +5% | $28,830 +33.3% |
| 2008 | $530 +11.1% | $21,623 |
| 2007 | $477 -32.2% | $21,623 |
| 2005 | $703 -72.7% | $21,623 |
| 2004 | $2,573 +297.2% | $21,623 |
| 2003 | $648 | $21,623 |
| 2002 | $648 +11.1% | $21,623 |
| 2000 | $583 +17.4% | $21,623 |
| 1999 | $497 | $21,623 |
Find assessor info on the county website
Monthly payment
Est. payment
Payment breakdown
Explore the cost of this home by adjusting the details. Changes won't be saved.Climate risks
Neighborhood: 16046
Nearby schools
Schools provided by the listing agent
- District: Mars Area
Source: WPMLS. This data may not be complete. We recommend contacting the local school district to confirm school assignments for this home.


Similar homes
- $499,9004 bd3 ba2k sqft7020 Franklin Rd, Seven Fields, PA 16046For Sale
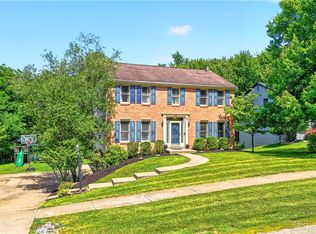 MLS ID #1781043, Ashley Schultz. WPMLS
- $569,9004 bd3 ba2.5k sqft914 White Water Dr, Mars, PA 16046For Sale
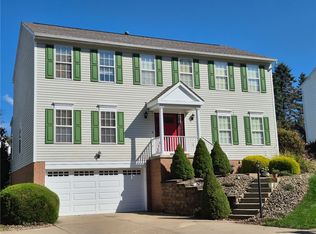 MLS ID #1781049, Michael Denham. WPMLS
- $539,9004 bd3 ba1.9k sqft333 Warrick Dr, Seven Fields, PA 16046For Sale
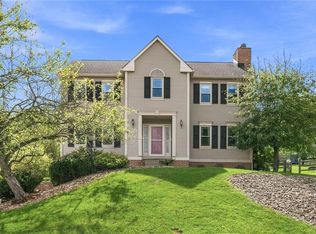 MLS ID #1772720, Jodi Hilliard. WPMLS
- $469,0004 bd3 ba1.4k sqft397 Lincoln Ave, Mars, PA 16046For Sale
 MLS ID #1770088, Adam Slivka. WPMLS
