The cutest cottage in Hoover welcomes you home! Stylish, sparkling clean and absolutely move in ready, you'll find everything you need at 5271 Cottage Lane. Open and inviting, this low maintenance home features updated flooring, designer paint colors, new light fixtures, updated kitchen backsplash and hardware, new plumbing fixtures and more! The oversized Master Suite features dual walk-in closets, abundant natural light and makes a perfect retreat for unwinding after a long day. The home's second bedroom and bath provide a modern escape for guests to feel right at home. You'll love the ease of entertaining with an open kitchen and breakfast bar overlooking the large, fully fenced backyard- complete with patio, grilling area and large, conveniently located outdoor storage room. Hoover's many amenities make living at the Cottages a true fairy tale. Enjoy parks and walking trails, shopping, restaurants and coffee shops just minutes away. Don't miss this one, come see it today!
Contingent
$299,900
5271 Cottage Ln, Hoover, AL 35226
2beds
1,271sqft
Single Family Residence
Built in 1998
10,018 Square Feet Lot
$300,700 Zestimate®
$236/sqft
$30/mo HOA
What's special
- 22 days
- 472
- 26
Zillow last checked:
Listing updated:
Listed by:
Allison West 205-240-0464,
ARC Realty Vestavia
Source: GALMLS,MLS#: 21464332
Facts & features
Interior
Bedrooms & bathrooms
- Bedrooms: 2
- Bathrooms: 2
- Full bathrooms: 2
Rooms
- Room types: Bedroom, Dining Room, Bathroom, Kitchen, Master Bathroom, Master Bedroom
Primary bedroom
- Level: First
Bedroom 1
- Level: First
Primary bathroom
- Level: First
Bathroom 1
- Level: First
Dining room
- Level: First
Kitchen
- Features: Laminate Counters, Breakfast Bar, Pantry
- Level: First
Living room
- Level: First
Basement
- Area: 0
Heating
- Central
Cooling
- Central Air, Ceiling Fan(s)
Appliances
- Included: Dishwasher, Microwave, Electric Oven, Refrigerator, Stainless Steel Appliance(s), Stove-Electric, Gas Water Heater
- Laundry: Electric Dryer Hookup, Washer Hookup, Main Level, Laundry Closet, Yes
Features
- High Ceilings, Crown Molding, Smooth Ceilings, Soaking Tub, Double Vanity, Tub/Shower Combo, Walk-In Closet(s)
- Flooring: Laminate, Tile
- Doors: Storm Door(s)
- Attic: Pull Down Stairs,Yes
- Number of fireplaces: 1
- Fireplace features: Gas Log, Living Room, Gas
Interior area
- Total interior livable area: 1,271 sqft
- Finished area above ground: 1,271
- Finished area below ground: 0
Video & virtual tour
Property
Parking
- Parking features: Driveway, Parking (MLVL)
- Has uncovered spaces: Yes
Features
- Levels: One
- Stories: 1
- Patio & porch: Open (PATIO), Patio
- Pool features: None
- Fencing: Fenced
- View description: None
- Waterfront features: No
Lot
- Size: 10,018 Square Feet
Details
- Parcel number: 3900291000012.000
- Special conditions: N/A
Construction
Type & style
- Home type: SingleFamily
- Property subtype: Single Family Residence
Materials
- 1 Side Brick, Vinyl Siding
- Foundation: Slab
Condition
- Year built: 1998
Utilities & green energy
- Water: Public
- Utilities for property: Sewer Connected, Underground Utilities
Green energy
- Energy efficient items: Thermostat
Community & HOA
Community
- Features: Curbs
- Security: Security System
- Subdivision: Cottages At Deer Valley
HOA
- Has HOA: Yes
- Amenities included: Management
- Services included: Maintenance Grounds, Utilities for Comm Areas
- HOA fee: $365 annually
Location
- Region: Hoover
Financial & listing details
- Price per square foot: $236/sqft
- Tax assessed value: $261,300
- Annual tax amount: $1,845
- Price range: $299.9K - $299.9K
- Date on market: 9/8/2026
- Road surface type: Paved
Estimated market value
$300,700
$286,000 - $316,000
$1,800/mo
Price history
| Date | Event | Price |
|---|---|---|
| 9/12/2026 | Contingent | $299,900$236/sqft |
Source:  GALMLS #21464332 Report a problem GALMLS #21464332 Report a problem | ||
| 9/11/2026 | Listed for sale | $299,900+5%$236/sqft |
Source: GALMLS #21464332 Report a problem | ||
| 5/31/2024 | Sold | $285,500+3.8%$225/sqft |
Source: GALMLS #21381191 Report a problem | ||
| 4/10/2024 | Contingent | $275,000$216/sqft |
Source: GALMLS #21381191 Report a problem | ||
| 4/10/2024 | Pending sale | $275,000$216/sqft |
Source: GALMLS #21381191 Report a problem | ||
| 4/2/2024 | Listed for sale | $275,000+6.8%$216/sqft |
Source: GALMLS #21381191 Report a problem | ||
| 3/14/2023 | Sold | $257,500+1%$203/sqft |
Source: GALMLS #1344953 Report a problem | ||
| 2/12/2023 | Contingent | $255,000$201/sqft |
Source: GALMLS #1344953 Report a problem | ||
| 2/9/2023 | Listed for sale | $255,000+60.4%$201/sqft |
Source: GALMLS #1344953 Report a problem | ||
| 9/22/2017 | Sold | $159,000-3.6%$125/sqft |
Source: GALMLS #791730 Report a problem | ||
| 8/8/2017 | Pending sale | $164,900$130/sqft |
Source: Coldwell Banker Preferred Properties #791730 Report a problem | ||
| 8/2/2017 | Listed for sale | $164,900+27.7%$130/sqft |
Source: Coldwell Banker Preferred Prop #791730 Report a problem | ||
| 9/25/2002 | Sold | $129,100+18%$102/sqft |
Source: Public Record Report a problem | ||
| 6/5/1998 | Sold | $109,385$86/sqft |
Source: Public Record Report a problem | ||
Public tax history
| Year | Property taxes | Tax assessment |
|---|---|---|
| 2025 | $1,845 +3.5% | $26,140 +3.4% |
| 2024 | $1,782 +4.2% | $25,280 +4.1% |
| 2023 | $1,710 +8.5% | $24,280 +8.2% |
| 2022 | $1,576 +12.3% | $22,440 +11.9% |
| 2021 | $1,403 +4% | $20,060 +3.8% |
| 2020 | $1,350 +4.3% | $19,320 +4.1% |
| 2019 | $1,294 +20.7% | $18,560 +19.7% |
| 2018 | $1,072 +0.4% | $15,500 +0.4% |
| 2017 | $1,068 +3.2% | $15,440 +3.1% |
| 2016 | $1,035 | $14,980 |
| 2015 | $1,035 +3.7% | $14,980 +4% |
| 2014 | $997 -6.5% | $14,400 |
| 2013 | $1,067 | $14,400 -2% |
| 2012 | $1,067 -1.1% | $14,700 -1.1% |
| 2011 | $1,080 | $14,870 |
| 2010 | $1,080 | $14,870 |
| 2009 | $1,080 -4.1% | $14,870 -4.1% |
| 2008 | $1,126 +0.8% | $15,510 +0.8% |
| 2007 | $1,117 +10.3% | $15,380 +10.3% |
| 2006 | $1,012 +3.7% | $13,940 +3.7% |
| 2005 | $976 +2.1% | $13,440 -48.9% |
| 2004 | $955 +9.4% | $26,320 +9.4% |
| 2003 | $873 +13.7% | $24,060 +127.4% |
| 2002 | $768 | $10,580 |
| 2001 | $768 | $10,580 |
| 2000 | $768 | $10,580 |
Find assessor info on the county website
Monthly payment
Est. payment
Payment breakdown
Explore the cost of this home by adjusting the details. Changes won't be saved.Climate risks
Neighborhood: 35226
Nearby schools
Schools provided by the listing agent
- Elementary: Deer Valley
- Middle: Bumpus, Robert F
- High: Hoover
Source: GALMLS. This data may not be complete. We recommend contacting the local school district to confirm school assignments for this home.
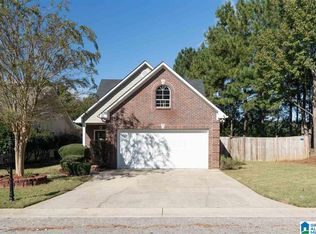


Similar homes
- $297,0003 bd3 ba1.4k sqft6001 Russet Meadows Dr, Birmingham, AL 35244For Sale

 MLS ID #21462720, Sarah Johnson, ARC Realty - Homewood. GALMLS
 - $299,0003 bd2 ba1.5k sqft1816 Apache Way, Alabaster, AL 35007For Sale
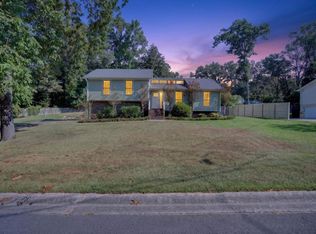 MLS ID #21464235, Michelle McRae, EXIT Royal Realty. GALMLS
 - $249,9002 bd3 ba1.4k sqftSpectrum,at&t, Hoover, AL 35226For Sale
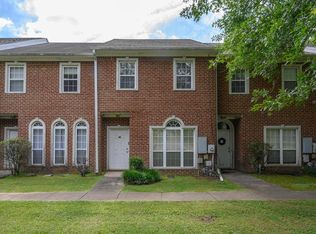 MLS ID #21460538, Will Griffin, Webb & Company Realty. GALMLS
 - $283,9003 bd2 ba1.2k sqft108 Kingston Lndg, Birmingham, AL 35211For Sale
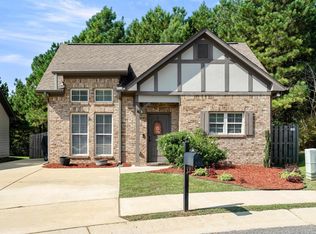 MLS ID #21465272, Marcus Kennedy, ARC Realty Vestavia. GALMLS
 - $299,9003 bd3 ba1.7k sqftTbd, Hoover, AL 35244For SaleMLS ID #21457851, Kyle Lubsen, EXP Realty LLC. GALMLS
- $320,0003 bd2 ba1.8k sqftSpectrum, Pelham, AL 35124For SaleMLS ID #21460524, Katrina Mickles, Keller Williams Realty Vestavia. GALMLS
- $279,9003 bd2 ba1.3k sqftTba, Pelham, AL 35124For SaleMLS ID #21455748, Carolina Gualdron, Real Broker LLC. GALMLS
- $289,9003 bd3 ba1.7k sqftAt&t, Birmingham, AL 35216For SaleMLS ID #21464865, Sherri Williams, RealtySouth-OTM-Acton Rd. GALMLS
- $287,5003 bd2 ba1.4k sqftSpectum, Bessemer, AL 35022For SaleMLS ID #21460362, Marilee Henson, Keller Williams Metro South. GALMLS
- $289,9003 bd2 ba1.4k sqft4817 3rd Ave S, Birmingham, AL 35222For SaleMLS ID #21465562, Donna Walker, ARC Realty - Hoover. GALMLS
- $299,9003 bd2 ba1.4k sqft825 Rockford Ln, Birmingham, AL 35209For SaleMLS ID #21460005, Michele Burbank, RE/MAX Advantage. GALMLS
- $319,0003 bd2 ba1.5k sqft17 Charob Lake Trl, Chelsea, AL 35043For SaleMLS ID #21461369, Brian Thomas, RE/MAX Advantage. GALMLS
- $315,0003 bd2 ba1.6k sqftAt&t, Pelham, AL 35124For SaleMLS ID #21463536, Jeff Dorough, Keller Williams Metro South. GALMLS
- $355,0003 bd2 ba1.8k sqft909 Narrows Point Dr, Birmingham, AL 35242For SaleMLS ID #21466399, Leah Bishop, Keller Williams Homewood. GALMLS
- $249,9003 bd2 ba1.2k sqft1013 Ferro Ave, Bessemer, AL 35020For SaleMLS ID #21459283, Suzanne Olcott, EXIT Realty Birmingham. GALMLS
- $265,0003 bd3 ba1.5k sqftAtt, Birmingham, AL 35216For SaleMLS ID #21464381, Jennifer McKannan, eXp Realty, LLC Central. GALMLS
- $279,9003 bd2 ba1.5k sqft132 Greenfield Ln, Alabaster, AL 35007For SaleMLS ID #21458378, Debbie Burks, Keller Williams Realty Hoover. GALMLS
- $274,8003 bd3 ba1.5k sqftAt&t, Vestavia, AL 35216For SaleMLS ID #21463414, Kelly Fleming, RealtySouth Chelsea Branch. GALMLS
- $280,0003 bd2 ba1.2k sqft2042 Forest Lakes Ln, Sterrett, AL 35147For SaleMLS ID #21462924, Marilee Henson, Keller Williams Metro South. GALMLS
- $247,9003 bd2 ba1.6k sqftCharter, Calera, AL 35040For SaleMLS ID #21466433, San Johnson, AXEN Realty, LLC. GALMLS
