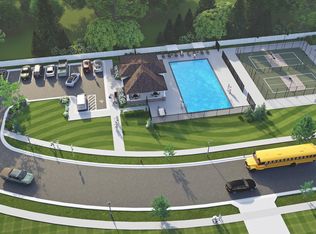
New construction by Third Day Built! This stunning all-brick home offers 4 bedrooms, 2.5 bathrooms, and a thoughtfully designed open-concept layout perfect for modern living. The spacious living room features beautiful exposed wood beams and flows seamlessly into the kitchen, complete with a large island, wall oven, separate coffee bar and walk-in pantry with brick flooring. Engineered hardwood flooring extends throughout the main living areas, master suite, and an additional bedroom, creating a warm and inviting atmosphere.The functional floor plan also includes a large laundry room and a spacious primary suite designed for comfort and convenience. Step outside to the covered patio and enjoy the expansive lot backing to acreage, providing peaceful views and added privacy. Residents will enjoy outstanding neighborhood amenities, with the HOA including access to a community pool and pickleball courts. Combining quality craftsmanship, desirable amenities, and a fantastic location, this beautiful new home is ready to impress.
Active
Price cut: $10K (6/25)
$540,000
5274 N Seacrest Drive, Ozark, MO 65721
4beds
2,186sqft
Single Family Residence
Built in 2026
0.3 Acres Lot
$538,900 Zestimate®
$247/sqft
$38/mo HOA
What's special
All-brick homeThoughtfully designed open-concept layoutBeautiful exposed wood beamsLarge islandSeparate coffee barWall ovenLarge laundry room
- 39 days |
- 569 |
- 37 |
Zillow last checked:
Listing updated:
Listed by:
Ashleigh Jones 417-894-6998,
Keller Williams Local
Source: SOMOMLS as distributed by MLS GRID,MLS#: 60326259
Facts & features
Interior
Bedrooms & bathrooms
- Bedrooms: 4
- Bathrooms: 3
- Full bathrooms: 2
- 1/2 bathrooms: 1
Rooms
- Room types: Mud Room, Pantry
Heating
- Forced Air, Natural Gas
Cooling
- Central Air, Ceiling Fan(s)
Appliances
- Included: Gas Cooktop, Gas Water Heater, Built-In Electric Oven, Microwave, Disposal, Dishwasher
- Laundry: Main Level, W/D Hookup
Features
- Walk-in Shower, Granite Counters, Beamed Ceilings, Vaulted Ceiling(s), High Ceilings, Walk-In Closet(s), Cathedral Ceiling(s)
- Flooring: Carpet, Engineered Hardwood, Tile
- Windows: Double Pane Windows
- Has basement: No
- Has fireplace: Yes
- Fireplace features: Living Room, Gas
Interior area
- Total structure area: 2,186
- Total interior livable area: 2,186 sqft
- Finished area above ground: 2,186
- Finished area below ground: 0
Property
Parking
- Total spaces: 3
- Parking features: Driveway, Garage Faces Front, Garage Door Opener
- Attached garage spaces: 3
- Has uncovered spaces: Yes
Features
- Levels: One
- Stories: 1
- Patio & porch: Patio, Covered
Lot
- Size: 0.3 Acres
- Features: Sprinklers In Front, Landscaped, Sprinklers In Rear
Details
- Parcel number: N/A
Construction
Type & style
- Home type: SingleFamily
- Property subtype: Single Family Residence
Materials
- Brick
- Foundation: Crawl Space
- Roof: Composition
Condition
- New construction: Yes
- Year built: 2026
Utilities & green energy
- Sewer: Public Sewer
- Water: Public
Community & HOA
Community
- Subdivision: North Town Park
HOA
- Services included: Common Area Maintenance, Clubhouse, Tennis Court(s), Pool
- HOA fee: $450 annually
Location
- Region: Ozark
Financial & listing details
- Price per square foot: $247/sqft
- Date on market: 6/12/2026
- Listing terms: Cash,VA Loan,FHA,Conventional
Estimated market value
$538,900
$512,000 - $566,000
$2,686/mo
Price history
| Date | Event | Price |
|---|---|---|
| 6/25/2026 | Price change | $540,000-1.8%$247/sqft |
Source:  SOMOMLS as distributed by MLS GRID #60326259 Report a problem SOMOMLS as distributed by MLS GRID #60326259 Report a problem | ||
| 6/12/2026 | Listed for sale | $550,000$252/sqft |
Source: SOMOMLS as distributed by MLS GRID #60326259 Report a problem | ||
Public tax history
Tax history is unavailable.
Monthly payment
Est. payment
Payment breakdown
Explore the cost of this home by adjusting the details. Changes won't be saved.Climate risks
Neighborhood: 65721
Nearby schools
GreatSchools rating
- 7/10North Elementary SchoolGrades: K-4Distance: 2.1 mi
- 8/10Ozark Jr. High SchoolGrades: 7-8Distance: 3.5 mi
- 8/10Ozark High SchoolGrades: 9-12Distance: 3.2 mi
Schools provided by the listing agent
- Elementary: OZ North
- Middle: Ozark
- High: Ozark
Source: SOMOMLS as distributed by MLS GRID. This data may not be complete. We recommend contacting the local school district to confirm school assignments for this home.
- $--0.3 Acres5250 N Seacrest Dr, Ozark, MO 65721Sold
- $345,7003 bd1 ba1.7k sqft5504 N Seacrest Dr, Ozark, MO 65721Off Market
- $--3 bd2 ba1.8k sqft5506 N Seacrest Dr, Ozark, MO 65721Sold
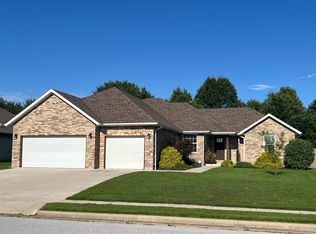
- $366,0003 bd2 ba1.8k sqft2010 E Greenwich Dr, Ozark, MO 65721Off Market
- $--3 bd2 ba1.8k sqft2005 E Greenwich Dr, Ozark, MO 65721Sold
- $344,4004 bd1 ba1.7k sqft5508 N Seacrest Dr, Ozark, MO 65721Off Market
- $339,5004 bd2 ba1.8k sqft2008 E Greenwich Dr, Ozark, MO 65721Off Market
- $341,9004 bd2 ba1.8k sqft2006 E Greenwich Dr, Ozark, MO 65721Off Market
A local agent can set up tours, give advice and negotiate with sellers.
Similar homes
- $535,0003 bd3 ba2.1k sqft1749 E Skyline, Ozark, MO 65721Active

 MLS ID #60326892, Ashleigh Jones, Keller Williams Local. SOMOMLS as distributed by MLS GRID
 - $525,0004 bd3 ba2k sqft5300 N Seacrest Drive, Ozark, MO 65721Active
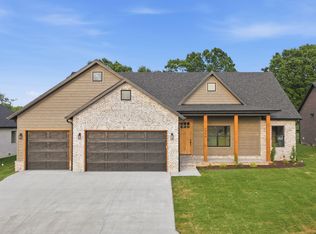 MLS ID #60324370, Ashleigh Jones, Keller Williams Local. SOMOMLS as distributed by MLS GRID
 - $639,9004 bd3 ba2.5k sqft1875 E Skyline Avenue, Ozark, MO 65721Active
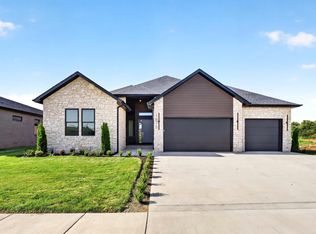 MLS ID #60327745, Yelena Kozlov, Alpha Realty MO, LLC. SOMOMLS as distributed by MLS GRID
 - $639,9004 bd3 ba2.5k sqft1861 E Skyline Avenue, Ozark, MO 65721Active
 MLS ID #60324673, Yelena Kozlov, Alpha Realty MO, LLC. SOMOMLS as distributed by MLS GRID
 - $599,0005 bd3 ba2.9k sqft385 Plumtree Drive, Ozark, MO 65721ActiveMLS ID #60329165, Amy C Hill, Murney Associates - Primrose. SOMOMLS as distributed by MLS GRID
- $389,9004 bd2 ba1.7k sqft4223 Tuscany Circle, Ozark, MO 65721ActiveMLS ID #60326338, Natalia Moskalenko, Old World Realty, LLC. SOMOMLS as distributed by MLS GRID
- $549,0004 bd3 ba2.6k sqft597 E Selby Drive, Nixa, MO 65714ActiveMLS ID #60327224, Tamera Tyner-Davis, HCW Realty. SOMOMLS as distributed by MLS GRID
- $635,9004 bd3 ba2.9k sqft856 E Edenmore Circle, Nixa, MO 65714ActiveMLS ID #60328916, Yelena Kozlov, Alpha Realty MO, LLC. SOMOMLS as distributed by MLS GRID
- $369,9003 bd2 ba1.6k sqft4177 Siena Avenue, Ozark, MO 65721ActiveMLS ID #60326006, VIRIDIAN GROUP, Keller Williams Local. SOMOMLS as distributed by MLS GRID
- $485,9004 bd3 ba2.2k sqft129 N Glengary Drive, Nixa, MO 65714ActiveMLS ID #60327873, Sharon Gatten, Keller Williams Local. SOMOMLS as distributed by MLS GRID
- $549,0004 bd2 ba2.5k sqft188 Highland Drive, Nixa, MO 65714ActiveMLS ID #60325182, Tonya Murfin, Murney Associates - Primrose. SOMOMLS as distributed by MLS GRID
- $579,0004 bd3 ba3.1k sqft855 E Ashford Avenue, Nixa, MO 65714ActiveMLS ID #60320033, EA Group, Keller Williams Local. SOMOMLS as distributed by MLS GRID
- $525,0004 bd2 ba2k sqftLot 12 S Pinecone Path, Springfield, MO 65809ActiveMLS ID #60320543, Tyler Richardson, Keller Williams Local. SOMOMLS as distributed by MLS GRID
- $519,9003 bd3 ba2.2k sqft3805 E Hutcheson Avenue, Springfield, MO 65802ActiveMLS ID #60328502, Lisa Lozier, RE/MAX House of Brokers. SOMOMLS as distributed by MLS GRID
- $547,9994 bd2 ba2.2k sqft104 Aven Street, Nixa, MO 65714ActiveMLS ID #60300231, Brandy M Bewley, Keller Williams Local. SOMOMLS as distributed by MLS GRID
- $469,0004 bd3 ba2k sqft1115 Highlandville Road, Highlandville, MO 65669ActiveMLS ID #60323214, Nathan Keene, Alpha Realty MO, LLC. SOMOMLS as distributed by MLS GRID
- $510,0004 bd3 ba2.1k sqft5048 E Swale Court, Springfield, MO 65802ActiveMLS ID #60327222, Paulina Najbar, Keller Williams Local. SOMOMLS as distributed by MLS GRID
- $660,0004 bd4 ba2.8k sqft1527 N Edgemont Circle, Springfield, MO 65802ActiveMLS ID #60329379, Avery Grant, Alpha Realty MO, LLC. SOMOMLS as distributed by MLS GRID
- $549,8993 bd2 ba2.1k sqft4464 E Lancaster Way, Springfield, MO 65802ActiveMLS ID #60327668, Kim Mooneyham, Keller Williams Local. SOMOMLS as distributed by MLS GRID
- $571,0004 bd3 ba2.3k sqft103 Summit Point Road, Saddlebrooke, MO 65630ActiveMLS ID #60324379, Brian B Besser PC, EXP Realty, LLC.. SOMOMLS as distributed by MLS GRID
