Welcome to this beautifully maintained 4-bedroom, 2.5-bath home offering comfort, style, and functionality throughout.
The first level welcomes you with a spacious living room and formal dining room, perfect for everyday living and hosting gatherings. Continue into the inviting den, complete with a built-in bar, creating the ideal space for entertaining. The main level also features a generously sized kitchen and a convenient half bath.
Upstairs, you’ll find four spacious bedrooms and two fully updated bathrooms. The primary suite boasts a modern en-suite bath and a walk-in closet, providing a private and relaxing space.
Additional highlights include hardwood floors and crown molding throughout, adding charm to the home.
Enjoy peace of mind with a recent conversion from oil to gas, along with a 6-year-old boiler and water heater, 200-amp electrical service, newly paved driveway and whole home water filtration system.
The full basement offers ample storage space and includes a washer and dryer for added convenience.
Step outside to a spacious backyard designed for entertaining, featuring a deck, patio, and plenty of room to relax or host guests.
Don’t miss the opportunity to make this charming home your own!
Pending
$699,999
528 Mollie Boulevard, Holbrook, NY 11741
4beds
2,652sqft
Single Family Residence, Residential
Built in 1985
0.25 Acres Lot
$-- Zestimate®
$264/sqft
$-- HOA
What's special
Four spacious bedroomsModern en-suite bathInviting denWalk-in closetBuilt-in barCrown molding throughoutPrimary suite
- 124 days |
- 174 |
- 1 |
Likely to sell faster than
Zillow last checked:
Listing updated:
Listed by:
OverSouth LLC 631-770-0030,
Konrad Wojciechowski 917-930-2525
Source: OneKey® MLS as distributed by MLS GRID,MLS#: 982060
Facts & features
Interior
Bedrooms & bathrooms
- Bedrooms: 4
- Bathrooms: 3
- Full bathrooms: 2
- 1/2 bathrooms: 1
Primary bedroom
- Level: Second
Bedroom 2
- Level: Second
Bedroom 3
- Level: Second
Bedroom 4
- Level: Second
Primary bathroom
- Level: Second
Bathroom 1
- Level: First
Bathroom 3
- Level: Second
Dining room
- Level: First
Family room
- Level: First
Kitchen
- Level: First
Living room
- Level: First
Heating
- Baseboard, Natural Gas
Cooling
- Central Air, Ductless
Appliances
- Included: Dishwasher, Dryer, Electric Water Heater, Freezer, Gas Oven, Gas Range, Microwave, Refrigerator, Washer, Water Purifier Owned, Water Softener Owned
- Laundry: Washer/Dryer Hookup, Gas Dryer Hookup, In Basement, Washer Hookup
Features
- Crown Molding, Entrance Foyer, Formal Dining, Pantry, Primary Bathroom, Storage, Walk-In Closet(s)
- Flooring: Hardwood, Tile, Vinyl
- Basement: Full,Storage Space
- Attic: Pull Stairs
- Has fireplace: No
Interior area
- Total structure area: 2,652
- Total interior livable area: 2,652 sqft
Property
Parking
- Total spaces: 8
- Parking features: Driveway
- Has uncovered spaces: Yes
Features
- Levels: Three Or More
- Patio & porch: Deck, Patio
- Exterior features: Rain Gutters
- Fencing: Vinyl
Lot
- Size: 0.25 Acres
- Features: Back Yard, Front Yard, Near Golf Course, Sprinklers In Front, Sprinklers In Rear
Details
- Additional structures: Gazebo, Shed(s)
- Parcel number: 0500129000300020000
- Special conditions: None
- Other equipment: Dehumidifier
Construction
Type & style
- Home type: SingleFamily
- Architectural style: Colonial
- Property subtype: Single Family Residence, Residential
Materials
- Vinyl Siding
Condition
- Year built: 1985
Utilities & green energy
- Sewer: Public Sewer
- Water: Public
- Utilities for property: Electricity Connected, Natural Gas Connected, Sewer Connected, Trash Collection Public, Water Connected
Green energy
- Energy generation: Solar
Community & HOA
HOA
- Has HOA: No
Location
- Region: Holbrook
Financial & listing details
- Price per square foot: $264/sqft
- Tax assessed value: $46,000
- Annual tax amount: $13,064
- Date on market: 4/7/2026
- Cumulative days on market: 88 days
- Listing agreement: Exclusive Right To Sell
- Electric utility on property: Yes
Estimated market value
Not available
Estimated sales range
Not available
Not available
Price history
| Date | Event | Price |
|---|---|---|
| 4/22/2026 | Pending sale | $699,999$264/sqft |
Source:  OneKey® MLS as distributed by MLS GRID #982060 Report a problem OneKey® MLS as distributed by MLS GRID #982060 Report a problem | ||
| 4/7/2026 | Listed for sale | $699,999+77.2%$264/sqft |
Source: OneKey® MLS as distributed by MLS GRID #982060 Report a problem | ||
| 11/16/2017 | Sold | $395,000$149/sqft |
Source: Public Record Report a problem | ||
| 9/8/2017 | Sold | $395,000$149/sqft |
Source: OneKey® MLS as distributed by MLS GRID #L2946044 Report a problem | ||
| 7/11/2017 | Pending sale | $395,000$149/sqft |
Source: Douglas Elliman #2946044 Report a problem | ||
| 6/12/2017 | Listed for sale | $395,000+249.6%$149/sqft |
Source: Douglas Elliman Real Estate #2946044 Report a problem | ||
| 9/27/1999 | Sold | $113,000$43/sqft |
Source: Public Record Report a problem | ||
Public tax history
| Year | Property taxes | Tax assessment |
|---|---|---|
| 2025 | -- | $46,000 |
| 2024 | -- | $46,000 |
| 2023 | -- | $46,000 |
| 2022 | -- | $46,000 |
| 2021 | -- | $46,000 |
| 2020 | -- | $46,000 |
| 2019 | -- | $46,000 |
| 2018 | -- | $46,000 +4.5% |
| 2017 | $9,324 | $44,000 |
| 2016 | -- | $44,000 |
| 2015 | -- | $44,000 |
| 2014 | -- | $44,000 |
| 2013 | -- | $44,000 |
| 2012 | -- | $44,000 |
| 2011 | -- | $44,000 |
| 2010 | -- | $44,000 |
| 2009 | -- | $44,000 |
| 2008 | -- | $44,000 |
| 2007 | $7,268 +13.4% | $44,000 |
| 2005 | $6,409 +12.1% | $44,000 |
| 2004 | $5,719 +0.5% | $44,000 |
| 2003 | $5,689 +5% | $44,000 |
| 2002 | $5,418 | $44,000 |
| 2001 | -- | $44,000 |
| 2000 | $5,202 | $44,000 |
Find assessor info on the county website
Monthly payment
Climate risks
Neighborhood: 11741
Nearby schools
GreatSchools rating
- 5/10Merrimac SchoolGrades: K-5Distance: 0.3 mi
- 6/10Seneca Middle SchoolGrades: 6-8Distance: 0.7 mi
- 8/10Sachem High School NorthGrades: 9-12Distance: 3.6 mi
Schools provided by the listing agent
- Elementary: Merrimac School
- Middle: Seneca Middle School
- High: Sachem High School East
Source: OneKey® MLS as distributed by MLS GRID. This data may not be complete. We recommend contacting the local school district to confirm school assignments for this home.
- $575,700-- bd-- ba-- sqft520 Mollie Blvd, Holbrook, NY 11741Off Market
- $873,2006 bd4 ba2.5k sqft1244 Broadway Ave, Holbrook, NY 11741Off Market
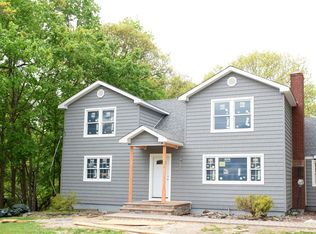
- $593,400-- bd-- ba-- sqft512 Mollie Blvd, Holbrook, NY 11741Off Market
- $639,3004 bd1 ba1.6k sqft527 Mollie Blvd, Holbrook, NY 11741Off Market
- $650,0006 bd2 ba2.1k sqft519 Mollie Blvd, Holbrook, NY 11741Sold
- $591,7003 bd1 ba1.1k sqft1249 Broadway Ave, Holbrook, NY 11741Off Market
- $643,500-- bd-- ba-- sqft1253 Broadway Ave, Holbrook, NY 11741Off Market
- $665,5003 bd2 ba-- sqft511 Mollie Blvd, Holbrook, NY 11741Off Market
A local agent can set up tours, give advice and negotiate with sellers.
Similar homes
- $699,0004 bd2 ba2.3k sqft5 Horseshoe Drive, Holbrook, NY 11741For Sale
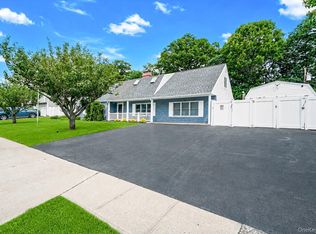
 MLS ID #1032883, Amy Kernaghan SFR, Listing by: Realty Direct NY INC. OneKey® MLS as distributed by MLS GRID
 - $699,0003 bd2 ba2k sqft102 Inverness Road, Holbrook, NY 11741For Sale
 MLS ID #1029224, Danielle I. Lenard, Listing by: Signature Premier Properties. OneKey® MLS as distributed by MLS GRID
 - $749,9993 bd3 ba2.5k sqft91 Traction Boulevard, Patchogue, NY 11772For Sale
 MLS ID #1029870, Stephen King, Listing by: Realty Connect USA L I Inc. OneKey® MLS as distributed by MLS GRID
 - $719,9904 bd3 ba1.7k sqft58 Crescent Place, Smithtown, NY 11787For Sale
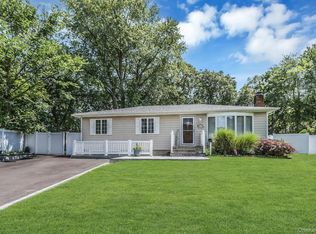 MLS ID #1036165, Mark E. Cohen, Listing by: Douglas Elliman Real Estate. OneKey® MLS as distributed by MLS GRID
 - $799,0004 bd3 ba2.5k sqft411 Robinson Avenue, East Patchogue, NY 11772For SaleMLS ID #1032055, Caroline Maino, Listing by: Keller Williams Points North. OneKey® MLS as distributed by MLS GRID
- $649,9994 bd2 ba1.5k sqft89 Avery Avenue, Patchogue, NY 11772For SaleMLS ID #1032747, Louis Reyes, Listing by: Keller Williams Realty Elite. OneKey® MLS as distributed by MLS GRID
- $799,9004 bd4 ba2.1k sqft65 Avenue D, Farmingville, NY 11738For SaleMLS ID #1032002, Karen Clark, Listing by: Handsome Real Estate Inc. OneKey® MLS as distributed by MLS GRID
- $679,9004 bd2 ba1.8k sqft12 Fannie Drive, Farmingville, NY 11738For SaleMLS ID #1030936, David Oakley, Listing by: Realty Connect USA L I Inc. OneKey® MLS as distributed by MLS GRID
- $699,0004 bd3 ba1.8k sqft146 Rose Drive, Ronkonkoma, NY 11779For SaleMLS ID #1013737, Richard R. Krug Jr PSA SRES SFR, Listing by: Coldwell Banker American Homes. OneKey® MLS as distributed by MLS GRID
- $659,0004 bd2 ba2.4k sqft37 Champlin Street, Ronkonkoma, NY 11779For SaleMLS ID #1028972, Alexis M. Kearney, Listing by: Galaxy Realty Group Inc. OneKey® MLS as distributed by MLS GRID
- $599,9993 bd2 ba1.5k sqft4476 Express Drive S, Ronkonkoma, NY 11779For SaleMLS ID #1035344, Michael P. McLean, Listing by: Long Island Home Prop LLC. OneKey® MLS as distributed by MLS GRID
- $649,9993 bd3 ba1.8k sqft23 Cottage Drive, Farmingville, NY 11738For SaleMLS ID #1030825, Dominika Krupa, Listing by: Peconic Realty Group LLC. OneKey® MLS as distributed by MLS GRID
- $669,0006 bd3 ba2.6k sqft1010 Sipp Avenue, Medford, NY 11763For SaleMLS ID #1026382, Michael J. Rose, Listing by: OverSouth LLC. OneKey® MLS as distributed by MLS GRID
- $695,0004 bd3 ba2k sqft48 Junard Boulevard, Port Jefferson Station, NY 11776For SaleMLS ID #1033194, Christine Daddio ABR CBR E-PRO PSA, Listing by: Howard Hanna Coach. OneKey® MLS as distributed by MLS GRID
- $679,0003 bd2 ba1.5k sqft2 Gould Drive, Lake Grove, NY 11755For SaleMLS ID #1034839, Christine Farina CBR SRS, Listing by: Signature Premier Properties. OneKey® MLS as distributed by MLS GRID
- $699,9996 bd3 ba2.5k sqft8 Fairway Drive, Port Jefferson Station, NY 11776For SaleMLS ID #1030767, Annie Francisco Duverge SFR, Listing by: Signature Premier Properties. OneKey® MLS as distributed by MLS GRID
- $675,0004 bd2 ba1.8k sqft38 Pamlico Avenue, Ronkonkoma, NY 11779For SaleMLS ID #1009185, Joanna M. Foley, Listing by: Frontline Realty Group LLC. OneKey® MLS as distributed by MLS GRID
- $685,0003 bd2 ba1.8k sqft109 Midland Boulevard, Ronkonkoma, NY 11779For SaleMLS ID #1031720, Jennifer Calamia CBR, Listing by: Signature Premier Properties. OneKey® MLS as distributed by MLS GRID
- $759,0005 bd2 ba2.2k sqft299 Mount Vernon Avenue, Medford, NY 11763For SaleMLS ID #1028067, Edward J. Shine III, Listing by: Shine Realty Group. OneKey® MLS as distributed by MLS GRID
- $679,0004 bd3 ba2.1k sqft10 Turnpike Boulevard, Middle Island, NY 11953For SaleMLS ID #1031128, David Friedman, Listing by: Howard Hanna Coach. OneKey® MLS as distributed by MLS GRID
