Custom Stonegate floorplan being built by Buckert Contracting. 5 beds, 3 baths, 3250 sqft with a 3-car garage. 10ft ceilings on main floor with wood beams in living room. Stone and wood accent walls around fireplace and oven in kitchen. Dining room has tongue & groove wood ceiling. Stunning front entry with oversized metal pivot door and wood accent wall. Quartz countertops throughout home. Large kitchen with side coffee bar and walk-in pantry. Sliding glass door from dining room opens onto a covered deck. Nice drop zone off garage entry with plenty of storage. Laundry room is accessible from both mudroom and master closet for ease of putting laundry away. Also has a folding table with additional cabinets above and below. The master bath has double sinks in vanity with window above for natural light. Full tiled shower with bench at one end and rain shower head. Master bedroom wood accent wall with trey ceiling above. Full finished basement with a walk-out pit to the backyard. 9ft basement walls. Wet bar in family room. There are 2 bedrooms & 1 bathroom downstairs with hallway that has a cute cove. Kid zone or storage under the stairs. Well, irrigation and sod. 1-year builder warranty. Andover school district! HOA dues will be $50/month and specials are estimated to be $375/month.
Pending
$675,878
528 N Stonebluff Ct, Andover, KS 67002
5beds
3,250sqft
Single Family Onsite Built
Built in 2025
9,583 Square Feet Lot
$-- Zestimate®
$208/sqft
$50/mo HOA
What's special
- 7 days
- 38
- 0
Zillow last checked:
Listing updated:
Listed by:
Gretchen Benjamin 360-791-1853,
Ritchie Associates
Source: SCKMLS as distributed by MLS GRID,MLS#: 678918
Facts & features
Interior
Bedrooms & bathrooms
- Bedrooms: 5
- Bathrooms: 3
- Full bathrooms: 3
Primary bedroom
- Description: Carpet
- Level: Main
- Area: 210
- Dimensions: 15x14
Kitchen
- Description: Wood
- Level: Main
- Area: 270
- Dimensions: 18x15
Living room
- Description: Wood
- Level: Main
- Area: 304
- Dimensions: 16x19
Heating
- Forced Air, Natural Gas
Cooling
- Central Air, Electric
Appliances
- Included: Dishwasher, Disposal, Microwave, Range, Humidifier
- Laundry: Main Level
Features
- Ceiling Fan(s), Walk-In Closet(s)
- Basement: Finished
- Number of fireplaces: 1
- Fireplace features: One, Living Room, Gas
Interior area
- Total interior livable area: 3,250 sqft
- Finished area above ground: 1,800
- Finished area below ground: 1,450
Property
Parking
- Total spaces: 3
- Parking features: Attached, Garage Door Opener
- Garage spaces: 3
Features
- Levels: One
- Stories: 1
- Patio & porch: Patio, Covered
- Exterior features: Irrigation Pump, Irrigation Well, Sprinkler System
- Pool features: Community
- On waterfront: Yes
- Waterfront features: Waterfront
Lot
- Size: 9,583 Square Feet
- Features: Cul-De-Sac, Standard
Details
- Parcel number: 304170400109200001
Construction
Type & style
- Home type: SingleFamily
- Architectural style: Ranch,Traditional
- Property subtype: Single Family Onsite Built
Materials
- Frame w/Less than 50% Mas
- Foundation: Full, View Out, Walk Out Below Grade
- Roof: Composition
Condition
- Year built: 2025
Details
- Builder name: Buckert Contracting
Utilities & green energy
- Gas: Natural Gas Available
- Utilities for property: Sewer Available, Natural Gas Available, Public
Community & HOA
Community
- Features: Lake
- Subdivision: Vista Ridge
HOA
- Has HOA: Yes
- Services included: Gen. Upkeep for Common Ar
- HOA fee: $600 annually
Location
- Region: Andover
Financial & listing details
- Price per square foot: $208/sqft
- Annual tax amount: $12,098
- Date on market: 9/10/2026
- Ownership: Builder
- Road surface type: Paved
Estimated market value
Not available
Estimated sales range
Not available
Not available
Price history
Price history is unavailable.
Public tax history
Tax history is unavailable.
Monthly payment
Est. payment
Payment breakdown
Explore the cost of this home by adjusting the details. Changes won't be saved.Climate risks
Neighborhood: 67002
Nearby schools
Schools provided by the listing agent
- Elementary: Sunflower
- Middle: Andover Central
- High: Andover Central
Source: SCKMLS as distributed by MLS GRID. This data may not be complete. We recommend contacting the local school district to confirm school assignments for this home.
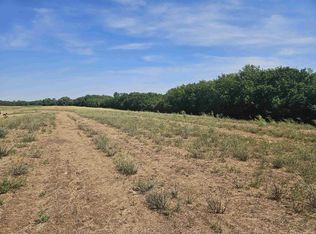
- $65,000-- sqft650 E Ridgecreek Saint Block A Vista Rdg LOT 27, 2nd Addition Andover, KS 67002Lot/Land
- $64,000-- sqft646 E Ridgecreek Saint Block A Vista Rdg LOT 26, 2nd Addition Andover, KS 67002Lot/Land
- $---- sqft1511 E Hiddenfalls Saint Block A Vista Rdg LOT 12, 2nd Addition Andover, KS 67002Sold

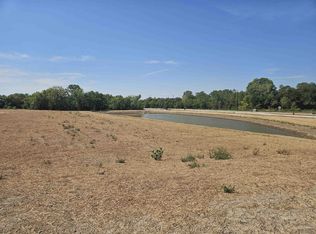
- $54,000-- sqft539 N Stonebluff Court Block A Vista Rdg LOT 1, 2nd Addition Andover, KS 67002Lot/Land
Similar homes
- $650,0005 bd3 ba3k sqft2501 N Emerald Ct, Andover, KS 67002For Sale
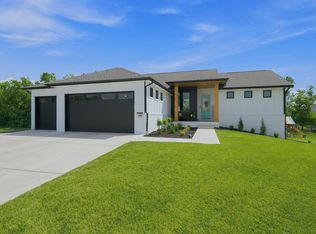 MLS ID #676027, Val Peare, Berkshire Hathaway PenFed Realty. SCKMLS as distributed by MLS GRID
 - $679,0005 bd3 ba3.1k sqft2530 N Emerald Ct, Andover, KS 67002For Sale
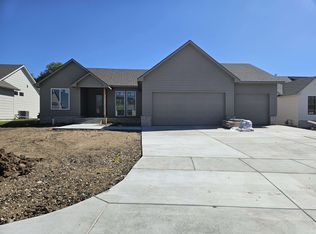 MLS ID #671034, Gretchen Benjamin, Ritchie Associates. SCKMLS as distributed by MLS GRID
 - $650,0006 bd3 ba3.3k sqft3353 N 159th St E, Wichita, KS 67228For Sale
 MLS ID #678976, Christy Needles, Berkshire Hathaway PenFed Realty. SCKMLS as distributed by MLS GRID
 - $430,0005 bd3 ba3.5k sqft753 N Bramerton St, Andover, KS 67002For Sale
 MLS ID #675750, Laurie Stock, ERA Great American Realty. SCKMLS as distributed by MLS GRID
