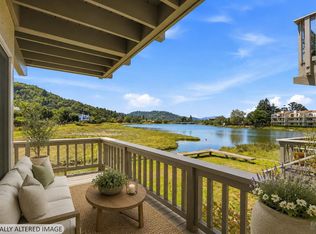
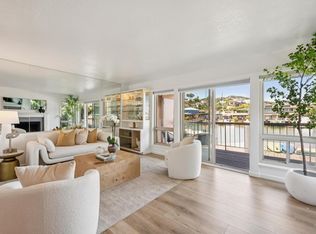
The best homes make everyday living easy, and this waterfront Larkspur condominium delivers. Ground floor, single-level end unit, two full bathrooms, an in-unit washer and dryer, and a comfortable, practical floor plan combine with an exceptional setting in Southern Marin. From the moment you arrive, the setting takes center stage. Enjoy panoramic views from the living area, where mornings begin with coffee overlooking the water and evenings end with spectacular sunsets. Your private deck becomes a front-row seat to one of Larkspur's most iconic waterfront scenes as the highly regarded Marin Rowing Club glides by during daily practices. Launch a paddle board or kayak from the building's private dock, or simply enjoy the ever-changing views of life along the water. Stroll outside and onto the scenic Corte Madera-Larkspur Pathway, where walks, bike rides, and fresh air become part of your daily routine. With only nine residences in the complex, the community has a welcoming neighborhood feel that's increasingly hard to find. Two covered parking spaces and a spacious, secure private storage closet provide everyday convenience, while the central location places you just a short stroll from downtown Larkspur's restaurants, coffee houses, shops, and historic movie theater. With easy access to the Larkspur Ferry and Highway 101, highly regarded local schools, and a location that puts waterfront recreation and downtown Larkspur within reach, this home offers an exceptional opportunity to enjoy the Marin lifestyle. Perfect as a full-time residence, pied-a-terre, or easy-care home, this residence delivers the best of convenience, community, and location.
Active under contract
$600,000
529 Larkspur Plaza Drive, Larkspur, CA 94939
2beds
925sqft
Condominium
Built in 1973
-- sqft lot
$595,000 Zestimate®
$649/sqft
$800/mo HOA
What's special
Private deckComfortable practical floor planIn-unit washer and dryer
- 33 days |
- 122 |
- 3 |
Zillow last checked:
Listing updated:
Listed by:
Michelle Dodd DRE #02038843 415-601-6209,
Compass 415-805-2900
Source: BAREIS,MLS#: 326063146 Originating MLS: Marin County
Originating MLS: Marin CountyFacts & features
Interior
Bedrooms & bathrooms
- Bedrooms: 2
- Bathrooms: 2
- Full bathrooms: 2
Rooms
- Room types: Dining Room, Kitchen, Living Room, Master Bathroom, Master Bedroom, Possible Guest, Storage
Primary bedroom
- Level: Main
Bedroom
- Level: Main
Bathroom
- Level: Main
Dining room
- Features: Dining/Living Combo
- Level: Main
Kitchen
- Features: Laminate Counters
- Level: Main
Living room
- Features: View
- Level: Main
Heating
- Central
Cooling
- None
Appliances
- Included: Dishwasher, Free-Standing Electric Range, Free-Standing Refrigerator, Range Hood, Dryer, Washer
Features
- Flooring: Luxury Vinyl Plank
- Windows: Dual Pane Full, Screens
- Basement: None
- Number of fireplaces: 1
- Fireplace features: Brick, Wood Burning
- Common walls with other units/homes: End Unit,No One Below
Interior area
- Total structure area: 925
- Total interior livable area: 925 sqft
Property
Parking
- Total spaces: 2
- Parking features: Covered, Side By Side
- Carport spaces: 2
Features
- Levels: One
- Stories: 1
- Patio & porch: Covered
- Pool features: In Ground, Community, Fenced, Pool Cover
- Has view: Yes
- View description: Hills, Mt Tamalpais, Water
- Has water view: Yes
- Water view: Water
Lot
- Size: 2,099 Square Feet
- Features: See Remarks
Details
- Additional structures: Storage
- Parcel number: 02238001
- Special conditions: Standard
Construction
Type & style
- Home type: Condo
- Property subtype: Condominium
- Attached to another structure: Yes
Condition
- Year built: 1973
Utilities & green energy
- Electric: 220 Volts
- Sewer: Sewer in Street
- Water: Public
- Utilities for property: Public
Green energy
- Energy efficient items: Windows
Community & HOA
Community
- Security: Carbon Monoxide Detector(s), Smoke Detector(s)
HOA
- Has HOA: Yes
- Amenities included: Pool, Other
- Services included: Insurance on Structure, Maintenance Structure
- HOA fee: $800 monthly
- HOA name: San Pan Bay Homeowner's Association
- HOA phone: 415-601-6209
Location
- Region: Larkspur
Financial & listing details
- Price per square foot: $649/sqft
- Tax assessed value: $117,156
- Date on market: 7/22/2026
Estimated market value
$595,000
$565,000 - $625,000
$3,706/mo
Price history
| Date | Event | Price |
|---|---|---|
| 8/13/2026 | Pending sale | $600,000$649/sqft |
Source:  BAREIS #326063146 Report a problem BAREIS #326063146 Report a problem | ||
Public tax history
| Year | Property taxes | Tax assessment |
|---|---|---|
| 2026 | -- | $117,156 +2% |
| 2025 | $5,038 +3.7% | $114,859 +2% |
| 2024 | $4,859 +3.3% | $112,607 +2% |
| 2023 | $4,705 +3.5% | $110,400 +2% |
| 2022 | $4,548 +3.7% | $108,236 +2% |
| 2021 | $4,385 +3.1% | $106,114 +1% |
| 2020 | $4,253 +4.3% | $105,026 +2% |
| 2019 | $4,077 +12.8% | $102,967 +2% |
| 2018 | $3,615 +3.4% | $100,948 +2% |
| 2017 | $3,497 +4.9% | $98,963 +2% |
| 2016 | $3,334 +8.7% | $97,023 +1.5% |
| 2015 | $3,069 +5.4% | $95,566 +2% |
| 2014 | $2,912 | $93,694 +0.5% |
| 2013 | -- | $93,272 +2% |
| 2012 | -- | $91,443 +2% |
| 2011 | -- | $89,650 +0.8% |
| 2010 | -- | $88,980 -0.2% |
| 2009 | -- | $89,193 +2% |
| 2008 | -- | $87,443 +2% |
| 2007 | -- | $85,729 +2% |
| 2006 | -- | $84,048 +2% |
| 2005 | -- | $82,401 +2% |
| 2004 | -- | $80,785 +1.9% |
| 2003 | -- | $79,305 +2% |
| 2002 | -- | $77,750 +2% |
| 2001 | -- | $76,226 |
Find assessor info on the county website
Monthly payment
Est. payment
Payment breakdown
Explore the cost of this home by adjusting the details. Changes won't be saved.Climate risks
Neighborhood: 94939
Nearby schools
GreatSchools rating
- 10/10Neil Cummins Elementary SchoolGrades: K-5Distance: 1.1 mi
- 9/10Hall Middle SchoolGrades: 6-8Distance: 0.2 mi
- 10/10Redwood High SchoolGrades: 9-12Distance: 0.7 mi
- $610,0002 bd2 ba925 sqft531 Larkspur Plaza Dr, Larkspur, CA 94939Sold
- $700,2002 bd2 ba975 sqft523 Larkspur Plaza Dr, Larkspur, CA 94939Off Market
- $2,0001 bd1 ba1k sqft525 Larkspur Plaza Dr, Larkspur, CA 94939For Rent

- $726,7002 bd2 ba925 sqft533 Larkspur Plaza Dr, Larkspur, CA 94939Off Market
- $630,0002 bd2 ba975 sqft527 Larkspur Plaza Dr, Larkspur, CA 94939Sold
- $656,0002 bd2 ba925 sqft517 Larkspur Plaza Dr #7, Larkspur, CA 94939Off Market
- $---- bd-- ba-- sqft517 Larkspur Plaza Dr, Larkspur, CA 94939Off Market
- $743,2002 bd2 ba925 sqft519 Larkspur Plaza Dr, Larkspur, CA 94939Off Market
A local agent can set up tours, give advice and negotiate with sellers.
Similar homes
- $599,0002 bd1 ba815 sqft505 Larkspur Plaza Drive #3A, Larkspur, CA 94939For Sale
 MLS ID #326069410, Lauren Hamblet, Coldwell Banker Realty. BAREIS
 - $579,0002 bd2 ba1k sqft1579 Lincoln Ave APT 310, San Rafael, CA 94901For Sale
 MLS ID #326058275, Corinne Ng DRE #01340973, Corterra Real Estate, Inc.. SFAR
 - $550,0002 bd2 ba1k sqft490 Canal Street #9, San Rafael, CA 94901For Sale
 MLS ID #326052633, Raquel Newman, Compass. BAREIS
 - $630,0002 bd2 ba1.1k sqft820 Mission Avenue #4, San Rafael, CA 94901For Sale
 MLS ID #326036978, Melissa Crawford, Coldwell Banker Realty. BAREIS
 - $590,0002 bd2 ba1k sqft52 Cinnamon Teal Lane, Novato, CA 94949For SaleMLS ID #326072033, Roberta DiPrete, The Atherton Brokerage. BAREIS
- $699,0003 bd2 ba1.3k sqft320 Via Casitas APT 109, Kentfield, CA 94904For SaleMLS ID #326010477, Angelo F. Cosentino DRE #01224460, Compass. SFAR
- $599,0002 bd2 ba1.1k sqft535 Pierce St APT 1207, Albany, CA 94706For SaleMLS ID #41142570, Tom Coble. bridgeMLS/CCAR/Bay East AOR
- $630,0002 bd2 ba954 sqft301 North Avenue #107, San Rafael, CA 94903For SaleMLS ID #326060773, Christa Khatcherian, Bay Area Modern Real Estate. BAREIS
- $575,0002 bd2 ba984 sqft82 Surrey Lane, San Rafael, CA 94903For SaleMLS ID #326058280, Deirdre O'Brien, Compass. BAREIS
- $795,0002 bd2 ba1.2k sqft175 Upper Via Casitas Way #2, Greenbrae, CA 94904For SaleMLS ID #326029382, Ted Strodder, Golden Gate Sotheby's. BAREIS
- $549,0002 bd2 ba984 sqft54 Surrey Lane, San Rafael, CA 94903For SaleMLS ID #326068618, Lisa N Navarro, Corcoran Icon Properties. BAREIS
- $549,0001 bd1 ba550 sqft384 Pine Hill Road #14, Mill Valley, CA 94941For SaleMLS ID #326067291, Christina M McNair, Compass. BAREIS
- $585,0001 bd1 ba825 sqft254 Headlands Court, Sausalito, CA 94965For SaleMLS ID #326060001, Sandy Mahoney, The Madison Company. BAREIS
- $519,0001 bd1 ba696 sqft574 Seaver Dr, Mill Valley, CA 94941For SaleMLS ID #326067008, Susan A. Getz DRE #01874330, Compass. SFAR
- $699,0002 bd2 ba1k sqft5810 Mission St APT 207, San Francisco, CA 94112For SaleMLS ID #426151699, Monica R. Sagullo DRE #01440109, Hatch Realty Group, Inc.. SFAR
- $649,9882 bd2 ba1.3k sqft6363 Christie Ave APT 326, Emeryville, CA 94608For SaleMLS ID #41139104, Cyril Anyaoha. bridgeMLS/CCAR/Bay East AOR
- $410,0002 bd1 ba903 sqft3704 Kerner Blvd, San Rafael, CA 94901For SaleMLS ID #326046164, Emily D. Cohn DRE #02238697, Abacus Real Estate. SFAR
- $539,0001 bd1 ba696 sqft538 Seaver Dr, Mill Valley, CA 94941For SaleMLS ID #326015996, Dianne M. Hartnett DRE #01299788, Compass. SFAR
- $649,0002 bd2 ba1k sqft322 Hanover Ave APT 512, Oakland, CA 94606For SaleMLS ID #41142600, Debbi DiMaggio Betta. bridgeMLS/CCAR/Bay East AOR
- $575,0002 bd2 ba1.2k sqft771 Kingston Ave APT 104, Oakland, CA 94611For SaleMLS ID #426139892, Lisa Vukovic DRE #01928024, Serhant California, Inc.. SFAR
Local buyer's agents are ready to help
