Welcome home to this lovingly maintained 3-bedroom, 2.5-bath home in the highly sought-after Greenwood Community School district! Ideally located with convenient access to shopping, dining, parks, and everything Greenwood has to offer, this move-in ready home sits on a spacious corner lot featuring a full privacy fence and a large deck-perfect for relaxing or entertaining. Step inside to find luxury vinyl plank flooring throughout the main level, installed just last year, creating a fresh, modern feel. The updated kitchen shines with refreshed countertops, a new sink, and newer appliances, including the refrigerator, stove, microwave, and garbage disposal; all less than two years old. The washer and dryer are also included, making your move even easier. Throughout the home, you'll appreciate updated lighting, refreshed bathroom vanities with new faucets, and new vent fans. Upstairs, a generous loft provides the perfect flex space for a home office, playroom, or second living area. Two secondary bedrooms offer ample closet space, while the spacious primary suite serves as a private retreat with an ensuite bath featuring a tub/shower combination and a large walk-in closet. With thoughtful updates, plenty of living space, and a fantastic location, this home is ready for its next owners to enjoy!
Pending
$242,900
529 Overland Dr, Greenwood, IN 46143
3beds
1,741sqft
:
Get pre-qualified$1,560/mo
Residential, Single Family Residence
Built in 1997
6,534 Square Feet Lot
$-- Zestimate®
$140/sqft
$10/mo HOA
What's special
Full privacy fenceUpdated kitchenUpdated lightingRefreshed countertopsNew sinkNew vent fansLarge walk-in closet
- 13 days |
- 815 |
- 58 |
Likely to sell faster than
Zillow last checked:
Listing updated:
Listed by:
Michelle Mann 317-517-6512,
F.C. Tucker Company
Source: MIBOR as distributed by MLS GRID,MLS#: 22113935
Facts & features
Interior
Bedrooms & bathrooms
- Bedrooms: 3
- Bathrooms: 3
- Full bathrooms: 2
- 1/2 bathrooms: 1
- Main level bathrooms: 1
Primary bedroom
- Level: Upper
- Area: 273 Square Feet
- Dimensions: 21x13
Bedroom 2
- Level: Upper
- Area: 143 Square Feet
- Dimensions: 13x11
Bedroom 3
- Level: Upper
- Area: 156 Square Feet
- Dimensions: 13x12
Dining room
- Level: Main
- Area: 120 Square Feet
- Dimensions: 12x10
Great room
- Level: Main
- Area: 252 Square Feet
- Dimensions: 21x12
Kitchen
- Level: Main
- Area: 198 Square Feet
- Dimensions: 18x11
Heating
- Forced Air, Natural Gas
Cooling
- Central Air
Appliances
- Included: Dishwasher, Dryer, Disposal, Gas Water Heater, MicroHood, Electric Oven, Refrigerator, Washer
- Laundry: Connections All, Laundry Closet, Main Level
Features
- Attic Access, Ceiling Fan(s), Pantry, Walk-In Closet(s)
- Windows: Wood Work Painted
- Has basement: No
- Attic: Access Only
Interior area
- Total structure area: 1,741
- Total interior livable area: 1,741 sqft
Video & virtual tour
Property
Parking
- Total spaces: 2
- Parking features: Attached, Concrete, Garage Door Opener
- Attached garage spaces: 2
- Details: Garage Parking Other(Garage Door Opener, Keyless Entry)
Features
- Levels: Two
- Stories: 2
- Patio & porch: Deck, Porch
- Exterior features: Fire Pit
- Fencing: Fenced,Full,Privacy,Gate
Lot
- Size: 6,534 Square Feet
- Features: Corner Lot, Curbs, Sidewalks, Street Lights, Mature Trees
Details
- Parcel number: 410505031166000026
- Special conditions: Sales Disclosure Supplements
- Horse amenities: None
Construction
Type & style
- Home type: SingleFamily
- Architectural style: Traditional
- Property subtype: Residential, Single Family Residence
Materials
- Vinyl Siding
- Foundation: Slab
Condition
- New construction: No
- Year built: 1997
Utilities & green energy
- Water: Public
Community & HOA
Community
- Security: Smoke Detector(s)
- Subdivision: Clearbrook Park
HOA
- Has HOA: Yes
- Amenities included: Insurance, Maintenance
- Services included: Association Home Owners, Insurance, Maintenance
- HOA fee: $125 annually
- HOA phone: 317-478-7910
Location
- Region: Greenwood
Financial & listing details
- Price per square foot: $140/sqft
- Tax assessed value: $237,900
- Annual tax amount: $1,878
- Date on market: 7/15/2026
- Cumulative days on market: 15 days
Estimated market value
Not available
Estimated sales range
Not available
Not available
Price history
| Date | Event | Price |
|---|---|---|
| 7/22/2026 | Pending sale | $242,900$140/sqft |
Source:  MIBOR as distributed by MLS GRID #22113935 Report a problem MIBOR as distributed by MLS GRID #22113935 Report a problem | ||
| 7/15/2026 | Listed for sale | $242,900+5.6%$140/sqft |
Source: MIBOR as distributed by MLS GRID #22113935 Report a problem | ||
| 12/27/2021 | Sold | $230,000-2.1%$132/sqft |
Source: MIBOR as distributed by MLS GRID #21825669 Report a problem | ||
| 11/24/2021 | Pending sale | $235,000$135/sqft |
Source: MIBOR as distributed by MLS GRID #21825669 Report a problem | ||
| 11/18/2021 | Listed for sale | $235,000+100.9%$135/sqft |
Source: MIBOR as distributed by MLS GRID #21825669 Report a problem | ||
| 8/14/2017 | Sold | $117,000-2.4%$67/sqft |
Source: MIBOR as distributed by MLS GRID #21488133 Report a problem | ||
| 5/25/2017 | Listed for sale | $119,900+71.3%$69/sqft |
Source: Jeff Paxson Team #21488133 Report a problem | ||
| 5/29/2009 | Sold | $70,000+16.7%$40/sqft |
Source: MIBOR as distributed by MLS GRID #2914932 Report a problem | ||
| 4/1/2009 | Listed for sale | $60,000-43%$34/sqft |
Source: foreclosure.com Report a problem | ||
| 9/22/2008 | Sold | $105,257$60/sqft |
Source: Public Record Report a problem | ||
Public tax history
| Year | Property taxes | Tax assessment |
|---|---|---|
| 2025 | $1,987 +13.1% | $237,900 +8.6% |
| 2024 | $1,757 +0.5% | $219,000 +5.7% |
| 2023 | $1,749 +58.5% | $207,100 +5.9% |
| 2022 | $1,103 +25.7% | $195,600 +36.7% |
| 2021 | $877 +12.5% | $143,100 +17.5% |
| 2020 | $780 +3.4% | $121,800 +7.5% |
| 2019 | $754 +13.1% | $113,300 +2.4% |
| 2018 | $667 -7.1% | $110,600 +7.7% |
| 2017 | $718 -1.4% | $102,700 -3.1% |
| 2016 | $728 -48.4% | $106,000 +12.9% |
| 2014 | $1,411 +156.5% | $93,900 -0.8% |
| 2013 | $550 -5.2% | $94,700 -1.1% |
| 2012 | $580 -14.5% | $95,800 -8.6% |
| 2011 | $679 -22.7% | $104,800 -11.7% |
| 2010 | $878 +11% | $118,700 +5% |
| 2009 | $791 +2% | $113,100 |
| 2007 | $776 -34.6% | $113,100 -4.7% |
| 2006 | $1,186 | $118,700 |
| 2005 | -- | $118,700 |
Find assessor info on the county website
Monthly payment
Est. payment
Payment breakdown
Explore the cost of this home by adjusting the details. Changes won't be saved.Climate risks
Neighborhood: 46143
Nearby schools
GreatSchools rating
- 9/10Southwest Elementary SchoolGrades: K-5Distance: 0.5 mi
- 7/10Greenwood Middle SchoolGrades: 6-8Distance: 0.5 mi
- 6/10Greenwood Community High SchoolGrades: 9-12Distance: 0.3 mi
Schools provided by the listing agent
- Middle: Greenwood Middle School
- High: Greenwood Community High Sch
Source: MIBOR as distributed by MLS GRID. This data may not be complete. We recommend contacting the local school district to confirm school assignments for this home.
- $231,6003 bd3 ba1.2k sqft521 Overland Dr, Greenwood, IN 46143Off Market
- $268,2003 bd3 ba1.7k sqft513 Overland Dr, Greenwood, IN 46143Off Market
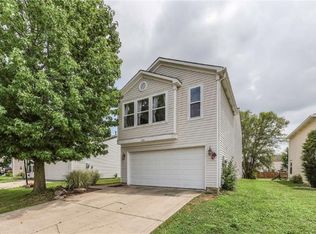
- $203,0002 bd2 ba1k sqft505 Overland Dr, Greenwood, IN 46143Off Market
- $214,9003 bd3 ba1.6k sqft1249 Edgewater Dr, Greenwood, IN 46143Sold
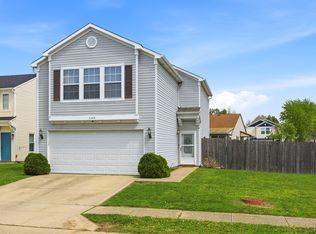
- $236,3003 bd3 ba1.3k sqft1284 Edgewater Dr, Greenwood, IN 46143Off Market
- $232,3003 bd3 ba1.3k sqft1284 Edgewater, Indianapolis, IN 46143Off Market
- $247,9003 bd3 ba1.7k sqft1296 Edgewater Dr, Greenwood, IN 46143Off Market
- $231,5003 bd2 ba1.4k sqft1272 Edgewater Dr, Greenwood, IN 46143Off Market
A local agent can set up tours, give advice and negotiate with sellers.
Similar homes
- $--3 bd3 ba1.6k sqft575 Scotch Pine Dr, Greenwood, IN 46143AuctionAuction.com 2
- $244,9002 bd2 ba1.2k sqft735 Cottage Ln, Greenwood, IN 46143Active
 MLS ID #22095625, Douglas Alvey, Doug Alvey Realty. MIBOR as distributed by MLS GRID
 - $299,0004 bd2 ba2k sqft479 Alton Dr, Greenwood, IN 46143Active
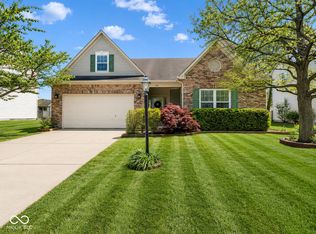 MLS ID #22115439, Jake Stiles, Coldwell Banker Stiles. MIBOR as distributed by MLS GRID
 - $250,0004 bd3 ba2.3k sqft1501 Round Lake Rd, Greenwood, IN 46143Active
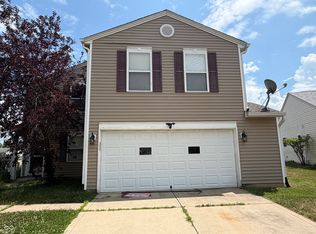 MLS ID #22115087, Mark Studebaker, Trueblood Real Estate. MIBOR as distributed by MLS GRID
 - $260,0003 bd2 ba1.4k sqft616 Rocky Meadow Dr, Greenwood, IN 46143ActiveMLS ID #22111269, Janet Barnett, Re/Max Realty One. MIBOR as distributed by MLS GRID
- $--2 bd2 ba1.7k sqft120 Mercator Dr, Greenwood, IN 46143AuctionAuction.com 2
- $235,0003 bd3 ba1.3k sqft2781 Grand Fir Dr, Greenwood, IN 46143ActiveMLS ID #22115444, Jimmy PIERRE LOUIS, F.C. Tucker Company. MIBOR as distributed by MLS GRID
- $--3 bd2 ba1.8k sqft1050 Laguna Ln, Greenwood, IN 46143AuctionServiceLink Auction
- $237,0003 bd3 ba1.3k sqft2453 Grand Fir Dr, Greenwood, IN 46143ActiveMLS ID #22112559, Megan Judson, F.C. Tucker Company. MIBOR as distributed by MLS GRID
- $244,9003 bd3 ba1.4k sqft1417 Dowell St, Greenwood, IN 46143ActiveMLS ID #22093470, Linda Par Cer, CrossRoads Link Realty. MIBOR as distributed by MLS GRID
- $250,0004 bd2 ba1.7k sqft685 Sunset Blvd, Greenwood, IN 46142ActiveMLS ID #22114089, Craig Deboor, Real Broker, LLC. MIBOR as distributed by MLS GRID
- $259,9003 bd3 ba1.7k sqft2154 Summer Breeze Way, Greenwood, IN 46143ActiveMLS ID #22108950, Jason Giorgetti, Red Dog Realty, LLC. MIBOR as distributed by MLS GRID
- $315,0003 bd3 ba1.8k sqft1020 Monteray Rd, Greenwood, IN 46143ActiveMLS ID #22115928, Cleia Tupper, Keller Williams Indy Metro Partners. MIBOR as distributed by MLS GRID
- $215,0003 bd1 ba1.8k sqft104 Water St, Greenwood, IN 46143ActiveMLS ID #22115035, Tia McGee, Key Realty Indiana. MIBOR as distributed by MLS GRID
- $265,0004 bd3 ba1.4k sqft1748 Feather Reed Ln, Greenwood, IN 46143ActiveMLS ID #22113514, Claudia Arroyo Garibay, Garnet Group. MIBOR as distributed by MLS GRID
- $245,0003 bd2 ba1.2k sqft823 Jordan Dr, Greenwood, IN 46143ActiveMLS ID #22108199, Brian Quinlan, Daniels Real Estate. MIBOR as distributed by MLS GRID
- $245,0004 bd3 ba1.7k sqft2302 Summerwood Ln, Greenwood, IN 46143For SaleNextHome
- $276,0003 bd3 ba1.6k sqft659 Day Break Dr, Greenwood, IN 46143ActiveMLS ID #22095391, Shelby Farrar, Opendoor Brokerage LLC. MIBOR as distributed by MLS GRID
- $206,0003 bd3 ba1.5k sqft2525 Summerwood Ln, Greenwood, IN 46143ActiveMLS ID #22113987, Chris Duke, Elite Indy Realty Group. MIBOR as distributed by MLS GRID
- $268,0004 bd2 ba1.4k sqft883 Curlew Ln, Greenwood, IN 46143ActiveMLS ID #22106942, Michal Smith, Excellence In Realty, LLC. MIBOR as distributed by MLS GRID
