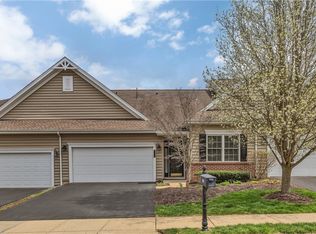
Welcome home to this beautiful, meticulously-maintained Lincoln model in the gated 55+ community of Liberty Hills! True one-level living with a wonderful open layout, spacious room sizes, and newer carpet throughout. In addition to the large vaulted living room with fireplace, there is also a separate vaulted sunroom with access to the rear patio. The kitchen is nicely-sized, with an island and adjacent breakfast area. Relax in the vaulted primary suite, complete with a huge walk-in closet and spa-inspired ensuite bathroom. The second bedroom is right next to the second full bath, making it perfect for guests. There is even an enclosed space for an office, den, or hobby room off of the foyer! Move right in and enjoy maintenance-free living in a fantastic neighborhood full of amenities. HOA includes roof repair and replacement, clubhouse, fitness center, heated pool, tennis, pickleball, and bocce courts, maintenance of common grounds, mulching, snow removal, exterior maintenance, and trash.
Contingent
Price cut: $20K (6/15)
$429,000
529 Pioneer Ln, Freedom, PA 15042
2beds
2,000sqft
:
Get pre-qualified$3,359/mo
Single Family Residence
Built in 2010
2,465 Square Feet Lot
$420,200 Zestimate®
$215/sqft
$479/mo HOA
What's special
True one-level livingSpacious room sizesVaulted primary suiteWonderful open layoutHuge walk-in closetNewer carpet throughoutSpa-inspired ensuite bathroom
- 106 days |
- 42 |
- 0 |
Likely to sell faster than
Zillow last checked:
Listing updated:
Listed by:
Sara Minshull 724-747-2751,
REDFIN CORPORATION 215-631-3154
Source: WPMLS,MLS#: 1746975 Originating MLS: West Penn Multi-List
Originating MLS: West Penn Multi-ListFacts & features
Interior
Bedrooms & bathrooms
- Bedrooms: 2
- Bathrooms: 2
- Full bathrooms: 2
Primary bedroom
- Level: Main
- Dimensions: 13x17
Bedroom 2
- Level: Main
- Dimensions: 13x12
Bonus room
- Level: Main
- Dimensions: 11x12
Bonus room
- Level: Main
- Dimensions: 11x9
Den
- Level: Main
- Dimensions: 11x12
Dining room
- Level: Main
- Dimensions: 8x10
Entry foyer
- Level: Main
- Dimensions: 7x8
Family room
- Level: Main
- Dimensions: 17x24
Kitchen
- Level: Main
- Dimensions: 10x13
Living room
- Level: Main
- Dimensions: 20x10
Heating
- Forced Air, Gas
Cooling
- Central Air, Electric
Appliances
- Included: Some Electric Appliances, Convection Oven, Dryer, Microwave, Refrigerator, Stove, Washer
Features
- Kitchen Island, Pantry, Window Treatments
- Flooring: Ceramic Tile, Hardwood, Carpet
- Windows: Multi Pane, Screens, Window Treatments
- Has basement: No
- Number of fireplaces: 1
- Fireplace features: Gas
Interior area
- Total structure area: 2,000
- Total interior livable area: 2,000 sqft
Video & virtual tour
Property
Parking
- Total spaces: 2
- Parking features: Attached, Garage, Garage Door Opener
- Has attached garage: Yes
Features
- Levels: One
- Stories: 1
- Pool features: Pool
Lot
- Size: 2,465 Square Feet
- Dimensions: 0.0566
Details
- Parcel number: 690420203000
Construction
Type & style
- Home type: SingleFamily
- Architectural style: Other,Ranch
- Property subtype: Single Family Residence
Materials
- Stone, Vinyl Siding
- Roof: Asphalt
Condition
- Resale
- Year built: 2010
Utilities & green energy
- Sewer: Public Sewer
- Water: Public
Community & HOA
Community
- Subdivision: Liberty Hills
HOA
- Has HOA: Yes
- HOA fee: $479 monthly
Location
- Region: Freedom
Financial & listing details
- Price per square foot: $215/sqft
- Tax assessed value: $840,000
- Annual tax amount: $6,617
- Date on market: 4/9/2026
Estimated market value
$420,200
$399,000 - $441,000
$1,631/mo
Price history
| Date | Event | Price |
|---|---|---|
| 6/22/2026 | Contingent | $429,000$215/sqft |
Source:  WPMLS #1746975 Report a problem WPMLS #1746975 Report a problem | ||
| 6/15/2026 | Price change | $429,000-4.5%$215/sqft |
Source: WPMLS #1746975 Report a problem | ||
| 5/13/2026 | Price change | $449,000-3.4%$225/sqft |
Source: WPMLS #1746975 Report a problem | ||
| 4/9/2026 | Listed for sale | $465,000+30.4%$233/sqft |
Source: WPMLS #1746975 Report a problem | ||
| 4/5/2010 | Sold | $356,501$178/sqft |
Source: Public Record Report a problem | ||
Public tax history
| Year | Property taxes | Tax assessment |
|---|---|---|
| 2025 | $6,470 +1.9% | $420,000 |
| 2024 | $6,350 -2.3% | $420,000 +613.1% |
| 2023 | $6,503 +1.4% | $58,900 |
| 2022 | $6,414 | $58,900 |
| 2021 | $6,414 +8% | $58,900 |
| 2020 | $5,937 | $58,900 |
| 2019 | $5,937 +287.7% | $58,900 |
| 2018 | $1,531 +17.1% | $58,900 |
| 2017 | $1,308 | $58,900 |
| 2016 | $1,308 | $58,900 |
| 2015 | $1,308 | $58,900 |
| 2014 | $1,308 | $58,900 |
| 2013 | -- | $58,900 +11680% |
| 2012 | -- | $500 |
| 2011 | -- | $500 |
| 2010 | -- | $500 |
Find assessor info on the county website
Monthly payment
Est. payment
Payment breakdown
Explore the cost of this home by adjusting the details. Changes won't be saved.Climate risks
Neighborhood: 15042
Getting around
0 / 100
Car-DependentNearby schools
GreatSchools rating
- 5/10Freedom Area Middle SchoolGrades: 5-8Distance: 2.2 mi
- 5/10Freedom Area Senior High SchoolGrades: 9-12Distance: 2.1 mi
- 4/10Freedom Area Elementary SchoolGrades: K-4Distance: 2.2 mi
Schools provided by the listing agent
- District: Freedom Area
Source: WPMLS. This data may not be complete. We recommend contacting the local school district to confirm school assignments for this home.
- $345,6003 bd2 ba1.9k sqft115 Sproat Ave, Freedom, PA 15042Off Market
- $380,1003 bd3 ba1.9k sqft405 Freedom Rd, Freedom, PA 15042Off Market
- $413,5004 bd2 ba2k sqft417 Freedom Rd, Freedom, PA 15042Off Market
- $307,3003 bd3 ba1.4k sqft125 Celestial Dr, Freedom, PA 15042Off Market
- $408,4004 bd2 ba2k sqft212 Ridge Ave, Freedom, PA 15042Off Market
- $333,2003 bd1 ba1.5k sqft1032 Route 989, Freedom, PA 15042Off Market
- $325,8003 bd2 ba1.4k sqft90 Harvey Ave, Freedom, PA 15042Off Market
- $233,6003 bd1 ba1.1k sqft585 Springer Rd, Freedom, PA 15042Off Market
- $397,7004 bd2 ba2.1k sqft445 Orchard Ln, Freedom, PA 15042Off Market
A local agent can set up tours, give advice and negotiate with sellers.
A local lender can help you make sure your offer is ready when you are.
Similar homes
- $434,9003 bd3 ba2k sqft254 Patriot Ln, Freedom, PA 15042For Sale
 MLS ID #1746325, Georgie Smigel. WPMLS
 - $449,9002 bd2 ba1.9k sqft533 Pioneer Ln, Freedom, PA 15042For Sale
 MLS ID #1759464, Georgie Smigel. WPMLS
 - $459,3623 bd3 ba2.1k sqft114 Dorsch Dr, Cranberry Township, PA 16066For Sale
 MLS ID #1763082, Brian Teyssier. WPMLS
 - $452,5002 bd2 ba1.5k sqft2104 Isleworth Ln, Cranberry Township, PA 16066For Sale
 MLS ID #1750646, Linda Honeywill. WPMLS
 - $459,9003 bd4 ba2.5k sqft324 Haldeman Dr, Cranberry Township, PA 16066For SaleMLS ID #1760153, Sara Minshull. WPMLS
- $510,0003 bd3 ba2k sqft354 Wealdstone Rd, Cranberry Township, PA 16066For SaleMLS ID #1763327, Erin Amelio. WPMLS
- $399,9003 bd3 ba2k sqft208 Linehan Pl, Cranberry Township, PA 16066For SaleMLS ID #1754232, Jason Rakers. WPMLS
- $429,9004 bd3 ba2k sqft130 Naughton Cir, Evans City, PA 16033For SaleMLS ID #1760707, Georgie Smigel. WPMLS
- $394,9003 bd2 ba1.7k sqft174 Olivia Dr, Monaca, PA 15061For SaleMLS ID #1759956, Mark Gulla. WPMLS
- $510,0003 bd3 ba2.6k sqft532 Paddington Ln, Cranberry Township, PA 16066For SaleMLS ID #1763341, Erin Amelio. WPMLS
- $475,0003 bd3 ba2.6k sqft306 Trafalgar Sq, Cranberry Township, PA 16066For SaleMLS ID #1759099, Sara Minshull. WPMLS
- $459,0003 bd3 ba1.9k sqft2164 Isleworth Ln, Cranberry Township, PA 16066For SaleMLS ID #1744566, Pierre Khoury. WPMLS
- $425,0003 bd3 ba2.2k sqft805 Pointe View Dr, Mars, PA 16046For SaleMLS ID #1764229, Mary Ann Kelly. WPMLS
- $469,9003 bd3 ba2.4k sqft117 Linden Ct, Seven Fields, PA 16046For SaleMLS ID #1764697, Andrew Dodd. WPMLS
- $379,9003 bd3 ba2.3k sqft325 Wealdstone Rd, Cranberry Township, PA 16066For SaleMLS ID #1760858, Melinda Lynch. WPMLS
- $425,0003 bd4 ba1.8k sqft7010 Crider Rd, Mars, PA 16046For SaleMLS ID #1764284, Chelsea Dolny. WPMLS
- $385,0003 bd3 ba2.1k sqft1032 Adair Ave, Valencia, PA 16059For SaleMLS ID #1766199, Michael Reed. WPMLS
- $379,9003 bd3 ba1.8k sqft303 Lakeview Ct, Mars, PA 16046For SaleMLS ID #1765651, Geoff Smathers. WPMLS
- $435,0002 bd2 ba1.6k sqft2192 Westview Cir, Harmony, PA 16037For SaleMLS ID #1762334, Kimberly Maier. WPMLS
- $420,0003 bd3 ba2.3k sqft404 Fairgate Dr, Wexford, PA 15090For SaleMLS ID #1760388, Alex Tulandin. WPMLS
