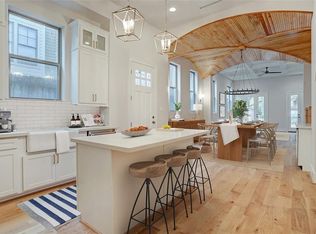
Luxury & Location! Enjoy all that the Houston Heights has to offer in this exceptional new construction home by Onyx Residential & NJA Homes. This open concept floor plan features first floor living, large island kitchen with chef inspired details, spacious living/dining area, sleek linear fireplace, coffered ceilings and direct access to the covered patio area/private backyard. The primary suite located on the second floor has a private entry hall with built in cabinets, vaulted ceiling, two closets and a primary bath that maximizes both style and tranquility. The perfect retreat offering neutral tones, custom lighting, soaking tub, oversized shower with rainfall fixture and dual vanities. Additional features include: spacious secondary bedrooms with ensuite baths, game room area and walk in utility room. Located just minutes from downtown with easy access to local bike trails, dining, entertainment & shopping!
New construction
$839,900
529 W27th St, Houston, TX 77008
3beds
2,759sqft
Single Family Residence
Built in 2026
-- sqft lot
$829,000 Zestimate®
$304/sqft
$-- HOA
What's special
Sleek linear fireplaceOpen concept floor planFirst floor livingBuilt in cabinetsVaulted ceilingSoaking tubGame room area
- 7 days
- 82
- 9
Likely to sell faster than
Zillow last checked:
Listing updated:
Listed by:
Patrick Burbridge TREC #0510219 713-581-6000,
SERHANT,
Margaret Houston TREC #0636915 832-588-7974,
SERHANT
Source: HAR,MLS#: 73674559
Facts & features
Interior
Bedrooms & bathrooms
- Bedrooms: 3
- Bathrooms: 4
- Full bathrooms: 3
- 1/2 bathrooms: 1
Primary bedroom
- Level: Second
- Area: 324
- Dimensions: 18X18
Bedroom
- Level: Second
- Area: 140
- Dimensions: 14X10
Bedroom
- Level: Second
- Area: 210
- Dimensions: 15X14
Dining room
- Level: First
- Area: 120
- Dimensions: 8X15
Game room
- Level: Second
- Area: 195
- Dimensions: 13X15
Kitchen
- Level: First
- Area: 182
- Dimensions: 13X14
Living room
- Level: First
- Area: 255
- Dimensions: 17X15
Heating
- Natural Gas
Cooling
- Ceiling Fan(s), Electric
Appliances
- Included: ENERGY STAR Qualified Appliances, Disposal, Gas Oven, Microwave, Gas Cooktop, Dishwasher
- Laundry: Electric Dryer Hookup, Gas Dryer Hookup, Washer Hookup
Features
- High Ceilings, Prewired for Alarm System, Wired for Sound, All Bedrooms Up, En-Suite Bath
- Flooring: Engineered Hardwood, Tile
- Windows: Insulated/Low-E windows
- Number of fireplaces: 1
- Fireplace features: Electric
Interior area
- Total structure area: 2,759
- Total interior livable area: 2,759 sqft
Property
Parking
- Total spaces: 2
- Parking features: Attached
- Attached garage spaces: 2
Features
- Stories: 2
Lot
- Features: Patio Lot, 0 Up To 1/4 Acre
Details
- Parcel number: 0200140000034
Construction
Type & style
- Home type: SingleFamily
- Property subtype: Single Family Residence
Materials
- Batts Insulation, Blown-In Insulation, Cement Siding
- Foundation: Slab
- Roof: Composition,Energy Star/Reflective Roof
Condition
- New construction: Yes
- Year built: 2026
Details
- Builder name: NJA Homes
Utilities & green energy
- Sewer: Public Sewer
- Water: Public
Green energy
- Energy efficient items: Attic Vents, Thermostat, Lighting
Community & HOA
Community
- Security: Prewired for Alarm System
- Subdivision: Houston Heights
Location
- Region: Houston
Financial & listing details
- Price per square foot: $304/sqft
- Date on market: 10/29/2026
- Listing terms: Cash,Conventional,FHA
Estimated market value
$829,000
$788,000 - $870,000
$4,750/mo
Price history
| Date | Event | Price |
|---|---|---|
| 10/29/2026 | Listed for sale | $839,900$304/sqft |
Source:  HAR #73674559 Report a problem | ||
Public tax history
Tax history is unavailable.
Monthly payment
Est. payment
Payment breakdown
Explore the cost of this home by adjusting the details. Changes won't be saved.Climate risks
Neighborhood: Greater Heights
Nearby schools
Schools provided by the listing agent
- Elementary: Helms Elementary School
- Middle: Hamilton Middle School (Houston)
- High: Heights High School
Source: HAR. This data may not be complete. We recommend contacting the local school district to confirm school assignments for this home.

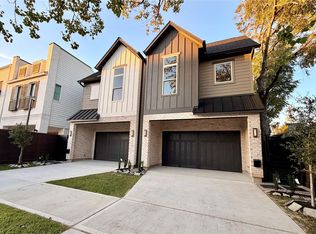
Similar homes
- $839,9003 bd4 ba2.7k sqft527 W 27th St, Houston, TX 77008New Construction
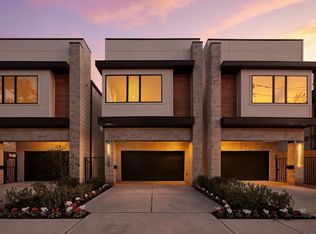
 MLS ID #94034907, Patrick Burbridge, SERHANT. HAR
- $839,9004 bd4 ba3k sqft1322 Lawrence St, Houston, TX 77008New Construction
 MLS ID #29567571, Jorge Bolio, Texas Boutique Realty. HAR
- $710,0004 bd4 ba3.1k sqft1907 W 25th St, Houston, TX 77008For Sale
 MLS ID #52008457, Javon Henderson, Nan & Company Properties - Corporate Office (Heights). HAR
- $899,0003 bd4 ba3.1k sqft5342 Chandler St, Houston, TX 77007For Sale
 MLS ID #38354973, Nicholas Chambers, Realty of America - Central Houston. HAR
