Welcome home to this charming 4-bedroom, 1.5-bath split-level nestled on a beautiful tree-lined street with minimal traffic! From the moment you step inside, you'll appreciate the warm neutral paint colors and hardwood flooring that flows throughout the spacious living and dining rooms. The light-filled living room features a large picture window overlooking the fully fenced front yard and opens seamlessly to the dining room, creating the perfect space for everyday living and entertaining. The eat-in kitchen offers an abundance of cabinet and counter space, a pantry for additional storage, and all built-in appliances are included. Upstairs, you'll find three comfortable bedrooms, including a primary bedroom with two closets, along with a full bathroom. The lower level expands your living space with a generous family room featuring brand-new carpet. An additional fourth bedroom offers incredible flexibility and can easily serve as a home office, den, exercise room, or guest space. A convenient half bath and laundry/utility room complete this level. Step outside and enjoy the large, fully fenced backyard complete with a deck that's perfect for grilling, relaxing, and hosting summer gatherings. A two-car detached garage provides ample parking and storage. Conveniently located near shopping, dining, parks, and more, this wonderful home offers the perfect combination of comfort, space, and location. Schedule your private showing today before this one is gone!
Pending
$274,900
5290 Wellesley Ave, North Olmsted, OH 44070
4beds
1,836sqft
:
Get pre-qualified$2,050/mo
Single Family Residence
Built in 1974
9,901 Square Feet Lot
$-- Zestimate®
$150/sqft
$-- HOA
What's special
Fully fenced front yardConvenient half bathWarm neutral paint colorsLarge fully fenced backyardPantry for additional storage
- 62 days |
- 73 |
- 5 |
Zillow last checked:
Listing updated:
Listed by:
Amy K Margiotti 440-221-8657 amymargiotti@howardhanna.com,
Howard Hanna
Source: MLS Now,MLS#: 5217546Originating MLS: Akron Cleveland Association of REALTORS
Facts & features
Interior
Bedrooms & bathrooms
- Bedrooms: 4
- Bathrooms: 2
- Full bathrooms: 1
- 1/2 bathrooms: 1
Primary bedroom
- Level: Second
- Dimensions: ND x ND
Bedroom
- Level: Second
- Dimensions: ND x ND
Bedroom
- Level: Second
- Dimensions: ND x ND
Bedroom
- Level: Lower
- Dimensions: ND x ND
Dining room
- Level: First
- Dimensions: ND x ND
Eat in kitchen
- Level: First
- Dimensions: ND x ND
Family room
- Level: Lower
- Dimensions: ND x ND
Laundry
- Level: Lower
- Dimensions: ND x ND
Living room
- Level: First
- Dimensions: ND x ND
Heating
- Forced Air, Gas
Cooling
- Central Air, Ceiling Fan(s)
Appliances
- Included: Dryer, Dishwasher, Range, Refrigerator, Washer
- Laundry: Lower Level
Features
- Basement: None
- Has fireplace: No
Interior area
- Total structure area: 1,836
- Total interior livable area: 1,836 sqft
- Finished area above ground: 1,836
Video & virtual tour
Property
Parking
- Parking features: Detached, Garage
- Garage spaces: 2
Features
- Levels: Three Or More,Multi/Split
- Patio & porch: Deck
Lot
- Size: 9,901 Square Feet
Details
- Parcel number: 23322047
- Special conditions: Standard
Construction
Type & style
- Home type: SingleFamily
- Architectural style: Split Level
- Property subtype: Single Family Residence
Materials
- Aluminum Siding
- Roof: Asphalt,Fiberglass
Condition
- Year built: 1974
Utilities & green energy
- Sewer: Public Sewer
- Water: Public
Community & HOA
Community
- Subdivision: S H Kleinman Realty Cos Garden C
HOA
- Has HOA: No
Location
- Region: North Olmsted
Financial & listing details
- Price per square foot: $150/sqft
- Tax assessed value: $228,700
- Annual tax amount: $5,426
- Date on market: 6/11/2026
- Cumulative days on market: 15 days
- Listing agreement: Exclusive Right To Sell
- Listing terms: Cash,Conventional
Estimated market value
Not available
Estimated sales range
Not available
Not available
Price history
| Date | Event | Price |
|---|---|---|
| 6/25/2026 | Pending sale | $274,900$150/sqft |
Source: MLS Now #5217546 Report a problem | ||
| 6/11/2026 | Listed for sale | $274,900+77.4%$150/sqft |
Source: MLS Now #5217546 Report a problem | ||
| 11/9/2004 | Sold | $155,000$84/sqft |
Source: Public Record Report a problem | ||
| 6/24/2003 | Sold | $155,000$84/sqft |
Source: Public Record Report a problem | ||
Public tax history
| Year | Property taxes | Tax assessment |
|---|---|---|
| 2025 | $5,426 -1.1% | $80,050 |
| 2024 | $5,486 +16.3% | $80,050 +38.6% |
| 2023 | $4,717 +0.5% | $57,750 |
| 2022 | $4,692 +10.5% | $57,750 |
| 2021 | $4,246 +9% | $57,750 +23% |
| 2020 | $3,896 +0.3% | $46,940 |
| 2019 | $3,884 +1% | $46,940 |
| 2018 | $3,845 +7.1% | $46,940 +16.3% |
| 2017 | $3,592 +1.7% | $40,360 |
| 2016 | $3,532 | $40,360 |
| 2015 | $3,532 +1.6% | $40,360 +3% |
| 2014 | $3,475 +7.8% | $39,170 |
| 2013 | $3,224 +2.7% | $39,170 |
| 2012 | $3,141 +864.1% | $39,170 -6.7% |
| 2011 | $326 +0% | $41,970 |
| 2010 | $326 -89% | $41,970 |
| 2009 | $2,948 -14.3% | $41,970 -19.1% |
| 2008 | $3,438 +2% | $51,910 |
| 2007 | $3,369 +9.7% | $51,910 |
| 2006 | $3,072 +6.4% | $51,910 +11.8% |
| 2005 | $2,887 +1.2% | $46,450 |
| 2004 | $2,852 +2% | $46,450 |
| 2003 | $2,795 +4.2% | $46,450 +6.5% |
| 2002 | $2,684 -40.1% | $43,610 |
| 2001 | $4,479 -0.1% | $43,610 |
| 2000 | $4,483 | $43,610 |
Find assessor info on the county website
Monthly payment
Est. payment
Payment breakdown
Explore the cost of this home by adjusting the details. Changes won't be saved.Climate risks
Neighborhood: 44070
Nearby schools
GreatSchools rating
- 7/10Chestnut Intermediate Elementary SchoolGrades: 1-3Distance: 1 mi
- 8/10North Olmsted Middle SchoolGrades: 6-8Distance: 1.2 mi
- 5/10North Olmsted High SchoolGrades: 9-12Distance: 1.2 mi
Schools provided by the listing agent
- District: North Olmsted CSD - 1820
Source: MLS Now. This data may not be complete. We recommend contacting the local school district to confirm school assignments for this home.
- $229,5003 bd2 ba1k sqft5280 Wellesley Ave, North Olmsted, OH 44070Off Market
- $211,4003 bd1 ba1.5k sqft5260 Wellesley Ave, North Olmsted, OH 44070Off Market
- $255,0003 bd2 ba1.1k sqft5310 Wellesley Ave, North Olmsted, OH 44070Sold

- $287,8004 bd2 ba1.8k sqft5320 Wellesley Ave, North Olmsted, OH 44070Off Market
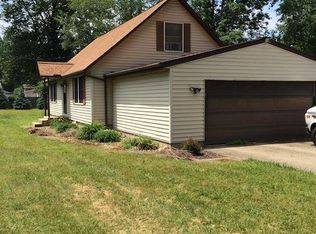
- $309,1003 bd2 ba1.6k sqft5295 Whitehaven Ave, North Olmsted, OH 44070Off Market
- $154,6002 bd1 ba680 sqft5324 Wellesley Ave, North Olmsted, OH 44070Off Market
- $301,8004 bd1 ba2.6k sqft5309 Whitehaven Ave, North Olmsted, OH 44070Off Market
- $228,2004 bd1 ba1.5k sqft5293 Wellesley Ave, North Olmsted, OH 44070Off Market
A local agent can set up tours, give advice and negotiate with sellers.
Similar homes
- $279,9003 bd3 ba2.6k sqft6033 Stearns Rd, North Olmsted, OH 44070For Sale
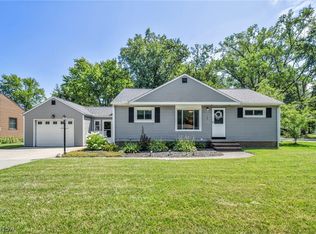 MLS ID #5234272, Shelby M Pitsinger, Vincent Patrick Realty. MLS Now
 - $294,0004 bd2 ba1.9k sqft23216 Alexander Rd, North Olmsted, OH 44070For Sale
 MLS ID #5235120, Kristin Moore, Century 21 DeAnna Realty. MLS Now
 - $249,9003 bd2 ba1.3k sqft6676 Mackenzie Rd, North Olmsted, OH 44070For Sale
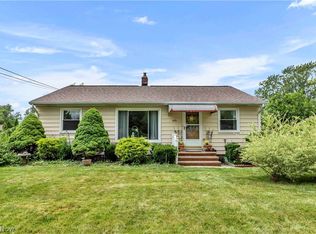 MLS ID #5230676, Brendan Kilbane, Keller Williams Citywide. MLS Now
 - $377,7004 bd3 ba2.4k sqft5364 Hampton Dr, North Olmsted, OH 44070For Sale
 MLS ID #5225760, Michelle Green, Russell Real Estate Services. MLS Now
 - $294,9004 bd2 ba2.5k sqft23235 Mildred Ave, North Olmsted, OH 44070For SaleMLS ID #5217765, Tatyana Krilova, Howard Hanna. MLS Now
- $275,0003 bd2 ba1.5k sqft8600 Brentwood Dr, Olmsted Township, OH 44138For SaleMLS ID #5231862, Christopher A Frederick, Coldwell Banker Schmidt Realty. MLS Now
- $234,9003 bd1 ba1.3k sqft5627 Burns Rd, North Olmsted, OH 44070For SaleMLS ID #5202397, Ed Huck, Keller Williams Citywide. MLS Now
- $324,9003 bd2 ba1.7k sqft2841 Clague Rd, North Olmsted, OH 44070For SaleMLS ID #5232693, Joshua Hammond, Russell Real Estate Services. MLS Now
- $259,9993 bd2 ba1.3k sqft395 Pattie Dr, Berea, OH 44017For SaleMLS ID #5226454, Gregory A Davis Jr, Key Realty. MLS Now
- $299,0003 bd2 ba1.3k sqft33852 Center Ridge Rd, North Ridgeville, OH 44039For SaleMLS ID #5209834, Molly Szafran, Russell Real Estate Services. MLS Now
- $258,5003 bd2 ba1.8k sqft4425 Queen Anne Ave, Lorain, OH 44052For SaleMLS ID #5233295, Christopher A Frederick, Coldwell Banker Schmidt Realty. MLS Now
- $330,0004 bd2 ba1.8k sqft20338 Westwood Dr, Strongsville, OH 44149For SaleMLS ID #5235406, April Pillar, Russell Real Estate Services. MLS Now
- $264,5003 bd2 ba1.9k sqft4164 Berkeley Dr, Sheffield Village, OH 44054For SaleMLS ID #5222462, John J Lynch, Keller Williams Citywide. MLS Now
- $300,0003 bd2 ba2.4k sqft2565 Abbe Rd, Sheffield Village, OH 44054For SaleMLS ID #5218479, Dalton Summers, Broker Broker Realty LLC. MLS Now
- $274,9004 bd2 ba1.8k sqft551 Carolyn Dr, Brunswick, OH 44212For SaleMLS ID #5210813, Corinne L Bozin-Grizzell, HomeSmart Real Estate Momentum LLC. MLS Now
- $289,9004 bd1 ba1.2k sqft342 Inwood Blvd, Avon Lake, OH 44012For SaleMLS ID #5233722, Christopher A Frederick, Coldwell Banker Schmidt Realty. MLS Now
- $264,9003 bd2 ba2.2k sqft153 Sonesta Ave, Elyria, OH 44035For SaleMLS ID #5232635, Zack Kantouros, NextHome Experts. MLS Now
- $329,9004 bd3 ba1.9k sqft33721 Henwell Rd, Columbia Station, OH 44028For SaleMLS ID #5227930, Maria T Pettet, Keller Williams Elevate. MLS Now
- $254,5003 bd2 ba990 sqft37636 Lake Dr, Avon, OH 44011For SaleMLS ID #5231188, Denise C Zarrella, Century 21 Homestar. MLS Now
- $355,0003 bd2 ba1.9k sqft33541 Tullis Dr, Avon, OH 44011For SaleMLS ID #5231607, Anthony R Latina, RE/MAX Crossroads Properties. MLS Now
