Discover unparalleled comfort in this charming single-story residence, perfectly situated for a lifestyle of ease and sophistication in a small gated one-story community. The exterior presents a timeless aesthetic, while the inviting curb appeal, enhanced by a well-maintained front and mature landscaping, welcomes all who approach. Inside, this home offers 1315 square feet of meticulously designed living space, featuring two bedrooms and two full bathrooms, ensuring ample comfort for residents. The front yard is maintained by the HOA landscaping company for ease of living for the resident.
The heart of the home, a culinary haven, boasts hardwood floors, vaulted ceilings, and an inviting dining area, all bathed in natural light. The kitchen is equipped with sleek stainless steel appliances, including a microwave, dishwasher, and refrigerator, complemented by ample white cabinetry. The living areas are adorned with vaulted ceilings, elegant window shutters, and a harmonious blend of ceramic tile and wood flooring, with recessed lighting creating an inviting ambiance. Direct patio access from the living space seamlessly blends indoor and outdoor living.
Retreat to comfortable bedrooms, each featuring soft carpet flooring and, in one instance, a convenient sliding glass door for private outdoor access. The primary bathroom elevates daily routines with a dual vanity, a luxurious soaking tub, a separate glass-enclosed shower, and stylish tile flooring. A dedicated study room provides a quiet sanctuary with soaring ceilings and custom window shutters, perfect for focus and productivity. The property also includes a functional laundry space with modern appliances.
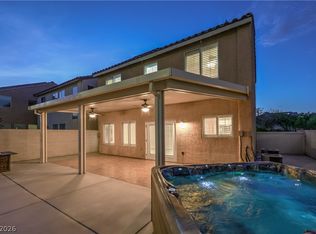
Step outside to a private backyard oasis, complete with a synthetic lawn. An inviting covered patio offers a cool retreat, ideal for tranquil outdoor relaxation and entertaining. This home masterfully combines elegant interiors with delightful outdoor spaces, creating an exceptional living experience.
Active
$410,000
5299 Blue Gum Ct, Las Vegas, NV 89148
2beds
1,315sqft
:
Get pre-qualified$2,737/mo
Single Family Residence
Built in 2003
4,356 Square Feet Lot
$400,600 Zestimate®
$312/sqft
$96/mo HOA
What's special
Timeless aestheticNatural lightVaulted ceilingsHardwood floorsElegant window shuttersInviting curb appealTwo bedrooms
- 19 hours |
- 179 |
- 8 |
Zillow last checked:
Listing updated:
Listed by:
Duffy Tarantino S.0045179 (702)245-6758,
Realty ONE Group, Inc
Source: LVR,MLS#: 2807438 Originating MLS: Greater Las Vegas Association of Realtors Inc
Originating MLS: Greater Las Vegas Association of Realtors IncFacts & features
Interior
Bedrooms & bathrooms
- Bedrooms: 2
- Bathrooms: 2
- Full bathrooms: 2
Primary bedroom
- Description: Bedroom With Bath Downstairs,Ceiling Fan,Downstairs,Walk-In Closet(s)
- Dimensions: 11x15
Bedroom 2
- Description: Closet,Downstairs
- Dimensions: 10x11
Primary bathroom
- Description: Double Sink,Separate Shower,Separate Tub
Dining room
- Description: Kitchen/Dining Room Combo
- Dimensions: 8x8
Kitchen
- Description: Breakfast Nook/Eating Area,Granite Countertops,Hardwood Flooring,Lighting Recessed
Living room
- Description: Rear,Vaulted Ceiling
- Dimensions: 15x21
Heating
- Central, Gas
Cooling
- Central Air, Electric
Appliances
- Included: Dryer, Dishwasher, Disposal, Gas Range, Microwave, Refrigerator, Washer
- Laundry: Gas Dryer Hookup, Laundry Room
Features
- Bedroom on Main Level, Primary Downstairs
- Flooring: Carpet, Hardwood, Tile
- Windows: Double Pane Windows
- Has fireplace: No
Interior area
- Total structure area: 1,315
- Total interior livable area: 1,315 sqft
Property
Parking
- Total spaces: 2
- Parking features: Attached, Finished Garage, Garage, Garage Door Opener, Open
- Attached garage spaces: 2
- Has uncovered spaces: Yes
Features
- Stories: 1
- Patio & porch: Covered, Patio
- Exterior features: Patio, Private Yard, Sprinkler/Irrigation
- Fencing: Block,Back Yard
Lot
- Size: 4,356 Square Feet
- Features: Drip Irrigation/Bubblers, Desert Landscaping, Landscaped, Synthetic Grass, Trees, < 1/4 Acre
Details
- Parcel number: 16330615001
- Zoning description: Single Family
- Horse amenities: None
Construction
Type & style
- Home type: SingleFamily
- Architectural style: One Story
- Property subtype: Single Family Residence
Materials
- Stucco
- Roof: Pitched,Tile
Condition
- Resale
- Year built: 2003
Utilities & green energy
- Electric: Photovoltaics None
- Sewer: Public Sewer
- Water: Public
- Utilities for property: Cable Available
Green energy
- Energy efficient items: Windows
Community & HOA
Community
- Security: Security System Owned, Gated Community
- Subdivision: Shadowbrook Canyon
HOA
- Has HOA: Yes
- Amenities included: Gated
- Services included: Maintenance Grounds
- HOA fee: $96 monthly
- HOA name: SHADOWBROOK CANYON
- HOA phone: 702-848-3418
Location
- Region: Las Vegas
Financial & listing details
- Price per square foot: $312/sqft
- Tax assessed value: $297,843
- Annual tax amount: $2,216
- Date on market: 8/8/2026
- Listing agreement: Exclusive Right To Sell
- Listing terms: Cash,Conventional,FHA,VA Loan
- Ownership: Single Family Residential
Estimated market value
$400,600
$381,000 - $421,000
$1,809/mo
Price history
| Date | Event | Price |
|---|---|---|
| 8/8/2026 | Listed for sale | $410,000+82.3%$312/sqft |
Source:  LVR #2807438 Report a problem LVR #2807438 Report a problem | ||
| 9/9/2015 | Listing removed | $224,900$171/sqft |
Source: Urban Nest Realty #1570790 Report a problem | ||
| 9/5/2015 | Listed for sale | $224,900+12.4%$171/sqft |
Source: Urban Nest Realty #1570790 Report a problem | ||
| 1/21/2015 | Sold | $200,000+0.1%$152/sqft |
Source: LVR #1502409 Report a problem | ||
| 12/19/2014 | Pending sale | $199,900$152/sqft |
Source: Coldwell Banker Premier Realty #1502409 Report a problem | ||
| 12/17/2014 | Listed for sale | $199,900+42.8%$152/sqft |
Source: Coldwell Banker Premier Realty #1502409 Report a problem | ||
| 6/28/2010 | Sold | $140,000-19.1%$106/sqft |
Source: Public Record Report a problem | ||
| 5/1/2010 | Price change | $173,000-3.9%$132/sqft |
Source: Innovative Real Estate Strategies #1028132 Report a problem | ||
| 4/2/2010 | Listed for sale | $180,000+9.2%$137/sqft |
Source: Innovative Real Estate Strategies #1028132 Report a problem | ||
| 3/17/2003 | Sold | $164,883$125/sqft |
Source: Public Record Report a problem | ||
Public tax history
| Year | Property taxes | Tax assessment |
|---|---|---|
| 2026 | $2,219 +8% | $104,245 +0.6% |
| 2025 | $2,054 +8% | $103,669 +8.7% |
| 2024 | $1,903 +8% | $95,403 +12.4% |
| 2023 | $1,762 +8% | $84,896 +7.9% |
| 2022 | $1,632 +7.7% | $78,647 +4.4% |
| 2021 | $1,515 +6.7% | $75,362 +3.9% |
| 2020 | $1,419 +4.8% | $72,552 +6.2% |
| 2019 | $1,354 +6.9% | $68,301 |
| 2018 | $1,267 | $68,301 +4% |
| 2017 | $1,267 | $65,691 +9.9% |
| 2016 | $1,267 +3.3% | $59,777 +4.5% |
| 2015 | $1,227 | $57,202 +41% |
| 2014 | $1,227 | $40,571 |
| 2013 | -- | $40,571 -4% |
| 2012 | -- | $42,278 -6.9% |
| 2011 | -- | $45,421 +7.7% |
| 2010 | -- | $42,187 -33.3% |
| 2009 | -- | $63,204 |
| 2008 | -- | $63,204 -41.4% |
| 2007 | -- | $107,885 +6.3% |
| 2006 | -- | $101,520 +53.2% |
| 2005 | -- | $66,273 +30.9% |
| 2004 | -- | $50,635 |
Find assessor info on the county website
Monthly payment
Est. payment
Payment breakdown
Explore the cost of this home by adjusting the details. Changes won't be saved.Climate risks
Neighborhood: Spring Valley
Nearby schools
GreatSchools rating
- 6/10Abston Sandra B Elementary SchoolGrades: PK-5Distance: 0.9 mi
- 7/10Victoria Fertitta Middle SchoolGrades: 6-8Distance: 0.4 mi
- 3/10Durango High SchoolGrades: 9-12Distance: 3.2 mi
Schools provided by the listing agent
- Elementary: Abston, Sandra B,Abston, Sandra B
- Middle: Fertitta Frank & Victoria
- High: Durango
Source: LVR. This data may not be complete. We recommend contacting the local school district to confirm school assignments for this home.
- $404,2002 bd2 ba1.3k sqft5291 Blue Gum Ct, Las Vegas, NV 89148Off Market

- $405,7002 bd2 ba1.6k sqft5283 Blue Gum Ct, Las Vegas, NV 89148Off Market
- $406,0002 bd2 ba1.4k sqft5298 Blue Gum Ct, Las Vegas, NV 89148Off Market

- $420,1002 bd2 ba1.6k sqft5282 Blue Gum Ct, Las Vegas, NV 89148Off Market
- $418,5003 bd2 ba1.6k sqft5296 Guardian Peak St, Las Vegas, NV 89148Off Market
- $476,4004 bd3 ba2.2k sqft5290 Guardian Peak St, Las Vegas, NV 89148Off Market
- $404,7002 bd2 ba1.4k sqft5275 Blue Gum Ct, Las Vegas, NV 89148Off Market
- $531,3004 bd3 ba1.9k sqft5284 Guardian Peak St, Las Vegas, NV 89148Off Market
A local agent can set up tours, give advice and negotiate with sellers.
Similar homes
- $455,0003 bd3 ba1.2k sqft10005 McCauley Ranch Ave, Las Vegas, NV 89148For Sale
 MLS ID #2807074, Severina V Chernaev, Virtue Real Estate Group. LVR
 - $425,0002 bd2 ba1.6k sqft5090 Shadow River St, Las Vegas, NV 89148For Sale
 MLS ID #2805869, Mollie Schneider, BHHS Nevada Properties. LVR
 - $450,0002 bd2 ba1.4k sqft5218 Blue Gum Ct, Las Vegas, NV 89148For Sale
 MLS ID #2798335, Eddie Dunn, Desert Springs Realty LTD. LVR
 - $479,0002 bd2 ba1.4k sqft5068 Rivedro St, Las Vegas, NV 89135For Sale
 MLS ID #2806468, Steve Howell, BHHS Nevada Properties. LVR
 - $395,0003 bd3 ba1.7k sqft5628 Dawn Falls St, Las Vegas, NV 89148For SaleMLS ID #2790676, Kenny Fong, Las Vegas Realty LLC. LVR
- $499,8883 bd2 ba1.7k sqft10071 Tanner Rapids Ct, Las Vegas, NV 89148For SaleMLS ID #2801874, Lawrence Eberhart, Eberhart Real Estate Services. LVR
- $402,5002 bd2 ba1.5k sqft6163 Bayard St, Las Vegas, NV 89148For SaleMLS ID #2801762, Brandon G. Snider, Realty ONE Group, Inc. LVR
- $458,0003 bd3 ba1.8k sqft8727 Cerrito Canyon Ct, Las Vegas, NV 89148For SaleMLS ID #2803799, Caroline Lee, United Realty Group. LVR
- $434,9003 bd2 ba1.3k sqft4664 Swaying Palms Dr, Las Vegas, NV 89147For SaleMLS ID #2800877, Hardavinder Gill, Realty ONE Group, Inc. LVR
- $470,0003 bd2 ba1.3k sqft5946 Lingering Breeze St, Las Vegas, NV 89148For SaleMLS ID #2793479, Anamary Plasencia Gonzalez, Realty ONE Group, Inc. LVR
- $550,0002 bd2 ba1.6k sqft10389 Felice Ave, Las Vegas, NV 89135For SaleMLS ID #2806989, Jay Mirando, Legacy Real Estate Group. LVR
- $389,9003 bd3 ba1.4k sqft9723 Villa Lorena Ave, Las Vegas, NV 89147For SaleMLS ID #2784925, Craig Tann, Huntington & Ellis, A Real Est. LVR
- $405,0002 bd2 ba1.1k sqft5117 Progresso St, Las Vegas, NV 89135For SaleMLS ID #2802883, Brandon E. Edgell, Red Rock Realty. LVR
- $489,9994 bd2 ba1.7k sqft5575 Crescent Valley St, Las Vegas, NV 89148For SaleMLS ID #2798495, Brandy J. White Elk, Innovative Real Estate Strateg. LVR
- $469,9004 bd3 ba1.6k sqft5480 Enchanted Rose St, Spring Valley, NV 89148For SaleMLS ID #2804653, Nancy Li, Keller Williams MarketPlace. LVR
- $475,0003 bd3 ba1.7k sqft9254 Desert Pearl Ave, Spring Valley, NV 89148For SaleMLS ID #2806331, Jordan Dove, Nationwide Realty LLC. LVR
- $439,0003 bd3 ba1.5k sqft9794 Villa Lorena Ave, Las Vegas, NV 89147For SaleMLS ID #2600369, Andy Truong, Titan Real Estate & Investment. LVR
- $449,9003 bd3 ba1.9k sqft8998 Odense Way, Las Vegas, NV 89147For SaleMLS ID #2802893, Amy Yu, Nevada Real Estate Corp. LVR
- $574,8882 bd2 ba1.5k sqft5029 Alfingo St, Las Vegas, NV 89135For SaleMLS ID #2804145, Jay Mirando, Legacy Real Estate Group. LVR
- from $432,9503 bd3 ba1.4k sqftValerie 1 Duo Plan, Caliterra, Las Vegas, NV 89148New ConstructionRichmond Homes
