This home has а ѕрeciаl prіvate financing that іs еasy to qualify for and assume without the hassle of traditional financing.
Discover unparalleled comfort and style in this remarkable single-story residence, perfectly situated on an expansive corner lot within a tranquil cul-de-sac. This home immediately captivates with its modern exterior decor, beautifully complemented by drought-tolerant succulents that enhance its curb appeal. A significant advantage for those with recreational vehicles or extra equipment is the dedicated RV parking area at the front. Step inside to a spacious living room, thoughtfully equipped with a surround sound system, perfect for entertaining or quiet evenings. The heart of the home, a well-appointed kitchen, boasts a large center island and abundant cabinet space, seamlessly overlooking a cozy family area with serene backyard views. The primary bedroom offers a peaceful retreat, featuring a large window that frames the inviting pool area, while its en-suite bathroom provides dual sinks, a luxurious large bathtub, and a separate shower. The outdoor oasis includes an in-ground saltwater pool and spa, efficiently heated by both gas and solar, ensuring year-round enjoyment. A large covered patio offers an ideal spot for relaxation or al fresco dining, providing direct access to the poolside experience. With its blend of sophisticated design, thoughtful amenities like blinds and ceiling fans, and a desirable location, this property epitomizes refined Las Vegas living.
Pending
Price cut: $25K (9/1)
$474,888
10071 Tanner Rapids Ct, Las Vegas, NV 89148
3beds
1,704sqft
Single Family Residence
Built in 2001
8,712 Square Feet Lot
$469,500 Zestimate®
$279/sqft
$25/mo HOA
What's special
Modern exterior decorTranquil cul-de-sacSurround sound systemLuxurious large bathtubWell-appointed kitchenLarge center islandSeparate shower
- 84 days
- 81
- 1
Likely to sell faster than
Zillow last checked:
Listing updated:
Listed by:
Lawrence Eberhart B.0143179 702-610-7735,
Eberhart Real Estate Services
Source: LVR,MLS#: 2801874 Originating MLS: Greater Las Vegas Association of Realtors Inc
Originating MLS: Greater Las Vegas Association of Realtors IncFacts & features
Interior
Bedrooms & bathrooms
- Bedrooms: 3
- Bathrooms: 2
- Full bathrooms: 2
Primary bedroom
- Description: Ceiling Fan,Ceiling Light,Closet,Walk-In Closet(s)
- Dimensions: 14X17
Bedroom 2
- Description: Ceiling Light,Closet
- Dimensions: 10x11
Bedroom 3
- Description: Ceiling Fan,Ceiling Light,Closet
- Dimensions: 10x11
Primary bathroom
- Description: Double Sink,Separate Shower,Separate Tub
- Dimensions: 9X10
Dining room
- Description: Dining Area,Living Room/Dining Combo,Vaulted Ceiling
- Dimensions: 10x11
Family room
- Description: Ceiling Fan,Separate Family Room,Vaulted Ceiling
- Dimensions: 13x12
Kitchen
- Description: Breakfast Bar/Counter,Granite Countertops,Man Made Woodor Laminate Flooring,Pantry,Vaulted Ceiling
- Dimensions: 10x11
Living room
- Description: Front,Surround Sound,Vaulted Ceiling
- Dimensions: 20X20
Heating
- Central, Gas, Solar
Cooling
- Central Air, Electric
Appliances
- Included: Dryer, Dishwasher, Disposal, Gas Range, Gas Water Heater, Microwave, Refrigerator, Water Heater, Washer
- Laundry: Gas Dryer Hookup, Laundry Room
Features
- Bedroom on Main Level, Ceiling Fan(s), Full Bath on Main Level, Primary Downstairs, Pot Rack, Window Treatments, Programmable Thermostat
- Flooring: Laminate, Tile
- Windows: Blinds, Double Pane Windows, Drapes
- Has fireplace: No
Interior area
- Total structure area: 1,704
- Total interior livable area: 1,704 sqft
Video & virtual tour
Property
Parking
- Total spaces: 2
- Parking features: Attached, Finished Garage, Garage, Garage Door Opener, Inside Entrance, RV Gated, RV Access/Parking, Storage, Tandem
- Attached garage spaces: 2
Features
- Stories: 1
- Patio & porch: Covered, Patio
- Exterior features: Patio, Private Yard, Sprinkler/Irrigation
- Has private pool: Yes
- Pool features: Gas Heat, Solar Heat, Pool/Spa Combo, Salt Water
- Has spa: Yes
- Spa features: In Ground, Solar Heat
- Fencing: Block,Back Yard,Wrought Iron
- View description: None
Lot
- Size: 8,712 Square Feet
- Features: Corner Lot, Drip Irrigation/Bubblers, Desert Landscaping, Landscaped, No Rear Neighbors, Rocks, Synthetic Grass, < 1/4 Acre
Details
- Parcel number: 16330211087
- Zoning description: Single Family
- Horse amenities: None
Construction
Type & style
- Home type: SingleFamily
- Architectural style: One Story
- Property subtype: Single Family Residence
Materials
- Stucco
- Roof: Tile
Condition
- Resale
- Year built: 2001
Utilities & green energy
- Electric: Photovoltaics None
- Sewer: Public Sewer
- Water: Public
- Utilities for property: Underground Utilities
Green energy
- Energy efficient items: Solar Screens, Windows
Community & HOA
Community
- Subdivision: Grandbrooke 3
HOA
- Has HOA: Yes
- Services included: Common Areas, Maintenance Grounds, Reserve Fund, Taxes
- HOA fee: $25 monthly
- HOA name: Shadow Mountain Ranc
- HOA phone: 702-737-8580
Location
- Region: Las Vegas
Financial & listing details
- Price per square foot: $279/sqft
- Tax assessed value: $380,223
- Annual tax amount: $2,887
- Date on market: 7/30/2026
- Listing agreement: Exclusive Right To Sell
- Listing terms: Assumable,Cash,Conventional,Owner Will Carry,VA Loan
- Ownership: Single Family Residential
Estimated market value
$469,500
$446,000 - $493,000
$2,987/mo
Price history
| Date | Event | Price |
|---|---|---|
| 9/11/2026 | Pending sale | $474,888$279/sqft |
Source:  LVR #2801874 Report a problem LVR #2801874 Report a problem | ||
| 9/1/2026 | Price change | $474,888-5%$279/sqft |
Source: LVR #2801874 Report a problem | ||
| 7/31/2026 | Price change | $499,888-4.8%$293/sqft |
Source: LVR #2801874 Report a problem | ||
| 7/30/2026 | Listed for sale | $524,999+8.9%$308/sqft |
Source: LVR #2801874 Report a problem | ||
| 11/1/2024 | Sold | $481,899-9.1%$283/sqft |
Source: Public Record Report a problem | ||
| 9/25/2024 | Price change | $529,999-5.2%$311/sqft |
Source: LVR #2611157 Report a problem | ||
| 8/23/2024 | Listed for sale | $559,000+8.8%$328/sqft |
Source: LVR #2611157 Report a problem | ||
| 12/29/2023 | Sold | $514,000$302/sqft |
Source: Public Record Report a problem | ||
| 11/15/2023 | Price change | $514,000-0.2%$302/sqft |
Source: LVR #2528710 Report a problem | ||
| 9/22/2023 | Listed for sale | $515,000+26.8%$302/sqft |
Source: LVR #2528710 Report a problem | ||
| 7/26/2023 | Sold | $406,100+137.2%$238/sqft |
Source: Public Record Report a problem | ||
| 5/1/2001 | Sold | $171,200$100/sqft |
Source: Public Record Report a problem | ||
Public tax history
| Year | Property taxes | Tax assessment |
|---|---|---|
| 2026 | $2,890 +8% | $133,078 -0.5% |
| 2025 | $2,676 -8.1% | $133,763 +9.3% |
| 2024 | $2,913 +7.4% | $122,421 +11.6% |
| 2023 | $2,713 -3.2% | $109,721 +7.4% |
| 2022 | $2,801 +35.4% | $102,163 +3.5% |
| 2021 | $2,069 -6.9% | $98,719 +3.5% |
| 2020 | $2,222 +4.1% | $95,380 +5.5% |
| 2019 | $2,135 +6.5% | $90,422 |
| 2018 | $2,004 | $90,422 +1.7% |
| 2017 | $2,004 | $88,925 +8.6% |
| 2016 | $2,004 +16.1% | $81,908 +3.8% |
| 2015 | $1,726 +3.2% | $78,933 +42.7% |
| 2014 | $1,673 | $55,329 |
| 2013 | -- | $55,329 -4.6% |
| 2012 | -- | $58,020 -7.5% |
| 2011 | -- | $62,704 +1.6% |
| 2010 | -- | $61,716 -31.7% |
| 2009 | -- | $90,320 |
| 2008 | -- | $90,320 -23.3% |
| 2007 | -- | $117,720 -3% |
| 2006 | -- | $121,354 +54.8% |
| 2005 | -- | $78,376 +24.8% |
| 2004 | -- | $62,787 +9.7% |
| 2003 | -- | $57,236 +5% |
| 2002 | -- | $54,500 |
Find assessor info on the county website
Monthly payment
Est. payment
Payment breakdown
Explore the cost of this home by adjusting the details. Changes won't be saved.Climate risks
Neighborhood: Spring Valley
Nearby schools
Schools provided by the listing agent
- Elementary: Rogers, Lucille S.,Rogers, Lucille S.
- Middle: Fertitta Frank & Victoria
- High: Sierra Vista High
Source: LVR. This data may not be complete. We recommend contacting the local school district to confirm school assignments for this home.
- $482,7003 bd2 ba1.7k sqft10079 Tanner Rapids Ct, Las Vegas, NV 89148Off Market

- $430,7003 bd2 ba1.7k sqft10093 Tanner Rapids Ct, Las Vegas, NV 89148Off Market
- $472,2004 bd3 ba1.9k sqft5296 Marsh Butte St, Las Vegas, NV 89148Off Market
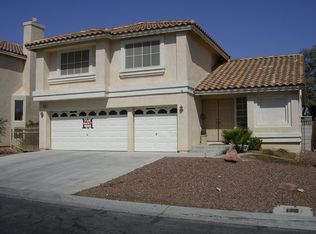
- $550,6005 bd3 ba3k sqft5288 Marsh Butte St, Las Vegas, NV 89148Off Market
Similar homes
- $499,9004 bd3 ba2.1k sqft8056 Bonaventure Dr, Las Vegas, NV 89147For Sale
 MLS ID #2827068, Sherman Liu, City Villa Realty & Management. LVR
 - $524,1004 bd3 ba2.4k sqft5974 Loud Colors St, Las Vegas, NV 89148For Sale
 MLS ID #2789400, Stephen Starks, Starks Homes LLC. LVR
 - $479,9993 bd2 ba1.5k sqft10323 Turret Peak Ave, Las Vegas, NV 89135For Sale
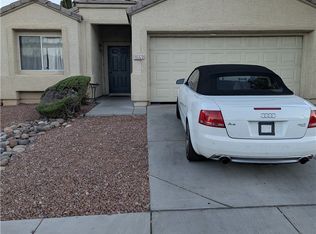 MLS ID #2814266, Carlos Moyano, Compass Realty & Management. LVR
 - $455,0004 bd3 ba1.8k sqft10015 San Gervasio Ave, Las Vegas, NV 89147For Sale
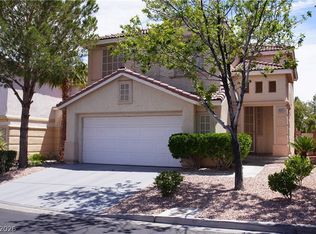 MLS ID #2775482, Derek Moellinger, Vice Realty. LVR
