Welcome to this bеаutіfully updatеd Mοdel 4120 in the highly desіrablе Siena 55+ Guard-Gated Golf Community. Thoughtfully upgraded inside and out, this move-in-ready home offers style, comfort, and low-maintenance living.
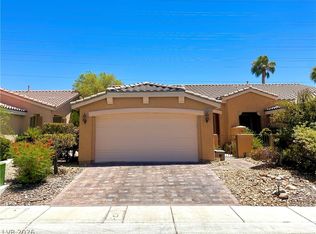
The inviting curb appeal begins with a pebble stone driveway and front walkway, complemented by mature desert landscaping, trees, and artificial turf. Inside, you'll find luxury wood-look laminate and marble flooring, granite countertops, and a stylish kitchen backsplash. Resurfaced kitchen and bathroom cabinetry, updated stainless steel appliances including a new stove and a Samsung Bespoke refrigerator (Smart-Touchless opening, craft ice and customizable), upgraded lighting and ceiling fans, and plantation shutters were all completed and installed in 2024.
The spacious primary and guest bathrooms feature updated fixtures and refreshed shower enclosures, while a whole-home water softening system adds everyday convenience.
Step outside to enjoy a private backyard designed for year-round enjoyment. The extended paver patio, artificial turf, and fully fenced yard create the perfect setting for relaxing or entertaining. A motorized remote-controlled patio shade structure allows you to adjust your level of shade with the touch of a button, while exterior solar shade screens help keep the home cooler during the warmer months.
Major mechanical updates provide peace of mind, including a brand-new HVAC system installed in 2023 and a new water heater installed in 2025. The garage offers additional overhead storage, and all appliances—including the washer, dryer, and refrigerator(s)—are included, making this home truly move-in ready.
Enjoy everything Siena has to offer, including a championship golf course, clubhouse, fitness center, indoor and outdoor pools, tennis and pickleball courts, dining, and an active social calendar, all conveniently located near Downtown Summerlin, Red Rock Canyon, shopping, dining, and entertainment.
Pending
$405,000
5117 Progresso St, Las Vegas, NV 89135
2beds
1,168sqft
Townhouse
Built in 2005
3,920 Square Feet Lot
$395,400 Zestimate®
$347/sqft
$331/mo HOA
What's special
Stylish kitchen backsplashFully fenced yardExtended paver patioArtificial turfPlantation shuttersUpdated stainless steel appliancesNew stove
- 73 days
- 115
- 0
Likely to sell faster than
Zillow last checked:
Listing updated:
Listed by:
Brandon E. Edgell S.0185522 702-720-6503,
Red Rock Realty
Source: LVR,MLS#: 2802883 Originating MLS: Greater Las Vegas Association of Realtors Inc
Originating MLS: Greater Las Vegas Association of Realtors IncFacts & features
Interior
Bedrooms & bathrooms
- Bedrooms: 2
- Bathrooms: 2
- Full bathrooms: 1
- 3/4 bathrooms: 1
Primary bedroom
- Description: Custom Closet,Pbr Separate From Other,Walk-In Closet(s)
- Dimensions: 13x12
Bedroom 2
- Description: Closet
- Dimensions: 12x14
Primary bathroom
- Description: Double Sink
Dining room
- Description: Family Room/Dining Combo
- Dimensions: 12x8
Family room
- Description: Downstairs
- Dimensions: 26x21
Kitchen
- Description: Breakfast Bar/Counter
Heating
- Central, Gas
Cooling
- Central Air, Electric
Appliances
- Included: Dryer, Dishwasher, Disposal, Gas Range, Microwave, Refrigerator, Water Heater, Washer
- Laundry: Electric Dryer Hookup, Main Level, Laundry Room
Features
- BathroomonMainLevel, Bedroom on Main Level, Ceiling Fan(s), Primary Downstairs, Window Treatments
- Flooring: Tile
- Windows: Insulated Windows, Window Treatments
- Has fireplace: No
Interior area
- Total structure area: 1,168
- Total interior livable area: 1,168 sqft
Video & virtual tour
Property
Parking
- Total spaces: 2
- Parking features: Attached, Garage, Inside Entrance, Private
- Attached garage spaces: 2
Features
- Stories: 1
- Patio & porch: Covered, Patio
- Exterior features: Patio, Private Yard, Awning(s), Sprinkler/Irrigation
- Pool features: Association, Community
- Fencing: Back Yard,Wrought Iron
Lot
- Size: 3,920 Square Feet
- Features: Drip Irrigation/Bubblers, Desert Landscaping, Landscaped, < 1/4 Acre
Details
- Parcel number: 16425624003
- Zoning description: Single Family
- Horse amenities: None
Construction
Type & style
- Home type: Townhouse
- Architectural style: One Story
- Property subtype: Townhouse
- Attached to another structure: Yes
Materials
- Roof: Tile
Condition
- Year built: 2005
Utilities & green energy
- Electric: Photovoltaics None
- Sewer: Public Sewer
- Water: Public
- Utilities for property: Cable Available
Green energy
- Energy efficient items: Doors, Windows
Community & HOA
Community
- Features: Pool
- Security: Gated Community
- Senior community: Yes
- Subdivision: Sun Colony At Summerlin Amd
HOA
- Has HOA: Yes
- Amenities included: Dog Park, Fitness Center, Golf Course, Gated, Indoor Pool, Pickleball, Pool, Recreation Room, Guard, Spa/Hot Tub, Security
- Services included: Association Management, Clubhouse, Maintenance Grounds, Reserve Fund, Security
- HOA fee: $331 monthly
- HOA name: Siena
- HOA phone: 866-244-2262
Location
- Region: Las Vegas
Financial & listing details
- Price per square foot: $347/sqft
- Tax assessed value: $322,560
- Annual tax amount: $2,162
- Date on market: 8/6/2026
- Listing agreement: Exclusive Right To Sell
- Listing terms: Cash,Conventional,FHA,VA Loan
- Ownership: Single Family Residential
Estimated market value
$395,400
$376,000 - $415,000
$1,979/mo
Price history
| Date | Event | Price |
|---|---|---|
| 9/6/2026 | Pending sale | $405,000$347/sqft |
Source:  LVR #2802883 Report a problem LVR #2802883 Report a problem | ||
| 8/5/2026 | Listed for sale | $405,000$347/sqft |
Source: LVR #2802883 Report a problem | ||
| 10/23/2023 | Sold | $405,000-3.3%$347/sqft |
Source: LVR #2523699 Report a problem | ||
| 9/24/2023 | Pending sale | $419,000$359/sqft |
Source: LVR #2523699 Report a problem | ||
| 9/21/2023 | Contingent | $419,000$359/sqft |
Source: LVR #2523699 Report a problem | ||
| 9/11/2023 | Listed for sale | $419,000+70.7%$359/sqft |
Source: LVR #2523699 Report a problem | ||
| 8/14/2017 | Sold | $245,500-1.2%$210/sqft |
Source: LVR #1904861 Report a problem | ||
| 6/13/2017 | Listed for sale | $248,500+25.5%$213/sqft |
Source: Synergy Sothebys Int'l Realty #1904861 Report a problem | ||
| 8/28/2015 | Sold | $198,000$170/sqft |
Source: LVR #1555480 Report a problem | ||
| 7/16/2015 | Pending sale | $198,000$170/sqft |
Source: RE/MAX Central #1555480 Report a problem | ||
| 7/11/2015 | Listed for sale | $198,000+52.4%$170/sqft |
Source: RE/MAX Central #1555480 Report a problem | ||
| 4/22/2011 | Listing removed | $129,900$111/sqft |
Source: Bryan and Rachel Pellican #1109800 Report a problem | ||
| 3/27/2011 | Listed for sale | $129,900+15.5%$111/sqft |
Source: Bryan and Rachel Pellican #1109800 Report a problem | ||
| 3/16/2011 | Sold | $112,500$96/sqft |
Source: Public Record Report a problem | ||
| 2/14/2011 | Price change | $112,500-13.4%$96/sqft |
Source: Rock Realty Group LLC #1109800 Report a problem | ||
| 1/15/2011 | Listed for sale | $129,900-41.7%$111/sqft |
Source: foreclosure.com Report a problem | ||
| 11/19/2010 | Sold | $222,864-20.4%$191/sqft |
Source: Public Record Report a problem | ||
| 9/1/2005 | Sold | $280,000$240/sqft |
Source: Public Record Report a problem | ||
Public tax history
| Year | Property taxes | Tax assessment |
|---|---|---|
| 2026 | $2,165 +3% | $112,896 +0.8% |
| 2025 | $2,102 +8% | $111,993 +24% |
| 2024 | $1,947 +3% | $90,294 +5.7% |
| 2023 | $1,890 -1.5% | $85,464 +19.8% |
| 2022 | $1,919 +7.7% | $71,343 -0.6% |
| 2021 | $1,781 +6.7% | $71,777 +4.2% |
| 2020 | $1,669 +4.8% | $68,897 +9.1% |
| 2019 | $1,593 +6.9% | $63,172 |
| 2018 | $1,490 | $63,172 -2.6% |
| 2017 | $1,490 | $64,846 +4% |
| 2016 | $1,490 +0.2% | $62,346 +13.1% |
| 2015 | $1,486 +3.2% | $55,108 +8.3% |
| 2014 | $1,440 | $50,907 |
| 2013 | -- | $50,907 +13.6% |
| 2012 | -- | $44,823 -10% |
| 2011 | -- | $49,784 -10.1% |
| 2010 | -- | $55,367 -20.6% |
| 2009 | -- | $69,747 |
| 2008 | -- | $69,747 -20.3% |
| 2007 | -- | $87,471 +1.8% |
| 2006 | -- | $85,896 |
Find assessor info on the county website
Monthly payment
Est. payment
Payment breakdown
Explore the cost of this home by adjusting the details. Changes won't be saved.Climate risks
Neighborhood: Summerlin South
Nearby schools
Schools provided by the listing agent
- Elementary: Abston, Sandra B,Abston, Sandra B
- Middle: Fertitta Frank & Victoria
- High: Durango
Source: LVR. This data may not be complete. We recommend contacting the local school district to confirm school assignments for this home.

Similar homes
- $412,5002 bd2 ba1.1k sqft5311 Progresso St, Summerlin, NV 89135For Sale
 MLS ID #2821505, Carole B. Hartman, Affirm Hartman Realty. LVR
 - $414,9982 bd2 ba1.2k sqft4554 Regalo Bello St, Las Vegas, NV 89135For Sale
 MLS ID #2795440, Leila W. Mingarelli, Simply Vegas. LVR
 - $405,0002 bd2 ba1.1k sqft4534 Regalo Bello St, Las Vegas, NV 89135For Sale
 MLS ID #2733155, Guy A. Cunningham, Red Canyon Realty. LVR
 - $370,0001 bd2 ba1k sqft4602 Regalo Bello St #4110, Las Vegas, NV 89135For Sale
 MLS ID #2821806, Bob Brandt, Siena Monte Realty. LVR
