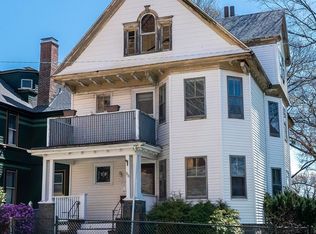
Striking new construction in the heart of Roslindale, within walking distance to Roslindale Village, local shops, restaurants, the weekly farmers market, and the commuter rail to Boston. The building is currently under construction. Allowing a unique opportunity to meet with the builder and discuss custom finish options. This home features four levels of living space with high ceilings and hardwood floors throughout. The main level highlights an open layout with a fireplace, floating shelves, accent wall, and a chef's kitchen complete with a large Quartz island, high-end appliances, and a dedicated wine/beverage area. Tremendous light from the two double doors to the oversized deck off kitchen/dining area is the highlight of this space. The upper level includes three bedrooms, a main bath, a primary ensuite with spa-like bath and walk-in closet, and a dedicated laundry room. The fourth level offers an additional ensuite bedroom, ideal for au pair. Complete with a two-car garage off Ada Street accessible from Cummings highway or Poplar Street, leading into a versatile finished lower level, plus plenty of green outdoor space for gardening, pets, or play. Property visits are by appointment only.
For sale
$1,549,900
53 Brown Ave, Roslindale, MA 02131
4beds
3,294sqft
Single Family Residence
Built in 2027
4,200 Square Feet Lot
$-- Zestimate®
$471/sqft
$-- HOA
What's special
Two-car garageOpen layoutDedicated laundry roomVersatile finished lower levelThree bedroomsAdditional ensuite bedroomHardwood floors throughout
- 8 days
- 161
- 8
Zillow last checked:
Listing updated:
Listed by:
Marjorie Vogt 617-212-7660,
Vogt Realty Group, LLC 617-327-1050,
Patsy Brennan 857-472-2982
Source: MLS PIN,MLS#: 73588614
Facts & features
Interior
Bedrooms & bathrooms
- Bedrooms: 4
- Bathrooms: 4
- Full bathrooms: 3
- 1/2 bathrooms: 1
Primary bedroom
- Level: Third
Bedroom 2
- Level: Third
Bedroom 3
- Level: Third
Bedroom 4
- Level: Fourth Floor
Bathroom 1
- Features: Bathroom - Half
- Level: Second
Bathroom 2
- Features: Bathroom - Full, Bathroom - Tiled With Tub & Shower
- Level: Third
Bathroom 3
- Features: Bathroom - Full, Bathroom - Double Vanity/Sink, Bathroom - Tiled With Shower Stall
- Level: Second
Dining room
- Level: Second
Family room
- Level: First
Kitchen
- Level: Second
Living room
- Level: Second
Heating
- Heat Pump, Electric
Cooling
- Central Air
Appliances
- Included: Dishwasher, Disposal, Microwave, Refrigerator, Wine Refrigerator, Range Hood
- Laundry: Third Floor
Features
- Flooring: Hardwood
- Doors: Insulated Doors
- Windows: Insulated Windows
- Basement: Partially Finished,Walk-Out Access,Interior Entry,Garage Access,Slab
- Number of fireplaces: 1
Interior area
- Total structure area: 3,294
- Total interior livable area: 3,294 sqft
- Finished area above ground: 3,294
Property
Parking
- Total spaces: 4
- Parking features: Attached, Paved Drive, Off Street
- Attached garage spaces: 2
- Uncovered spaces: 2
Features
- Patio & porch: Porch, Deck, Deck - Composite
- Exterior features: Porch, Deck, Deck - Composite, Rain Gutters, Professional Landscaping, Decorative Lighting
Lot
- Size: 4,200 Square Feet
- Features: Other
Details
- Zoning: res
Construction
Type & style
- Home type: SingleFamily
- Architectural style: Colonial,Contemporary
- Property subtype: Single Family Residence
Materials
- Frame
- Foundation: Concrete Perimeter
- Roof: Shingle
Condition
- Year built: 2027
Utilities & green energy
- Electric: 200+ Amp Service
- Sewer: Public Sewer
- Water: Public
Community & HOA
Community
- Features: Public Transportation, Shopping, Park, House of Worship, Private School, Public School
HOA
- Has HOA: No
Location
- Region: Roslindale
Financial & listing details
- Price per square foot: $471/sqft
- Date on market: 10/8/2026
- Road surface type: Paved
Estimated market value
Not available
Estimated sales range
Not available
Not available
Price history
| Date | Event | Price |
|---|---|---|
| 10/8/2026 | Listed for sale | $1,549,900$471/sqft |
Source: MLS PIN #73588614 Report a problem | ||
Public tax history
Tax history is unavailable.
Monthly payment
Est. payment
Payment breakdown
Explore the cost of this home by adjusting the details. Changes won't be saved.Climate risks
Neighborhood: Roslindale

Similar homes
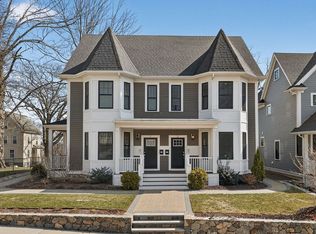
- $1,499,0005 bd3 ba3.1k sqft41 Brown Ave, Roslindale, MA 02131For Sale
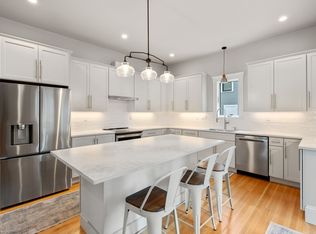 MLS ID #73577856, Michaela Hellman, Redfin Corp.. MLS PIN
 - $1,335,0004 bd3 ba3.7k sqft990 South St, Roslindale, MA 02131For Sale
 MLS ID #73590150, The Boston Home Team, Gibson Sotheby's International Realty. MLS PIN
 - $1,589,0004 bd4 ba4.3k sqft101 Hackensack Rd, Chestnut Hill, MA 02467For Sale
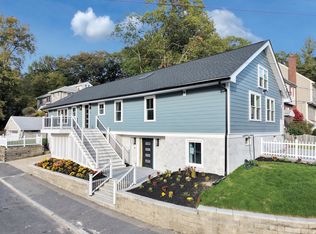 MLS ID #73590161, Steven Musto, Insight Realty Group, Inc.. MLS PIN
 - $1,199,0005 bd4 ba3.2k sqft836 Canterbury St, Roslindale, MA 02131For Sale
 MLS ID #73589161, Adam Umina, Metro Realty Corp.. MLS PIN
