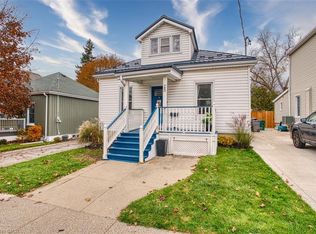
With over 2000 sq. ft. of finished living space, this beautiful yellow brick semi-detached home is a timeless testament to quality and care. Lovingly maintained by the same owner for over 50 years, this home offers a wonderful blend of original character, thoughtful upkeep and exciting possibilities. Inside, you’ll find the character and craftsmanship that make homes of this era so special. From the impressive 10-inch baseboards and functional pocket doors to the charming built-ins in the bedrooms, there’s something to appreciate around every corner. Three generously sized bedrooms provide comfortable living, while the finished walk-up attic offers two additional rooms with incredible versatility — perfect for a home office, creative studio, guest space or whatever your lifestyle calls for. The main floor welcomes you with a covered front porch, large foyer leading into a spacious family room, dining area and kitchen. A partially finished basement provides even more flexibility and storage. With one full bathroom and a layout that offers plenty of opportunity to personalize, this home is ready for its next chapter. Outside, the backyard is a blank canvas waiting for your vision — whether that’s beautiful gardens, outdoor entertaining or simply room to enjoy. This home you can move into and enjoy as it is, or make your own. Full of character, lovingly maintained and rich with potential, this home has stood the test of time and is ready for its next chapter. Many of the major updates have already been completed, including newer windows (over the years), a newer roof and furnace, offering added peace of mind while leaving plenty of opportunity to bring your own ideas and make it truly yours.
For sale
C$350,000
53 Cedar St, Cambridge, ON N1S 1V4
3beds
1,770sqft
Single Family Residence, Residential
Built in ----
-- sqft lot
$-- Zestimate®
C$198/sqft
C$-- HOA
What's special
Character and craftsmanshipFunctional pocket doorsThree generously sized bedroomsCovered front porchLarge foyerSpacious family roomDining area
- 5 days
- 62
- 12
Zillow last checked:
Listing updated:
Listed by:
Christine Caparello, Salesperson,
Re/Max Twin City Realty Inc.
Source: ITSO,MLS®#: 40872881Originating MLS®#: Cornerstone Association of REALTORS®
Facts & features
Interior
Bedrooms & bathrooms
- Bedrooms: 3
- Bathrooms: 1
- Full bathrooms: 1
Bedroom
- Level: Second
Bedroom
- Level: Second
Other
- Level: Second
Bathroom
- Features: 4-Piece
- Level: Second
Basement
- Level: Basement
Bonus room
- Description: Walk up attic room
- Level: Third
Bonus room
- Description: Walk up attic room
- Level: Third
Dining room
- Level: Main
Foyer
- Level: Main
Laundry
- Level: Basement
Living room
- Level: Main
Sitting room
- Description: Sitting room inside Primary bedroom
- Level: Second
Heating
- Forced Air
Cooling
- None
Appliances
- Included: Water Heater, Dryer, Gas Stove, Refrigerator, Washer
- Laundry: In Basement
Features
- Basement: Full,Partially Finished
- Has fireplace: No
Interior area
- Total structure area: 2,120
- Total interior livable area: 1,770 sqft
- Finished area above ground: 1,770
- Finished area below ground: 350
Video & virtual tour
Property
Parking
- Total spaces: 2
- Parking features: Private Drive Single Wide
- Uncovered spaces: 2
Features
- Stories: 3
- Frontage type: West
- Frontage length: 30.56
Lot
- Dimensions: 30.56 x
- Features: Urban, Arts Centre, City Lot, Hospital, Library, Place of Worship, Playground Nearby, Public Transit, Regional Mall, Schools, Shopping Nearby
Details
- Parcel number: 038330036
- Zoning: RS1
Construction
Type & style
- Home type: SingleFamily
- Architectural style: Traditional
- Property subtype: Single Family Residence, Residential
- Attached to another structure: Yes
Materials
- Brick
- Foundation: Unknown
- Roof: Asphalt Shing
Condition
- 100+ Years
- New construction: No
Utilities & green energy
- Sewer: Sewer (Municipal)
- Water: Municipal
Community & HOA
Location
- Region: Cambridge
Financial & listing details
- Price per square foot: C$198/sqft
- Annual tax amount: C$3,417
- Date on market: 11/5/2026
- Inclusions: Dryer, Gas Stove, Refrigerator, Washer, Freezer In Basement, Snow Blower In Back Shed
- Exclusions: All Staging
Price history
| Date | Event | Price |
|---|---|---|
| 11/5/2026 | Listed for sale | C$350,000C$198/sqft |
Source: ITSO #40872881 Report a problem | ||
Public tax history
Tax history is unavailable.
Climate risks
Neighborhood: N1S
Nearby schools
GreatSchools rating
No schools nearby
We couldn't find any schools near this home.
Similar homes
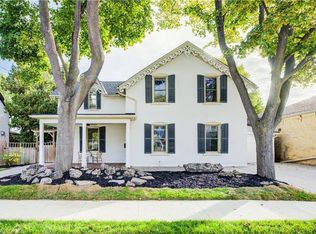
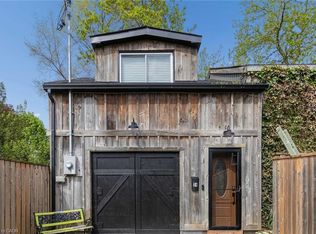
- C$499,9003 bd2 ba977 sqft8 Sunset Blvd, Cambridge, ON N1S 1A7For Sale
 MLS ID #40875250, Jon Hutton, Salesperson, Re/Max Twin City Realty Inc.. ITSO
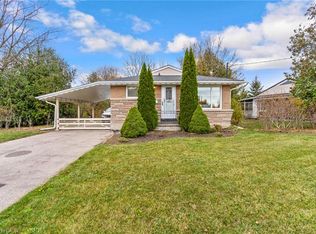
- C$475,0003 bd1 ba1k sqft99 Cedar St, Cambridge, ON N1S 1V7For Sale
 MLS ID #40859733, Marcia Grove, Salesperson, Royal Lepage Wolle Realty. ITSO
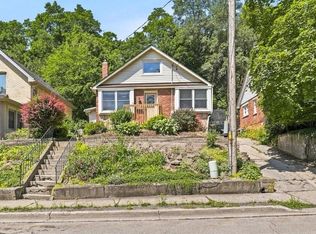
- C$469,0004 bd1 ba1.3k sqft22 Ramore St, Cambridge, ON N1S 2P8For Sale
 MLS ID #40864291, Janine Walsh, Salesperson, Royal LePage Wolle Realty. ITSO
- C$459,9003 bd1 ba1.2k sqft25 Grandview Ave, Cambridge, ON N1R 1E6For Sale
 MLS ID #40872555, Michelle Hatt, Salesperson, R W Dyer Realty Inc., Brokerage. ITSO
