Completely renovated end-unit condo offering stylish updates and low-maintenance living! This move-in-ready home features a brand-new kitchen with modern cabinetry, countertops, and high-end stainless steel appliances, along with updated plumbing and electrical fixtures throughout. Bright and inviting living spaces showcase beautiful new hardwood flooring, recessed lighting, and fresh finishes from top to bottom. Open concept living space with a slider off the living room leading to a back deck with direct access to two assigned parking spaces. The spacious bedrooms offer great natural light and ample closet space, while the updated bath adds a clean, modern touch. Finished lower level provides additional flexible living space perfect for a family room, home office, gym, or playroom. Conveniently located in a well-maintained complex with an affordable HOA fee of just $200/month. Don’t miss this turnkey opportunity at 53 Colonel Bell Dr in Brockton!
Pending
$374,900
53 Colonel Bell Dr Unit 53, Brockton, MA 02301
2beds
1,788sqft
Condominium, Townhouse
Built in 1973
-- sqft lot
$-- Zestimate®
$210/sqft
$200/mo HOA
What's special
Back deckOpen concept living spaceBrand-new kitchenModern cabinetryStylish updatesRecessed lightingAmple closet space
- 31 days |
- 25 |
- 0 |
Likely to sell faster than
Zillow last checked:
Listing updated:
Listed by:
Nogueira Realty Team 508-567-7149,
RE/MAX Real Estate Center 508-823-2700,
Lucas Nogueira 508-567-7149
Source: MLS PIN,MLS#: 73525157
Facts & features
Interior
Bedrooms & bathrooms
- Bedrooms: 2
- Bathrooms: 2
- Full bathrooms: 1
- 1/2 bathrooms: 1
Heating
- Forced Air, Natural Gas
Cooling
- Central Air
Appliances
- Included: Range, Dishwasher, Microwave, Washer, Dryer
- Laundry: In Unit, Electric Dryer Hookup, Washer Hookup
Features
- Flooring: Tile, Hardwood
- Has basement: Yes
- Has fireplace: No
Interior area
- Total structure area: 1,788
- Total interior livable area: 1,788 sqft
- Finished area above ground: 1,494
- Finished area below ground: 294
Property
Parking
- Total spaces: 2
- Parking features: Off Street
- Uncovered spaces: 2
Features
- Patio & porch: Deck
- Exterior features: Deck
Details
- Parcel number: M:032 R:706 S:,954523
- Zoning: R2
Construction
Type & style
- Home type: Townhouse
- Property subtype: Condominium, Townhouse
Materials
- Frame
- Roof: Shingle
Condition
- Year built: 1973
Utilities & green energy
- Electric: Circuit Breakers
- Sewer: Public Sewer
- Water: Public
- Utilities for property: for Electric Range, for Electric Dryer, Washer Hookup
Community & HOA
Community
- Features: Public Transportation, Shopping, Pool, Walk/Jog Trails, Golf, Medical Facility, Laundromat, Highway Access, House of Worship, Public School
HOA
- Services included: Insurance, Maintenance Structure, Maintenance Grounds, Snow Removal
- HOA fee: $200 monthly
Location
- Region: Brockton
Financial & listing details
- Price per square foot: $210/sqft
- Tax assessed value: $298,700
- Annual tax amount: $3,617
- Date on market: 6/22/2026
Estimated market value
Not available
Estimated sales range
Not available
Not available
Price history
| Date | Event | Price |
|---|---|---|
| 6/25/2026 | Pending sale | $374,900$210/sqft |
Source: MLS PIN #73525157 Report a problem | ||
| 6/11/2026 | Contingent | $374,900$210/sqft |
Source: MLS PIN #73525157 Report a problem | ||
| 5/27/2026 | Listed for sale | $374,900$210/sqft |
Source: MLS PIN #73525157 Report a problem | ||
Public tax history
Tax history is unavailable.
Monthly payment
Est. payment
Payment breakdown
Explore the cost of this home by adjusting the details. Changes won't be saved.Climate risks
Neighborhood: 02301
Nearby schools
GreatSchools rating
- 5/10Manthala George Jr. SchoolGrades: PK-5Distance: 0.3 mi
- 6/10North Middle SchoolGrades: 6-8Distance: 0.8 mi
- 2/10Brockton High SchoolGrades: 9-12Distance: 1.8 mi
- $354,1002 bd1 ba1.4k sqft53 Colonel Bell Dr, Brockton, MA 02301Off Market
- $342,4002 bd2 ba1.4k sqft57 Colonel Bell Dr #57, Brockton, MA 02301Off Market

- $359,7002 bd2 ba1.5k sqft55 Colonel Bell Dr, Brockton, MA 02301Off Market

- $331,5002 bd2 ba1.4k sqft43 Colonel Bell Dr, Brockton, MA 02301Off Market

- $326,0002 bd1 ba1.5k sqft45 Colonel Bell Dr, Brockton, MA 02301Off Market
- $346,2002 bd1 ba1.4k sqft47 Colonel Bell Dr, Brockton, MA 02301Off Market
- $315,8002 bd1 ba1k sqft75 Colonel Bell Dr APT 10, Brockton, MA 02301Off Market
- $300,0003 bd2 ba1.2k sqft75-77 Colonel Bell Dr #11, Brockton, MA 02301Sold
A local agent can set up tours, give advice and negotiate with sellers.
Similar homes
- $389,9003 bd2 ba1.5k sqft4 Fairway Dr, Brockton, MA 02301For Sale
 MLS ID #73523102, Mark A. Maraglia, EXIT Premier Real Estate. MLS PIN
 - $489,9993 bd2 ba1.2k sqft17 West St, Brockton, MA 02301For Sale
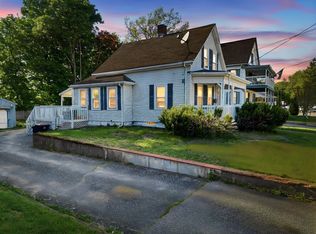 MLS ID #73524141, Joshua Vargas, Douglas Paul Real Estate. MLS PIN
 - $374,9003 bd2 ba2.5k sqft453 Turnpike St APT 19, South Easton, MA 02375For Sale
 MLS ID #73502439, LIz Errichetto, Serhant. MLS PIN
 - $395,0002 bd2 ba1k sqftOakwood Village, South Easton, MA 02375For Sale
 MLS ID #73533620, Colombo Amara ONE Team, Realty ONE Group Suburban Lifestyle. MLS PIN
 - $470,0003 bd2 ba1.3k sqft237 Hovenden Ave, Brockton, MA 02302For SaleMLS ID #73540398, Daniel Beirne, OpenDoor Brokerage LLC. MLS PIN
- $399,0002 bd3 ba1.4k sqftCocasset Common Condominiums, Foxboro, MA 02035For SaleMLS ID #73553378, The Shulkin Wilk Group, Compass. MLS PIN
- $369,9003 bd2 ba1.4k sqft4 Liberty St, West Bridgewater, MA 02379For SaleMLS ID #73532384, Manuel Silva, Realty Executives Metro South. MLS PIN
- $424,0003 bd2 ba1.4k sqftMeadowhill Condominium, South Easton, MA 02375For SaleMLS ID #73550620, John Lee, New Space Real Estate. MLS PIN
- $379,0002 bd2 ba1.3k sqftPinecrest North, Norton, MA 02766For SaleMLS ID #73547307, Danielle Ballou, Donahue Real Estate Co.. MLS PIN
- $439,9002 bd2 ba2k sqftTollhouse Village, Whitman, MA 02382For SaleMLS ID #73544894, Butch Wilson, Trufant Real Estate. MLS PIN
- $479,9003 bd2 ba1k sqft66 Boyle Rd, Brockton, MA 02302For SaleMLS ID #73547447, Susan Colombo, Colombo Real Estate. MLS PIN
- $399,0002 bd2 ba1.2k sqftCranberry Hill Estates, Hanson, MA 02341For SaleMLS ID #73532868, Currier, Lane & Young, Compass. MLS PIN
- $340,0002 bd2 ba1.5k sqft6 Evergreen Cir, Rockland, MA 02370For SaleMLS ID #73526917, Jean Cohen, Engel & Volkers, South Shore. MLS PIN
- $479,0003 bd1 ba1k sqft362 Hovenden Ave, Brockton, MA 02302For SaleMLS ID #73539395, Samantha Curren, Keller Williams South Watuppa. MLS PIN
- $449,9002 bd2 ba1.9k sqftTollhouse Village, Whitman, MA 02382For SaleMLS ID #73528421, Deborah Aufiero, William Raveis R.E. & Home Services. MLS PIN
- $459,9002 bd2 ba1.7k sqftBeech Hill Townhomes, Rockland, MA 02370For SaleMLS ID #73542225, Kristin Buker, The Simply Sold Realty Co.. MLS PIN
- $439,0002 bd1 ba996 sqft73 Laurie Ave, Abington, MA 02351For SaleMLS ID #73534025, Kristen M. Dailey, The Firm. MLS PIN
- $529,0003 bd1 ba1.3k sqft16 Linwood St, Holbrook, MA 02343For SaleMLS ID #73553073, Giang Nguyen, Harmony Hill Realty LLC. MLS PIN
- $450,0002 bd3 ba2k sqftValley Ridge 2, Randolph, MA 02368For SaleMLS ID #73525266, The Mazraani Team, Real Broker MA, LLC. MLS PIN
- $395,0002 bd2 ba1.2k sqft57-59 Quincy Way Condominum, Attleboro, MA 02703For SaleMLS ID #73547992, Tony Mallozzi, Anthony Joseph Real Estate LLC. MLS PIN
