They do not make homes like this any more.....gleaming hardwood floors through out almost all of the home, a large, treed lot, mature flower beds, traditional floor plan with four bedrooms up and living space down, oversized garage with two parking spaces and additional space for storage, a big, covered porch in the rear of the home! You can have a home office, den, family room and great room with gas log fireplace! You can use space to create a children's play room or studio for your music or art....this home affords wonderful flexibility and can accommodate many needs. Located conveniently to shopping, schools, entertainment and interstate/highway to get you where you want to go. All kitchen appliances stay, along with the washer/dryer, and Generac, whole house generator. You will not be disappointed!
Pending
$324,900
53 E Antler Dr, Terre Haute, IN 47802
4beds
2,434sqft
:
Get pre-qualified$2,139/mo
Residential, Single Family Residence
Built in 1966
0.4 Acres Lot
$-- Zestimate®
$133/sqft
$-- HOA
What's special
- 153 days |
- 33 |
- 2 |
Zillow last checked:
Listing updated:
Listed by:
Alice Steppe 317-828-4020,
Real Broker, LLC
Source: MIBOR as distributed by MLS GRID,MLS#: 22084689
Facts & features
Interior
Bedrooms & bathrooms
- Bedrooms: 4
- Bathrooms: 3
- Full bathrooms: 2
- 1/2 bathrooms: 1
- Main level bathrooms: 1
Primary bedroom
- Level: Upper
- Area: 195 Square Feet
- Dimensions: 15 x 13
Bedroom 2
- Level: Upper
- Area: 132 Square Feet
- Dimensions: 12 x 11
Bedroom 3
- Level: Upper
- Area: 132 Square Feet
- Dimensions: 12 x 11
Bedroom 4
- Level: Upper
- Area: 180 Square Feet
- Dimensions: 15 x 12
Dining room
- Level: Main
- Area: 121 Square Feet
- Dimensions: 11 x 11
Family room
- Level: Main
- Area: 180 Square Feet
- Dimensions: 15 x 12
Great room
- Level: Main
- Area: 180 Square Feet
- Dimensions: 15 x 12
Kitchen
- Level: Main
- Area: 143 Square Feet
- Dimensions: 13 x 11
Office
- Level: Main
- Area: 121 Square Feet
- Dimensions: 11 x 11
Heating
- Forced Air, Natural Gas
Cooling
- Central Air
Appliances
- Included: Dishwasher, Dryer, Disposal, Gas Water Heater, Microwave, Electric Oven, Refrigerator, Washer
- Laundry: Laundry Closet, Main Level
Features
- Attic Pull Down Stairs, Entrance Foyer, Hardwood Floors, Pantry, Smart Thermostat
- Flooring: Hardwood
- Windows: WoodWorkStain/Painted
- Has basement: No
- Attic: Pull Down Stairs
- Number of fireplaces: 1
- Fireplace features: Family Room, Gas Log
Interior area
- Total structure area: 2,434
- Total interior livable area: 2,434 sqft
Video & virtual tour
Property
Parking
- Total spaces: 2
- Parking features: Attached
- Attached garage spaces: 2
- Details: Garage Parking Other(Garage Door Opener, Keyless Entry, Service Door)
Features
- Levels: Two
- Stories: 2
- Patio & porch: Porch
Lot
- Size: 0.4 Acres
- Features: Rural - Subdivision, Mature Trees
Details
- Parcel number: 840927131007000004
- Other equipment: Generator
- Horse amenities: None
Construction
Type & style
- Home type: SingleFamily
- Architectural style: Traditional
- Property subtype: Residential, Single Family Residence
Materials
- Vinyl With Brick
- Foundation: Block
Condition
- Updated/Remodeled
- New construction: No
- Year built: 1966
Utilities & green energy
- Electric: 200+ Amp Service
- Water: Public
- Utilities for property: Electricity Connected, Sewer Connected, Water Connected
Community & HOA
Community
- Subdivision: Deerfield
HOA
- Has HOA: No
Location
- Region: Terre Haute
Financial & listing details
- Price per square foot: $133/sqft
- Tax assessed value: $233,800
- Annual tax amount: $4,080
- Date on market: 3/10/2026
- Cumulative days on market: 153 days
- Electric utility on property: Yes
Estimated market value
Not available
Estimated sales range
Not available
Not available
Price history
| Date | Event | Price |
|---|---|---|
| 7/9/2026 | Pending sale | $324,900$133/sqft |
Source:  MIBOR as distributed by MLS GRID #22084689 Report a problem MIBOR as distributed by MLS GRID #22084689 Report a problem | ||
| 3/10/2026 | Listed for sale | $324,900+188.8%$133/sqft |
Source:  THAAR #108752 Report a problem THAAR #108752 Report a problem | ||
| 9/7/1999 | Sold | $112,500$46/sqft |
Source: Agent Provided Report a problem | ||
Public tax history
| Year | Property taxes | Tax assessment |
|---|---|---|
| 2025 | $4,080 +2.7% | $233,800 +23.9% |
| 2024 | $3,973 +11.8% | $188,700 +4.6% |
| 2023 | $3,555 +6.1% | $180,400 +11.4% |
| 2022 | $3,352 +1.7% | $162,000 +6.6% |
| 2021 | $3,297 +93.5% | $151,900 +1% |
| 2020 | $1,703 +6.9% | $150,400 +2% |
| 2019 | $1,594 +35% | $147,400 +3.1% |
| 2018 | $1,181 -13.7% | $143,000 +16.4% |
| 2017 | $1,368 +5.3% | $122,900 -4.8% |
| 2016 | $1,299 +10.4% | $129,100 +7.1% |
| 2014 | $1,177 +2.5% | $120,500 +1% |
| 2013 | $1,148 -13.7% | $119,300 -11.2% |
| 2011 | $1,330 +12.1% | $134,300 +2.2% |
| 2010 | $1,186 -8.2% | $131,400 -5.1% |
| 2009 | $1,292 +16.9% | $138,400 -2.9% |
| 2007 | $1,106 -20.5% | $142,600 +24.2% |
| 2004 | $1,391 +19.3% | $114,800 |
| 2002 | $1,166 -20.1% | $114,800 +390% |
| 2000 | $1,459 | $23,430 |
Find assessor info on the county website
Monthly payment
Est. payment
Payment breakdown
Explore the cost of this home by adjusting the details. Changes won't be saved.Climate risks
Neighborhood: 47802
Nearby schools
GreatSchools rating
- 5/10Dixie Bee Elementary SchoolGrades: K-5Distance: 0.3 mi
- 9/10Honey Creek Middle SchoolGrades: 6-8Distance: 0.9 mi
- 4/10Terre Haute South Vigo High SchoolGrades: 9-12Distance: 3.6 mi
- $228,7003 bd2 ba1.9k sqft45 E Antler Dr, Terre Haute, IN 47802Off Market
- $242,5004 bd3 ba1.9k sqft61 E Antler Dr, Terre Haute, IN 47802Off Market
- $218,9003 bd2 ba1.4k sqft46 E Antler Dr, Terre Haute, IN 47802Off Market
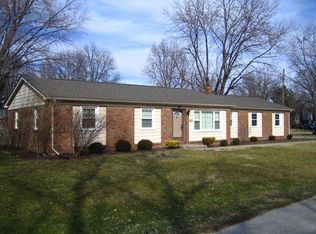
- $254,5004 bd3 ba1.8k sqft39 E Antler Dr, Terre Haute, IN 47802Off Market
- $261,2004 bd3 ba2k sqft69 E Antler Dr, Terre Haute, IN 47802Off Market
- $265,4004 bd3 ba2.1k sqft75 Doe Ct, Terre Haute, IN 47802Off Market
- $231,3004 bd2 ba1.8k sqft59 Doe Ct, Terre Haute, IN 47802Off Market
- $250,5004 bd3 ba2k sqft38 E Antler Dr, Terre Haute, IN 47802Off Market
A local agent can set up tours, give advice and negotiate with sellers.
A local lender can help you make sure your offer is ready when you are.
Similar homes
- $329,0004 bd3 ba2.6k sqft737 E Cambridge Dr, Terre Haute, IN 47802For Sale

 MLS ID #109446, MANDY K BAESLER, Berkshire Hathaway HomeServices Newlin-Miller REALTORS®. THAAR
 - $284,0004 bd3 ba2k sqft7662 S Mount Vernon St, Terre Haute, IN 47802For Sale
 MLS ID #109611, CARRIE SMITH, GIBSON REAL ESTATE, INC.. THAAR
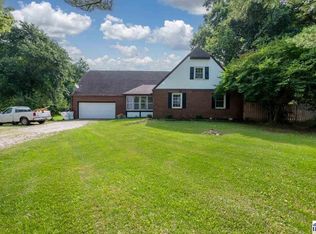
 - $259,9004 bd3 ba2.2k sqft8050 S Sullivan Pl, Terre Haute, IN 47802For Sale
 MLS ID #110109, MADISON STURGEON, CENTURY 21 ELITE. THAAR
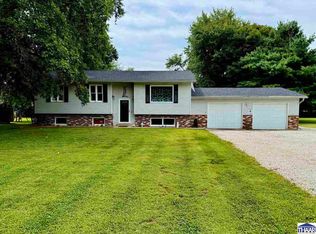
 - $325,0003 bd2 ba2.2k sqft1564 W Sitting Bull Dr, Terre Haute, IN 47802For Sale
 MLS ID #110081, MOLLY SCHOPMEYER, EMMERT REALTY. THAAR
 - $324,9004 bd3 ba2.8k sqft8120 S Cullen Pl, Terre Haute, IN 47802For SaleMLS ID #106966, BRANDON HALLECK, CENTURY 21 ELITE. THAAR
- $294,9003 bd2 ba2.1k sqft117 Allendale Ter, Terre Haute, IN 47802For SaleMLS ID #109136, MANDY K BAESLER, Berkshire Hathaway HomeServices Newlin-Miller REALTORS®. THAAR
- $247,0004 bd3 ba2.1k sqft1897 E Crystal Creek Dr, Terre Haute, IN 47802For SaleMLS ID #109578, MICHELLE L ENGLE, REMAX R.E.A.. THAAR
- $259,9993 bd3 ba2k sqft101 E Southglen Dr, Terre Haute, IN 47802For SaleMLS ID #109795, PEG FINZEL, CENTURY 21 ELITE. THAAR
- $259,9003 bd2 ba2k sqft1971 E 45th 1/2 Ct, Terre Haute, IN 47802For SaleMLS ID #108796, MANDY K BAESLER, Berkshire Hathaway HomeServices Newlin-Miller REALTORS®. THAAR
- $287,4994 bd3 ba2.4k sqft2328 Morton St, Terre Haute, IN 47802For SaleMLS ID #109727, DEBI SULLIVAN, REMAX R.E.A.. THAAR
- $225,5003 bd2 ba2.3k sqft1208 Elizabeth Ln, Terre Haute, IN 47802ActiveMLS ID #22113304, Marilyn Wells, M2 Realty and Auctions LLC. MIBOR as distributed by MLS GRID
- $309,9003 bd3 ba2.2k sqft113 Woodbine, Terre Haute, IN 47803For SaleMLS ID #109739, AMY L GORDON, CENTURY 21 ELITE. THAAR
- $220,0004 bd2 ba1.5k sqft500 Old Royse Rd, Terre Haute, IN 47802For SaleMLS ID #109780, Tipton Davis, CROSSROADS REAL ESTATE GROUP LLC. THAAR
- $259,9004 bd4 ba3.5k sqft1645 S 5th St, Terre Haute, IN 47802For SaleMLS ID #109288, MANDY K BAESLER, Berkshire Hathaway HomeServices Newlin-Miller REALTORS®. THAAR
- $425,0004 bd3 ba3.2k sqft2875 S Brown Ave, Terre Haute, IN 47802For Sale By Owner
- $269,9004 bd2 ba1.9k sqft25 S 24th St, Terre Haute, IN 47803For SaleMLS ID #110126, DEBBIE HILL, REMAX R.E.A.. THAAR
- $299,9003 bd2 ba3k sqft8883 Rosedale Rd, Terre Haute, IN 47805For SaleMLS ID #110149, NOLAN SINCLAIR, HOERETH REAL ESTATE CORPORATION. THAAR
- $235,0002 bd2 ba2k sqft1004 E Barbara Ln, Terre Haute, IN 47802For SaleMLS ID #109792, JENNIFER POHLMAN, REMAX R.E.A.. THAAR
- $265,0004 bd5 ba2.3k sqft109 Monroe Blvd, Terre Haute, IN 47803For SaleMLS ID #109911, HERB GAUER, REMAX R.E.A.. THAAR
- $451,7004 bd3 ba3.4k sqft1199 W Rigney Dr, Terre Haute, IN 47802Off Market
