SPECTACULAR HILLSIDE VIEWS! NO REAR NEIGHBORS! ULTIMATE PRIVACY!
Stunning Toll Brothers home in the prestigious 24/7 guard-gated Altair community. The highly sought-after Estrella floor plan features 5 bedrooms, 5.5 bathrooms, a private office, a versatile loft, and attached 3-car garage. Tons of high-end upgrades throughout. Fully paid-off solar. Enjoy resort-style Altair amenities and walking distance to award-winning Portola High School in Irvine Unified School District.
Coming soon 11/20
Listed by: H & M Realty Group • Sarry Yang • 949-344-6886
$5,800,000
53 Interstellar, Irvine, CA 92618
5beds
5,505sqft
Single Family Residence
Built in 2018
6,900 Square Feet Lot
$4,581,700 Zestimate®
$1,054/sqft
$420/mo HOA
What's special
- 2 days
- 170
- 5
Zillow last checked:
Listing updated:
Listed by:
Sarry Yang DRE #02033443 949-344-6886,
H & M Realty Group
Source: CRMLS,MLS#: OC26240829 Originating MLS: California Regional MLS
Facts & features
Interior
Bedrooms & bathrooms
- Bedrooms: 5
- Bathrooms: 6
- Full bathrooms: 5
- 1/2 bathrooms: 1
- Main level bathrooms: 2
- Main level bedrooms: 1
Rooms
- Room types: Bedroom, Great Room, Loft, Primary Bedroom, Office, Other, Pantry, Dining Room
Primary bedroom
- Features: Primary Suite
Bedroom
- Features: Bedroom on Main Level
Bathroom
- Features: Dual Sinks, Quartz Counters, Soaking Tub, Upgraded, Walk-In Shower
Kitchen
- Features: Kitchen Island, Quartz Counters, Walk-In Pantry
Other
- Features: Walk-In Closet(s)
Pantry
- Features: Walk-In Pantry
Heating
- Central
Cooling
- Central Air
Appliances
- Included: Built-In Range, Dishwasher, Disposal, Gas Water Heater, Microwave, Refrigerator
- Laundry: Inside, Laundry Room, Upper Level
Features
- Breakfast Bar, Separate/Formal Dining Room, Eat-in Kitchen, High Ceilings, Quartz Counters, Bedroom on Main Level, Loft, Primary Suite, Walk-In Pantry, Walk-In Closet(s)
- Flooring: Tile, Wood
- Windows: Custom Covering(s)
- Has fireplace: Yes
- Fireplace features: Gas, Living Room
- Common walls with other units/homes: No Common Walls
Interior area
- Total interior livable area: 5,505 sqft
Property
Parking
- Total spaces: 3
- Parking features: Direct Access, Driveway, Garage Faces Front, Garage
- Attached garage spaces: 3
Features
- Levels: Two
- Stories: 2
- Entry location: Front
- Patio & porch: Enclosed
- Pool features: Community, Association
- Has spa: Yes
- Spa features: Community
- Has view: Yes
- View description: Hills, Mountain(s)
Lot
- Size: 6,900 Square Feet
- Features: Back Yard, Drip Irrigation/Bubblers, Sprinklers In Rear, Sprinklers In Front, Sprinklers Timer
Details
- Parcel number: 59143128
- Special conditions: Standard
Construction
Type & style
- Home type: SingleFamily
- Property subtype: Single Family Residence
Condition
- New construction: No
- Year built: 2018
Details
- Builder name: Toll Brothers
Utilities & green energy
- Electric: 220 Volts in Garage
- Sewer: Public Sewer
- Water: Public
- Utilities for property: Electricity Connected, Natural Gas Connected, Sewer Connected, Water Connected
Community & HOA
Community
- Features: Biking, Hiking, Mountainous, Park, Gated, Pool
- Security: Gated with Guard, Gated Community, Gated with Attendant, 24 Hour Security, Security Guard
- Subdivision: Altair
HOA
- Has HOA: Yes
- Amenities included: Clubhouse, Dog Park, Outdoor Cooking Area, Barbecue, Playground, Pool, Guard, Spa/Hot Tub, Security, Trail(s)
- HOA fee: $420 monthly
- HOA name: Altair
- HOA phone: 949-855-1800
Location
- Region: Irvine
Financial & listing details
- Price per square foot: $1,054/sqft
- Tax assessed value: $3,288,569
- Date on market: 11/12/2026
- Listing terms: Cash to New Loan
- Inclusions: Paid-off solar, Window covering
Estimated market value
$4,581,700
$4.22M - $4.99M
Not available
Price history
| Date | Event | Price |
|---|---|---|
| 10/19/2018 | Sold | $2,893,500$526/sqft |
Source: Public Record Report a problem | ||
Public tax history
| Year | Property taxes | Tax assessment |
|---|---|---|
| 2026 | -- | $3,288,569 +2% |
| 2025 | $54,306 +2% | $3,224,088 +2% |
| 2024 | $53,242 +2.2% | $3,160,871 +2% |
| 2023 | $52,091 +2% | $3,098,894 +2% |
| 2022 | $51,069 +1.6% | $3,038,132 +2% |
| 2021 | $50,266 +5.3% | $2,978,561 +1.8% |
| 2020 | $47,741 | $2,925,553 +2% |
| 2019 | $47,741 +1.8% | $2,868,190 +274.9% |
| 2018 | $46,909 | $765,030 |
Find assessor info on the county website
Monthly payment
Est. payment
Payment breakdown
Explore the cost of this home by adjusting the details. Changes won't be saved.Climate risks
Neighborhood: Orange County Great Park

Similar homes
- $5,780,0005 bd6 ba5.8k sqft79 Eider Run, Irvine, CA 92618For Sale
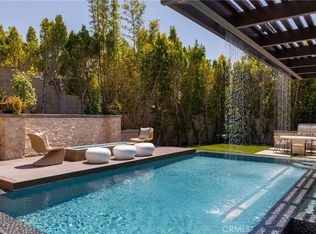 MLS ID #OC26081550, Wyatt Hulick, Berkshire Hathaway HomeService. CRMLS
- $6,180,0005 bd6 ba5k sqft51 Thrush, Irvine, CA 92618For Sale
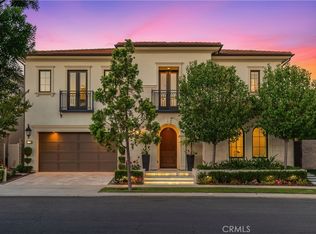 MLS ID #OC26207545, Joe Yan, Gold Orange Realty Inc.. CRMLS
- $4,750,0005 bd6 ba5.2k sqft58 Egret, Irvine, CA 92618For Sale
 MLS ID #OC26204773, Cindy Chin, Real Broker. CRMLS
- $4,390,0005 bd6 ba4.9k sqft114 Interstellar, Irvine, CA 92618For Sale
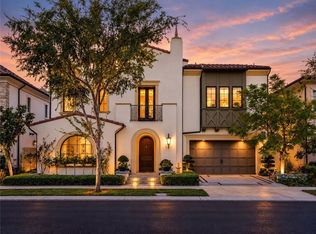 MLS ID #WS26229378, LILI QIAN, PACIFIC STERLING REALTY/Irvine. CRMLS
Local buyer's agents are ready to help
