Stunning Craftsman-style architecture and a welcoming covered front porch introduce this beautifully designed home that blends timeless character with modern functionality. Step inside to an open, light-filled main level where durable luxury vinyl plank flooring flows throughout, creating a warm and cohesive feel. A private office with French doors and custom built-ins offers an ideal work-from-home space, while the spacious great room is anchored by a cozy gas fireplace and surrounded by abundant natural light.
The chef’s kitchen is both stylish and highly functional, featuring quartz countertops, an oversized island, double ovens, stainless steel appliances, a walk-in pantry, and crisp white cabinetry. The adjacent dining area provides direct access to the backyard, making entertaining and everyday living seamless. A thoughtfully designed mudroom with garage access and a tucked-away half bath complete the main level.
Upstairs, the primary suite serves as a private retreat with a tray ceiling, expansive walk-in closet, and spa-inspired ensuite bath showcasing dual vanities, a separate water closet, and a tiled walk-in shower. Three additional generously sized bedrooms offer ample closet space and share a well-appointed full bath. A convenient second-floor laundry room with shelving adds everyday practicality, while a versatile loft area provides flexible living space perfect for a media room, playroom, or study nook.
The finished lower level significantly expands the home’s living space, featuring a large recreation or game room, a full bath, and additional storage. Outside, a spacious backyard offers privacy and endless possibilities for relaxation, play, or entertaining. An attached two-car garage completes the home.
Ideally located with easy access to Zelienople, Harmony, I-79, and the PA Turnpike, this property offers craftsmanship, comfort, and convenience in one exceptional package.
Contingent
Price cut: $5K (5/25)
$565,000
530 Blake Dr, Zelienople, PA 16063
4beds
2,944sqft
:
Get pre-qualified$3,625/mo
Single Family Residence
Built in 2024
7,405 Square Feet Lot
$557,400 Zestimate®
$192/sqft
$42/mo HOA
What's special
Tucked-away half bathAttached two-car garageWelcoming covered front porchAbundant natural lightStunning craftsman-style architectureOversized islandWalk-in pantry
- 157 days |
- 271 |
- 7 |
Zillow last checked:
Listing updated:
Listed by:
Gina Giampietro 724-602-9752,
RE/MAX SELECT REALTY 724-933-6300
Source: WPMLS,MLS#: 1740733 Originating MLS: West Penn Multi-List
Originating MLS: West Penn Multi-ListFacts & features
Interior
Bedrooms & bathrooms
- Bedrooms: 4
- Bathrooms: 4
- Full bathrooms: 3
- 1/2 bathrooms: 1
Primary bedroom
- Level: Upper
- Dimensions: 15x12
Bedroom 2
- Level: Upper
- Dimensions: 13x11
Bedroom 3
- Level: Upper
- Dimensions: 11x11
Bedroom 4
- Level: Upper
- Dimensions: 12x13
Den
- Level: Main
- Dimensions: 11x11
Dining room
- Level: Main
- Dimensions: 12x10
Entry foyer
- Level: Main
Game room
- Level: Lower
- Dimensions: 30x16
Kitchen
- Level: Main
- Dimensions: 14x10
Laundry
- Level: Upper
- Dimensions: 4x5
Living room
- Level: Main
- Dimensions: 16x10
Heating
- Forced Air, Gas
Cooling
- Central Air
Appliances
- Included: Some Gas Appliances, Dishwasher, Disposal, Refrigerator, Stove
Features
- Kitchen Island
- Flooring: Carpet, Ceramic Tile, Hardwood
- Windows: Multi Pane
- Basement: Finished,Walk-Out Access
Interior area
- Total structure area: 2,944
- Total interior livable area: 2,944 sqft
Video & virtual tour
Property
Parking
- Total spaces: 2
- Parking features: Built In, Garage Door Opener
- Has attached garage: Yes
Features
- Levels: Two
- Stories: 2
- Pool features: None
Lot
- Size: 7,405 Square Feet
- Dimensions: 57 x 120 x 56 x 120
Details
- Parcel number: 180S13A2430000
Construction
Type & style
- Home type: SingleFamily
- Architectural style: Colonial,Two Story
- Property subtype: Single Family Residence
Materials
- Vinyl Siding
- Roof: Asphalt
Condition
- Resale
- Year built: 2024
Details
- Warranty included: Yes
Utilities & green energy
- Sewer: Public Sewer
- Water: Public
Community & HOA
HOA
- Has HOA: Yes
- HOA fee: $42 monthly
Location
- Region: Zelienople
Financial & listing details
- Price per square foot: $192/sqft
- Tax assessed value: $29,810
- Annual tax amount: $5,253
- Date on market: 2/20/2026
Estimated market value
$557,400
$530,000 - $585,000
$3,028/mo
Price history
| Date | Event | Price |
|---|---|---|
| 6/27/2026 | Contingent | $565,000$192/sqft |
Source:  WPMLS #1740733 Report a problem WPMLS #1740733 Report a problem | ||
| 5/25/2026 | Price change | $565,000-0.9%$192/sqft |
Source: WPMLS #1740733 Report a problem | ||
| 2/20/2026 | Listed for sale | $570,000+11.4%$194/sqft |
Source: WPMLS #1740733 Report a problem | ||
| 6/10/2024 | Sold | $511,615$174/sqft |
Source: Public Record Report a problem | ||
Public tax history
| Year | Property taxes | Tax assessment |
|---|---|---|
| 2025 | $5,402 +3171% | $29,810 +3071.3% |
| 2024 | $165 | $940 |
Find assessor info on the county website
Monthly payment
Est. payment
Payment breakdown
Explore the cost of this home by adjusting the details. Changes won't be saved.Climate risks
Neighborhood: 16063
Getting around
0 / 100
Car-DependentNearby schools
GreatSchools rating
- 9/10Connoquenessing Valley Elementary SchoolGrades: K-4Distance: 1.5 mi
- 7/10Ryan Gloyer Middle SchoolGrades: 7-8Distance: 2.9 mi
- 6/10Seneca Valley Senior High SchoolGrades: 9-12Distance: 2.9 mi
Schools provided by the listing agent
- District: Seneca Valley
Source: WPMLS. This data may not be complete. We recommend contacting the local school district to confirm school assignments for this home.
- $465,940-- bd-- ba-- sqft528 Blake Dr, Zelienople, PA 16063Sold
- $467,710-- bd-- ba-- sqft532 Blake Dr, Zelienople, PA 16063Sold
- $476,525-- bd-- ba-- sqft526 Blake Dr, Zelienople, PA 16063Sold
- $450,240-- bd-- ba-- sqft534 Blake Dr, Zelienople, PA 16063Sold
- $564,0004 bd3 ba2.4k sqft472 Sarjean Way, Zelienople, PA 16063Sold
- $500,640-- bd-- ba-- sqft524 Blake Dr, Zelienople, PA 16063Sold
- $488,590-- bd-- ba-- sqft536 Blake Dr, Zelienople, PA 16063Sold
- $505,165-- bd-- ba-- sqft521 Blake Dr, Zelienople, PA 16063Sold
A local agent can set up tours, give advice and negotiate with sellers.
A local lender can help you make sure your offer is ready when you are.
Similar homes
- $520,0004 bd3 ba2.6k sqft149 Woodsman Ridge Dr, Zelienople, PA 16063For Sale
 MLS ID #1755860, Ana Balzuweit. WPMLS
 - $375,0003 bd3 ba2.1k sqft119 Rivulet Pl, Zelienople, PA 16063For Sale
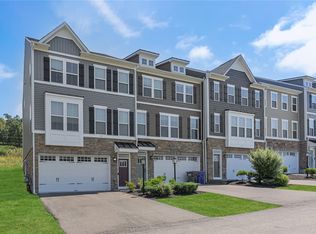 MLS ID #1740791, John Posteraro. WPMLS
 - from $478,8854 bd3 ba2.7k sqftTucson Plan, The Trails At Harmony Junction, Harmony, PA 16037New Construction
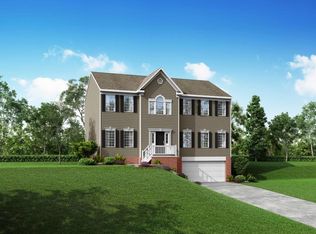 Maronda Homes
 - $369,9003 bd3 ba2.1k sqft102 Rivulet Pl, Zelienople, PA 16063For Sale
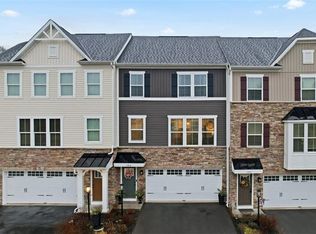 MLS ID #1751821, Melanie Spokane. WPMLS
 - $489,9004 bd3 ba2.7k sqft309 Arden Dr, Harmony, PA 16037For SaleMLS ID #1759126, John Fincham. WPMLS
- $560,0004 bd3 ba1.9k sqft333 Warrick Dr, Seven Fields, PA 16046For SaleMLS ID #1762240, Rachel Gordon. WPMLS
- $494,9002 bd2 ba1.8k sqft307 Spring Valley Dr, Zelienople, PA 16063For SaleMLS ID #1752587, Ronald Huber. WPMLS
- $615,0005 bd4 ba3.1k sqft3251 Grandview Rd, Ellwood City, PA 16117For SaleMLS ID #1753389, Marnie Murray. WPMLS
- $600,0004 bd4 ba2.3k sqft1024 Blackhawk Dr, Valencia, PA 16059For SaleMLS ID #1763625, John Barley. WPMLS
- $510,0003 bd3 ba2k sqft354 Wealdstone Rd, Cranberry Township, PA 16066For SaleMLS ID #1763327, Erin Amelio. WPMLS
- $598,0002 bd2 ba2.4k sqft289 Jefferson Ln, Cranberry Township, PA 16066For SaleMLS ID #1735958, Geoff Smathers. WPMLS
- $450,0004 bd3 ba1.9k sqft415 Fosse Ct, Harmony, PA 16037For SaleMLS ID #1763582, Georgie Smigel. WPMLS
- $599,5004 bd3 ba2.2k sqft747 Packsaddle Trl, Gibsonia, PA 15044For SaleMLS ID #1761685, Michele Miller. WPMLS
- from $511,3804 bd3 ba2.8k sqftCarlisle Plan, The Trails At Harmony Junction, Harmony, PA 16037New ConstructionMaronda Homes
- $475,0004 bd3 ba2.2k sqft417 Coventry Ct, Harmony, PA 16037For SaleMLS ID #1752092, Rachael Schafer. WPMLS
- $459,9003 bd4 ba2.5k sqft324 Haldeman Dr, Cranberry Township, PA 16066For SaleMLS ID #1760153, Sara Minshull. WPMLS
- from $566,9904 bd3 ba2.8k sqftCarlisle Plan, Amherst Village, Mars, PA 16046New ConstructionMaronda Homes
- $624,9004 bd3 ba2.8k sqft238 Gary Dr, Sewickley, PA 15143For SaleMLS ID #1752499, Bonnie Hyslop. WPMLS
- $785,0004 bd4 ba3.8k sqft4007 Weatherburn Dr, Valencia, PA 16059For SaleMLS ID #1766838, Christine Wilson. WPMLS
- $411,9904 bd3 ba2.7k sqft210 Paddock Ln, Harmony, PA 16037New ConstructionWPMLS
