Feast your eyes on an incredible opportunity to own a 2020 build in the middle of one of the most established and sought out neighborhoods in Louisville. This home sets peacefully in the cul-de-sac at the end of Country Lane (in Rolling Fields/Mockingbird Valley). Residents will enjoy the scale and amenities of newer construction in tandem with the traditions and community of its amazing neighborhood setting. The home is adorned with hardwood floors, high ceilings, and top of the line finishes throughout. The main floor is perfect for leisure, entertainment, and convenience with a sprawling primary suite that is separated perfectly from an expansive and open great room and dining space. The upstairs boasts three guest bedrooms, all with on suite full bathrooms as well as an adorable bunk and play room. Residents will also enjoy full laundry rooms on both the first and second floors, a walk in pantry with extra appliances, and a beautiful bar. A back porch provides for great extra entertainment space and indoor/outdoor living, along with a built in "swim spa." The property is equipped with a whole home generator and smart home technology throughout. Come see the rest in person!
Pending
$2,499,000
530 Country Ln, Louisville, KY 40207
5beds
5,558sqft
:
Get pre-qualified$16,043/mo
Single Family Residence
Built in 2020
1.32 Acres Lot
$2,443,900 Zestimate®
$450/sqft
$-- HOA
What's special
Beautiful barHigh ceilingsBunk and play roomHardwood floorsSprawling primary suite
- 82 days |
- 291 |
- 4 |
Zillow last checked:
Listing updated:
Listed by:
E. Jordan King 502-386-3648,
Pluris Realty
Source: Metro Search Inc. LLC DBA Apex MLS,MLS#: 1718318
Facts & features
Interior
Bedrooms & bathrooms
- Bedrooms: 5
- Bathrooms: 6
- Full bathrooms: 5
- 1/2 bathrooms: 1
Primary bedroom
- Level: First
Bedroom
- Level: Second
Bedroom
- Level: Second
Bedroom
- Level: Second
Bedroom
- Level: Basement
Dining area
- Level: First
Exercise room
- Level: Basement
Great room
- Level: First
Laundry
- Level: First
Laundry
- Level: Second
Media room
- Level: Basement
Mud room
- Level: First
Office
- Level: First
Other
- Description: Walk in pantry
- Level: First
Other
- Description: Bar
- Level: First
Other
- Description: Indoor/outdoor porch
- Level: First
Other
- Description: Bunk room
- Level: Second
Other
- Description: Play room
- Level: Basement
Other
- Description: Primary closet
- Level: First
Heating
- Natural Gas
Cooling
- Central Air
Features
- Basement: Partially Finished
- Number of fireplaces: 2
Interior area
- Total structure area: 4,257
- Total interior livable area: 5,558 sqft
- Finished area above ground: 4,257
- Finished area below ground: 1,101
Property
Parking
- Total spaces: 4
- Parking features: Attached, Electric Vehicle Charging Station(s)
- Attached garage spaces: 4
Features
- Stories: 2
- Patio & porch: Screened Porch
- Waterfront features: Creek
Lot
- Size: 1.32 Acres
- Features: Cul-De-Sac
Details
- Parcel number: 21001903270000
Construction
Type & style
- Home type: SingleFamily
- Architectural style: Farmhouse
- Property subtype: Single Family Residence
Materials
- Brick Veneer
- Roof: Shingle
Condition
- Year built: 2020
Utilities & green energy
- Sewer: Public Sewer
- Water: Public
- Utilities for property: Electricity Connected
Community & HOA
Community
- Subdivision: Mockingbird Valley
HOA
- Has HOA: No
Location
- Region: Louisville
Financial & listing details
- Price per square foot: $450/sqft
- Tax assessed value: $1,594,170
- Annual tax amount: $17,950
- Date on market: 5/22/2026
- Electric utility on property: Yes
Estimated market value
$2,443,900
$2.32M - $2.57M
$6,597/mo
Price history
| Date | Event | Price |
|---|---|---|
| 7/9/2026 | Pending sale | $2,499,000$450/sqft |
Source:  Metro Search Inc. LLC DBA Apex MLS #1718318 Report a problem Metro Search Inc. LLC DBA Apex MLS #1718318 Report a problem | ||
| 5/28/2026 | Contingent | $2,499,000$450/sqft |
Source: Metro Search Inc. LLC DBA Apex MLS #1718318 Report a problem | ||
| 5/22/2026 | Listed for sale | $2,499,000+58.7%$450/sqft |
Source: Metro Search Inc. LLC DBA Apex MLS #1718318 Report a problem | ||
| 5/19/2021 | Sold | $1,575,000+363.9%$283/sqft |
Source: Public Record Report a problem | ||
| 9/26/2019 | Sold | $339,500-3%$61/sqft |
Source: Metro Search Inc. LLC DBA Apex MLS #1456166 Report a problem | ||
| 7/5/2019 | Pending sale | $350,000$63/sqft |
Source: Lenihan Sotheby's International Realty #1456166 Report a problem | ||
| 3/13/2018 | Listed for sale | $350,000$63/sqft |
Source: Lenihan Sotheby's International Realty #1456166 Report a problem | ||
Public tax history
| Year | Property taxes | Tax assessment |
|---|---|---|
| 2025 | $17,950 +1% | $1,594,170 |
| 2024 | $17,775 -1.7% | $1,594,170 +1.2% |
| 2023 | $18,081 -0.3% | $1,575,000 |
| 2022 | $18,144 +129.6% | $1,575,000 +143.3% |
| 2021 | $7,903 +101.2% | $647,430 +90.7% |
| 2020 | $3,928 | $339,500 +71.3% |
| 2019 | $3,928 +76.9% | $198,150 |
| 2018 | $2,220 | $198,150 |
| 2017 | $2,220 -2.8% | $198,150 -13.2% |
| 2013 | $2,284 | $228,410 |
| 2011 | $2,284 | $228,410 |
| 2010 | $2,284 | $228,410 |
| 2009 | $2,284 | $228,410 |
| 2007 | -- | $228,410 |
| 2006 | -- | $228,410 |
Find assessor info on the county website
Monthly payment
Est. payment
Payment breakdown
Explore the cost of this home by adjusting the details. Changes won't be saved.Climate risks
Neighborhood: 40207
Nearby schools
GreatSchools rating
- 4/10Chenoweth Elementary SchoolGrades: PK-5Distance: 0.7 mi
- 4/10Kammerer Middle SchoolGrades: 6-8Distance: 3.2 mi
- 8/10Ballard High SchoolGrades: 9-12Distance: 2.9 mi
- $308,880-- bd-- ba-- sqft534 Country Ln, Louisville, KY 40207Off Market
- $1,018,5002 bd4 ba3.5k sqft528 Country Ln, Rolling Fields, KY 40207Off Market
- $775,0004 bd4 ba3.1k sqft529 Club Ln, Rolling Fields, KY 40207Sold
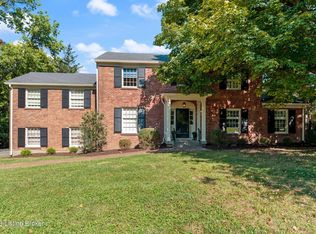
- $1,793,400-- bd3 ba3.9k sqft527 Club Ln, Rolling Fields, KY 40207Off Market
- $1,299,9004 bd4 ba3.9k sqft525 Club Ln, Rolling Fields, KY 40207Off Market
- $2,061,8004 bd4 ba4.6k sqft535 Country Ln, Louisville, KY 40207Off Market
- $1,213,800-- bd3 ba3.7k sqft607 Club Ln, Mockingbird Valley, KY 40207Off Market
- $1,267,7701.1 acres531 Country Ln, Louisville, KY 40207Off Market
A local agent can set up tours, give advice and negotiate with sellers.
Similar homes
- $1,950,0004 bd4 ba4.8k sqft137 Sagamore Rd, Indian Hills, KY 40207For Sale

 MLS ID #1717227, Joshua H Laughlin, Keller Williams Collective. Metro Search Inc. LLC DBA Apex MLS
 - $2,200,0005 bd4 ba7.4k sqft11005 Park Rd, Anchorage, KY 40223For Sale
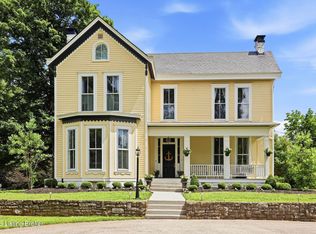 MLS ID #1720564, Lizzie Cohen, Homepage Realty. Metro Search Inc. LLC DBA Apex MLS
 - $2,695,0006 bd7 ba8k sqft3021 Long Creek Way, Louisville, KY 40245For Sale
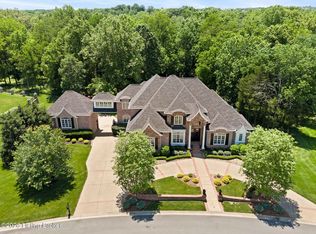 MLS ID #1723954, Melanie Galloway & Associates, Lenihan Sotheby's Int'l Realty. Metro Search Inc. LLC DBA Apex MLS
 - $2,495,0005 bd7 ba7.2k sqft6517 Rosecliff Ct, Prospect, KY 40059For Sale
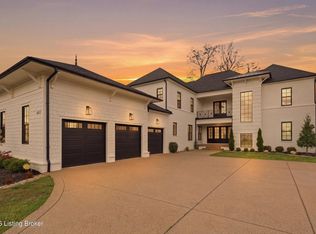 MLS ID #1714301, Pamela Lawson, Keller Williams Collective. Metro Search Inc. LLC DBA Apex MLS
 - $1,800,0005 bd5 ba6.9k sqft11318 Bodley Dr, Louisville, KY 40223For SaleMLS ID #1725289, Scott Radcliff, RE/MAX Premier Properties. Metro Search Inc. LLC DBA Apex MLS
- $2,395,0007 bd8 ba6.5k sqft9302 Deepa Dr, Prospect, KY 40059For SaleMLS ID #1721453, Michelle Tasman, The Agency Louisville. Metro Search Inc. LLC DBA Apex MLS
- $2,200,0008 bd7 ba8.1k sqft12407 Lucas Ln, Anchorage, KY 40223For SaleMLS ID #1721065, Rosemary L Nobles, simpler.realestate. Metro Search Inc. LLC DBA Apex MLS
- $1,580,5005 bd5 ba6.5k sqft1730 Cherokee Ter, Louisville, KY 40205For SaleMLS ID #1722709, Barbara E Jones, United Real Estate Louisville. Metro Search Inc. LLC DBA Apex MLS
- $2,375,0004 bd5 ba4.8k sqft6711 Highway 329, Crestwood, KY 40014For SaleMLS ID #1721297, Robin Hancock, Semonin Realtors. Metro Search Inc. LLC DBA Apex MLS
- $1,695,0004 bd4 ba3.7k sqft1802 Park Boundary Rd, Louisville, KY 40205For SaleMLS ID #1712645, Melanie Galloway & Associates, Lenihan Sotheby's Int'l Realty. Metro Search Inc. LLC DBA Apex MLS
- $1,395,0004 bd4 ba4.9k sqft12601 N Osage Rd, Louisville, KY 40223For SaleMLS ID #1723208, Amy O'Connor, Homepage Realty. Metro Search Inc. LLC DBA Apex MLS
- $1,595,0005 bd4 ba7.2k sqft4303 Twin Elms Ct, Louisville, KY 40241For SaleMLS ID #1724287, Jon Mand, Lenihan Sotheby's Int'l Realty. Metro Search Inc. LLC DBA Apex MLS
- $2,195,0005 bd6 ba5.4k sqft6710 Glen Springs Ct, Louisville, KY 40222For SaleMLS ID #1678331, Jon Mand, Lenihan Sotheby's Int'l Realty. Metro Search Inc. LLC DBA Apex MLS
- $2,980,0003 bd4 ba3.9k sqft4503 Poplar Manor Rd, Indian Hills, KY 40207For SaleMLS ID #1696081, Mac Barlow, Kentucky Select Properties. Metro Search Inc. LLC DBA Apex MLS
- $1,400,0006 bd6 ba7k sqft2101 Highland Springs Pl, Louisville, KY 40245For SaleMLS ID #1725984, Laura Heiskell, Semonin Realtors. Metro Search Inc. LLC DBA Apex MLS
- $2,750,0004 bd6 ba4.6k sqft8221 Wolf Pen Branch Rd, Prospect, KY 40059For SaleMLS ID #1656637, Joanne J Owen, Kentucky Select Properties. Metro Search Inc. LLC DBA Apex MLS
- $2,395,0005 bd6 ba5k sqft11602 River Beauty Loop, Prospect, KY 40059For SaleMLS ID #1717649, Keren Benabou, RE/MAX Premier Properties. Metro Search Inc. LLC DBA Apex MLS
- $1,275,0003 bd4 ba5.4k sqft2002 Evergreen Rd, Anchorage, KY 40223For SaleMLS ID #1717199, E. Jordan King, Pluris Realty. Metro Search Inc. LLC DBA Apex MLS
- $2,215,0005 bd5 ba6k sqft7734 Woodbridge Hill Ln, Prospect, KY 40059For SaleMLS ID #1717397, Libby E Loeser, Kentucky Select Properties. Metro Search Inc. LLC DBA Apex MLS
- $2,950,0004 bd5 ba7.3k sqft486 Chesterfield Way, Simpsonville, KY 40067For SaleMLS ID #1722813, Zachary Tipton, Torrey Smith Realty Co., LLC. Metro Search Inc. LLC DBA Apex MLS
