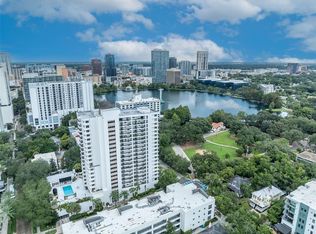

High above Lake Eola in the heart of Downtown Orlando, this ultra-luxury two-story penthouse offers an unparalleled living experience for those who value privacy, sophistication, and a refined urban lifestyle. Spanning over two floors, this residence is a true architectural masterpiece with elegant white marble floors, soaring ceilings, a sculptural floating staircase, and custom designer lighting by Mirodemi. A beautiful stone fireplace serves as the centerpiece of the living area, adding warmth and charm, while the walls of glass open to generous terraces, offering breathtaking panoramic views of Lake Eola, Downtown Orlando’s skyline, and beyond. The gourmet kitchen is an entertainer's dream, featuring sleek high-gloss cabinetry, a stunning waterfall stone island, and premium Samsung appliances, including an induction range, Smart Panel refrigerator, ice maker, wine cooler, and a new LG Tower washer and dryer. The kitchen’s luxurious design is complemented by gold accents, quartz, marble, and custom woodwork crafted by Alexhino Wood Designs, elevating both form and function. A Smart Kitchen Hub adds modern convenience, making this space ideal for both everyday living and hosting grand gatherings. Upstairs, the primary retreat offers a serene escape with a spa-inspired bathroom featuring a glass-enclosed soaking tub, oversized shower, custom built-ins, and state-of-the-art marble countertops. The rare private sauna within the residence enhances the wellness experience. The expansive walk-in closet is a masterpiece of organization, with custom shelving, drawers, and ample hanging space to store even the most extensive wardrobe collection. A master bedroom kitchenette area and a newly added cedar bar with soft illumination offer added style and functionality. This penthouse also boasts an array of smart features, including Google-controlled switches, a digital keyless lock, smart toilets (installed in 2023), automatic motion sensors in bathrooms and hallways, and contemporary electric blinds throughout the unit. Sliding doors and cabinetry are crafted from the highest-quality materials, while stainless steel handrails with elegant black steps and custom barn doors with gold accents add sophistication and class. The family room features a built-in wall-to-wall unit with glass and woodwork, further enhancing the aesthetic appeal of the space. Newly installed sound system cabling ensures an exceptional audio experience. The penthouse includes a private balcony, ideal for enjoying stunning views and the vibrant city lights of Orlando. The building offers world-class amenities, such as a state-of-the-art fitness center, resort-style pool, and exclusive access to Lake Eola’s scenic walking path. Additionally, this home features new A/C (installed summer 2023), an endless water heater (installed May 2024), and a carefully designed drainage system to prevent flooding on both balconies. Every detail has been meticulously planned to create a luxurious and comfortable living experience. Located just minutes from Orlando’s finest dining, nightlife, and cultural venues, this penthouse is perfect for those seeking an exclusive, lock-and-leave lifestyle with the scale, sophistication, and wellness features typically found only in the world’s most renowned residences. Note: Sound equipment, TVs, racks, and master bedroom chandelier do not convey.
For sale
Price cut: $100K (7/7)
$1,099,000
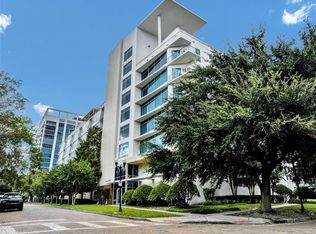
530 E CENTRAL BOULEVARD #1901, ORLANDO, FL 32801
3beds
2,495sqft
Condominium
Built in 1985
-- sqft lot
$-- Zestimate®
$440/sqft
$2,611/mo HOA
What's special
- 179 days |
- 44 |
- 2 |
Zillow last checked:
Listing updated:
Listed by:
Maria Ortiz 787-248-9911,
CORCORAN PREMIER REALTY 407-965-1155
Source: Stellar MLS,MLS#: O6383408 Originating MLS: Orlando Regional
Originating MLS: Orlando Regional
Facts & features
Interior
Bedrooms & bathrooms
- Bedrooms: 3
- Bathrooms: 2
- Full bathrooms: 2
Primary bedroom
- Features: Walk-In Closet(s)
- Level: First
Bedroom 2
- Features: Walk-In Closet(s)
- Level: First
Primary bathroom
- Level: First
Bathroom 2
- Level: First
Kitchen
- Level: First
Living room
- Level: First
Heating
- Central
Cooling
- Central Air
Appliances
- Included: Dishwasher, Dryer, Microwave, Range, Refrigerator, Washer
- Laundry: Laundry Room
Features
- Built-in Features, Ceiling Fan(s), Crown Molding, Kitchen/Family Room Combo, Open Floorplan, Primary Bedroom Main Floor, Smart Home, Solid Surface Counters, Thermostat, Walk-In Closet(s), Wet Bar
- Flooring: Marble
- Doors: Sliding Doors
- Windows: Skylight(s), Window Treatments
- Has fireplace: Yes
- Fireplace features: Electric
Interior area
- Total structure area: 2,495
- Total interior livable area: 2,495 sqft
Video & virtual tour
Property
Parking
- Parking features: Assigned, Ground Level, Under Building
Features
- Levels: Two
- Stories: 2
- Exterior features: Balcony, Courtyard, Sauna
- Has view: Yes
- View description: Lake
- Has water view: Yes
- Water view: Lake
- Body of water: LAKE EOLA
Lot
- Size: 0.31 Acres
Details
- Parcel number: 252229164011901
- Zoning: MXD-2/T
- Special conditions: None
Construction
Type & style
- Home type: Condo
- Property subtype: Condominium
Materials
- Brick
- Foundation: Slab
- Roof: Other
Condition
- New construction: No
- Year built: 1985
Utilities & green energy
- Sewer: Public Sewer
- Water: Public
- Utilities for property: BB/HS Internet Available, Cable Available, Cable Connected, Electricity Available, Electricity Connected, Sewer Available, Sewer Connected, Water Available, Water Connected
Community & HOA
Community
- Features: Fitness Center, Gated Community - Guard, Pool, Sidewalks
- Pet fee: $0 monthly
- Subdivision: 530 EAST CENTRAL CONDO
HOA
- Has HOA: No
- Amenities included: Pool
- Services included: 24-Hour Guard, Cable TV, Community Pool, Maintenance Structure, Maintenance Grounds, Pool Maintenance, Recreational Facilities
- HOA fee: $2,611 monthly
- HOA name: First Service Residential/Ivan Sherman
- HOA phone: 407-422-9700
Location
- Region: Orlando
Financial & listing details
- Price per square foot: $440/sqft
- Annual tax amount: $8,700
- Date on market: 2/19/2026
- Cumulative days on market: 147 days
- Ownership: Condominium
- Total actual rent: 0
- Electric utility on property: Yes
- Road surface type: Asphalt
Estimated market value
Not available
Estimated sales range
Not available
Not available
Price history
| Date | Event | Price |
|---|---|---|
| 7/7/2026 | Price change | $1,099,000-8.3%$440/sqft |
Source:  Stellar MLS #O6383408 Report a problem Stellar MLS #O6383408 Report a problem | ||
| 2/20/2026 | Listed for sale | $1,199,000$481/sqft |
Source: Stellar MLS #O6383408 Report a problem | ||
Public tax history
Tax history is unavailable.
Monthly payment
Est. payment
Payment breakdown
Explore the cost of this home by adjusting the details. Changes won't be saved.Climate risks
Neighborhood: South Eola
Nearby schools
GreatSchools rating
- 7/10Lake Como Elementary SchoolGrades: PK-8Distance: 1.4 mi
- 6/10Edgewater High SchoolGrades: 9-12Distance: 3.1 mi
- $290,0002 bd2 ba1.4k sqft530 Central Blvd #102, Orlando, FL 32801Sold

- $235,0001 bd1 ba971 sqft530 Central Blvd #201, Orlando, FL 32801Sold
- $330,0002 bd2 ba1.5k sqft530 Central Blvd #206, Orlando, FL 32801Sold
- $290,0002 bd2 ba1.3k sqft530 Central Blvd #303, Orlando, FL 32801Sold
- $210,0001 bd1 ba971 sqft530 Central Blvd #401, Orlando, FL 32801Sold
- $295,0002 bd2 ba1.6k sqft530 Central Blvd #406, Orlando, FL 32801For Sale
- $430,0002 bd2 ba1.6k sqft530 Central Blvd #901, Orlando, FL 32801Sold
- $295,0002 bd2 ba1.3k sqft530 Central Blvd #1004, Orlando, FL 32801Sold
- $310,0002 bd2 ba1.3k sqft530 Central Blvd #1403, Orlando, FL 32801Sold
A local agent can set up tours, give advice and negotiate with sellers.
Similar homes
- $879,9003 bd2 ba2k sqft525 E JACKSON STREET #402, ORLANDO, FL 32801For Sale

 MLS ID #O6380466, Thomas Williams, URBANISTA BROKERS. Stellar MLS
 - $740,0003 bd2 ba1.8k sqft525 E JACKSON STREET #401, ORLANDO, FL 32801For Sale
 MLS ID #O6384970, Nabeel Ansari, PRIME PROPERTIES INT'L LLC. Stellar MLS
 - $870,0003 bd4 ba2.5k sqft636 MARIPOSA STREET, ORLANDO, FL 32801For Sale
 MLS ID #O6433529, Michelle Ausburn, ORANGE SLICE PROPERTIES. Stellar MLS
 - $715,0003 bd2 ba1.8k sqft525 E JACKSON STREET #301, ORLANDO, FL 32801For Sale
 MLS ID #O6385001, Nabeel Ansari, PRIME PROPERTIES INT'L LLC. Stellar MLS
 - $612,9004 bd2 ba2k sqft525 E JACKSON STREET #502, ORLANDO, FL 32801For SaleMLS ID #O6338952, Justin Cabral, PROPERTY LOGIC RE. Stellar MLS
- $1,090,0003 bd4 ba3.1k sqft1110 W IVANHOE BOULEVARD #9, ORLANDO, FL 32804For SaleMLS ID #O6348535, Stella Eiland, REAL ESTATE FIRM OF ORLANDO. Stellar MLS
- $1,190,0002 bd2 ba2.1k sqft155 S COURT AVENUE #P-2901, ORLANDO, FL 32801For SaleMLS ID #O6356972, Alex Steffano, KORR REALTY CORP. Stellar MLS
- $559,0002 bd2 ba1.7k sqft260 S OSCEOLA AVENUE #1602, ORLANDO, FL 32801For SaleMLS ID #O6432980, Anthony Fiengo, RENCHER REALTY GROUP. Stellar MLS
- $1,100,0006 bd3 ba3.2k sqft1008 E RIDGEWOOD ST, ORLANDO, FL 32803For SaleMLS ID #O6423686, Nicole Van Treese, SUNDIAL REAL ESTATE LLC. Stellar MLS
- $1,095,0003 bd4 ba2.3k sqft1010 E ROBINSON STREET, ORLANDO, FL 32801New ConstructionMLS ID #O6380935, Jennifer Sloan, COMPASS FLORIDA LLC. Stellar MLS
- $674,9002 bd3 ba2k sqft260 S OSCEOLA AVENUE #709, ORLANDO, FL 32801For SaleMLS ID #O6349202, Audra Wilks, PREMIER SOTHEBY'S INTL. REALTY. Stellar MLS
- $950,0004 bd4 ba2.2k sqft219 WHITTIER CIRCLE, ORLANDO, FL 32806For SaleMLS ID #O6430850, Julie Bowyer, KELLER WILLIAMS REALTY AT THE PARKS. Stellar MLS
- $1,000,0003 bd2 ba1.6k sqft932 N HYER AVENUE, ORLANDO, FL 32803For SaleMLS ID #O6432389, Carla Robles, WATSON REALTY CORP. Stellar MLS
- $549,9902 bd2 ba1.2k sqft150 E ROBINSON STREET #3104-1, ORLANDO, FL 32801For SaleMLS ID #O6409755, Michael Chiorando, ONE OAK REALTY CORP. Stellar MLS
- $699,0004 bd3 ba2.2k sqft148 S THORNTON AVENUE, ORLANDO, FL 32801For SaleMLS ID #O6410832, Alex Zarzuela, FLORIDA HOMES REALTY & MORTGAGE. Stellar MLS
- $829,0003 bd4 ba2k sqft665 JACKSON STREET, ORLANDO, FL 32801For SaleMLS ID #O6384794, Jay Wood, OLDE TOWN BROKERS INC. Stellar MLS
- $619,9003 bd3 ba2k sqft548 S OSCEOLA AVENUE, ORLANDO, FL 32801For SaleMLS ID #O6406873, Kathryn Stelljes, KELLER WILLIAMS REALTY AT THE PARKS. Stellar MLS
- $1,299,000-- bd-- ba2.1k sqft37 HILL AVENUE, ORLANDO, FL 32801For SaleMLS ID #O6387673, Parker Blanchard, OLDE TOWN BROKERS INC. Stellar MLS
- $725,0004 bd3 ba2.1k sqft12 N THORNTON AVENUE, ORLANDO, FL 32801For SaleMLS ID #O6428171, Stacia Rocheford, ALL REAL ESTATE & INVESTMENTS. Stellar MLS
- $980,0003 bd4 ba2.1k sqft1004 E ROBINSON, ORLANDO, FL 32801New ConstructionMLS ID #O6378444, Jennifer Sloan, COMPASS FLORIDA LLC. Stellar MLS
