Introducing the to-be-built ''Bubba'' floor plan by Langbeen Builders, Inc.
-- a beautifully crafted new construction home by a fourth-generation builder known for exceptional quality and attention to detail. This thoughtfully designed home offers approximately 2,441 square feet with 3 bedrooms, 2 full baths, and a spacious bonus room over the garage complete with a powder room, closet, and additional storage space. The open-concept layout features a vaulted ceiling in the family room, tray ceiling in the owner's suite, transom windows for added natural light, and an electric fireplace in the living room for a warm and inviting touch.
The kitchen is designed for both function and style with granite countertops, pantry storage, and under-cabinet lighting. Quality finishes throughout the home include Benjamin Moore paint, LVP flooring, tile, and carpet. An expanded laundry room, 2-car garage, sodded yard with irrigation, covered front porch, and rear screened porch add to the home's comfort and convenience. A one-year builder warranty is also included.
Located in the nature-filled community of Boiling Spring Lakes, residents enjoy abundant wildlife and access to city amenities including a community center, fitness room, basketball and tennis courts, picnic areas, playgrounds, trails, boat ramp, and 18-hole golf course. Conveniently located just minutes from Southport, Oak Island, and Wilmington, this home offers the perfect blend of quality craftsmanship, peaceful surroundings, and coastal living.
Under contract
$570,000
530 Kennedy Circle, Southport, NC 28461
3beds
2,441sqft
Single Family Residence
Built in 2026
0.57 Acres Lot
$569,100 Zestimate®
$234/sqft
$-- HOA
What's special
- 5 days |
- 1 |
- 0 |
Zillow last checked:
Listing updated:
Listed by:
Hank Troscianiec & Associates 910-262-7705,
Keller Williams Innovate-OKI,
Hank Troscianiec 910-262-7705,
Keller Williams Innovate-OKI
Source: Hive MLS,MLS#: 100574203 Originating MLS: Brunswick County Association of Realtors
Originating MLS: Brunswick County Association of RealtorsFacts & features
Interior
Bedrooms & bathrooms
- Bedrooms: 3
- Bathrooms: 2
- Full bathrooms: 2
Rooms
- Room types: Family Room, Dining Room, Master Bedroom, Bedroom 2, Bedroom 3, Bonus Room
Primary bedroom
- Level: First
- Dimensions: 12 x 16
Bedroom 2
- Dimensions: 12 x 11
Bedroom 3
- Level: First
- Dimensions: 12 x 12
Bonus room
- Level: Second
- Dimensions: 14 x 27
Dining room
- Level: First
- Dimensions: 11 x 9
Family room
- Level: First
- Dimensions: 16 x 17
Kitchen
- Level: First
- Dimensions: 22 x 15
Heating
- Electric, Heat Pump
Cooling
- Central Air
Appliances
- Included: Built-In Microwave, Range, Dishwasher
- Laundry: Dryer Hookup, Washer Hookup, Laundry Room
Features
- Master Downstairs, Walk-in Closet(s), Vaulted Ceiling(s), Tray Ceiling(s), High Ceilings, Entrance Foyer, Kitchen Island, Ceiling Fan(s), Pantry, Walk-in Shower, Eat-in Kitchen, Walk-In Closet(s)
- Flooring: LVT/LVP, Carpet, Tile
- Has fireplace: No
Interior area
- Total structure area: 2,441
- Total interior livable area: 2,441 sqft
Property
Parking
- Total spaces: 2
- Parking features: Garage Faces Front, Off Street, Paved
- Attached garage spaces: 2
Features
- Levels: Two
- Patio & porch: Covered, Porch, Screened, Front Porch, Rear Porch
- Exterior features: Irrigation System
- Fencing: None
- Has view: Yes
- View description: Lake, Pond, Water
- Has water view: Yes
- Water view: Lake,Pond,Water
- Waterfront features: None, Lake Front, Pond
- Frontage type: Lakefront,Pond Front
Lot
- Size: 0.57 Acres
- Dimensions: 17 x 94 x 233 x 105 x 236
Details
- Parcel number: 157of007
- Zoning: Bs-R-1
- Special conditions: Standard
Construction
Type & style
- Home type: SingleFamily
- Property subtype: Single Family Residence
Materials
- Vinyl Siding, Wood Frame
- Foundation: Raised, Slab
- Roof: Architectural Shingle
Condition
- To Be Built,Under Construction
- New construction: Yes
- Year built: 2026
Utilities & green energy
- Sewer: Septic Tank
- Water: Public
- Utilities for property: Water Available
Community & HOA
Community
- Subdivision: Boiling Spring Lakes
HOA
- Has HOA: No
- Amenities included: See Remarks
Location
- Region: Southport
Financial & listing details
- Price per square foot: $234/sqft
- Tax assessed value: $67,500
- Annual tax amount: $286
- Date on market: 5/15/2026
- Cumulative days on market: 6 days
- Listing agreement: Exclusive Right To Sell
- Listing terms: Cash,Conventional,FHA,USDA Loan,VA Loan
- Road surface type: Paved
Estimated market value
$569,100
$541,000 - $598,000
$2,588/mo
Price history
| Date | Event | Price |
|---|---|---|
| 5/19/2026 | Contingent | $570,000$234/sqft |
Source:  Hive MLS #100574203 Report a problem Hive MLS #100574203 Report a problem | ||
| 5/15/2026 | Listed for sale | $570,000$234/sqft |
Source: Hive MLS #100574203 Report a problem | ||
Public tax history
Tax history is unavailable.
Monthly payment
Est. payment
Payment breakdown
Explore the cost of this home by adjusting the details. Changes won't be saved.Climate risks
Neighborhood: 28461
Nearby schools
GreatSchools rating
- 3/10Bolivia ElementaryGrades: PK-5Distance: 6.8 mi
- 4/10South Brunswick MiddleGrades: 6-8Distance: 0.9 mi
- 4/10South Brunswick HighGrades: 9-12Distance: 0.6 mi
Schools provided by the listing agent
- Elementary: Bolivia
- Middle: South Brunswick
- High: South Brunswick
Source: Hive MLS. This data may not be complete. We recommend contacting the local school district to confirm school assignments for this home.
- $388,9003 bd2 ba1.7k sqft520 Kennedy Cir, Southport, NC 28461Off Market
- $396,3003 bd2 ba1.6k sqft540 Kennedy Dr, Southport, NC 28461Off Market
- $358,6003 bd2 ba1.7k sqft520 Kennedy Dr, Southport, NC 28461Off Market

- $490,0001 acre550 Kennedy Dr, Southport, NC 28461Sold
- $383,1003 bd2 ba1.5k sqft510 Kennedy Cir, Southport, NC 28461Off Market
- $387,6003 bd2 ba1.5k sqft510 Kennedy Cir, Southport, NC 28461Off Market
- $392,2003 bd2 ba1.7k sqft570 Kennedy Dr #BSL, Southport, NC 28461Off Market
- $520,0003 bd3 ba2.1k sqft560 Kennedy Cir, Southport, NC 28461Sold
A local agent can set up tours, give advice and negotiate with sellers.
A local lender can help you make sure your offer is ready when you are.
Similar homes
- $--5 bd3 ba2.7k sqft1130 President Dr, Southport, NC 28461Auction
 Auction.com 2
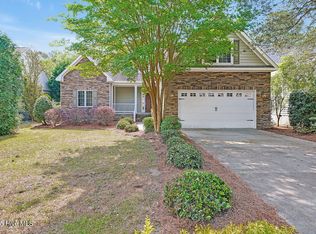
 - $539,0003 bd3 ba2.6k sqft3185 Wexford Way, Southport, NC 28461For Sale
 MLS ID #100580508, Myles Williams, Southport Realty, Inc.. Hive MLS
 - $322,5003 bd2 ba1.4k sqft17 Burton Road, Southport, NC 28461For Sale
 MLS ID #100585224, Leslie A Robinson, LAC Real Estate LLC. Hive MLS
 - from $398,5003 bd3 ba1.8k sqftBrantwood Plan, Boiling Spring Lakes, Boiling Spring Lakes, NC 28461New Construction
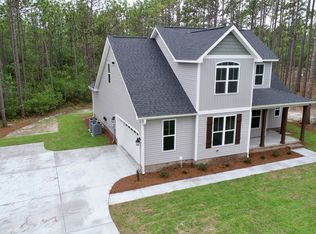 Langbeen Builders
 - $--3 bd2 ba1.3k sqft1446 Evergreen Forest Dr SE, Evergreen, NC 28422AuctionAuction.com 1
- $547,5004 bd3 ba2.4k sqft3308 Island Lakes Drive, Oak Island, NC 28461New ConstructionMLS ID #100560136, Debbie A Williams, Coldwell Banker Sea Coast Advantage-Leland. Hive MLS
- $449,0003 bd2 ba1.8k sqft76 Trevino Road, Southport, NC 28461New ConstructionMLS ID #100553023, Nolan K Formalarie, Discover NC Homes. Hive MLS
- $--3 bd2 ba1.6k sqft4801 Salix Dr, Wilmington, NC 28412AuctionServiceLink Auction
- $--4 bd4 ba2.5k sqft367 Lehigh Rd, Wilmington, NC 28412AuctionAuction.com 2
- from $384,5003 bd2 ba2k sqftDunham Plan, Boiling Spring Lakes, Boiling Spring Lakes, NC 28461New ConstructionLangbeen Builders
- $429,0003 bd2 ba1.7k sqft2117 Maple Leaf Drive, Southport, NC 28461For SaleMLS ID #100566970, Rick Young, Southport Oak Island Real Estate. Hive MLS
- from $383,5003 bd2 ba1.9k sqftCauseway Plan, Boiling Spring Lakes, Boiling Spring Lakes, NC 28461New ConstructionLangbeen Builders
- $515,0003 bd2 ba2.3k sqft1119 Grandiflora Drive, Leland, NC 28451For SaleMLS ID #100592463, Julie A Becker, BlueCoast Realty Corporation. Hive MLS
- $309,0003 bd2 ba1.2k sqft192 Elm Road, Southport, NC 28461New ConstructionHive MLS
- $499,5003 bd3 ba2.3k sqft402 Lockwood Lane SW, Supply, NC 28462For SaleMLS ID #100572341, Patty M Paone, Coldwell Banker Sea Coast Advantage. Hive MLS
- $665,0003 bd3 ba2.1k sqft607 Burrington Avenue, Southport, NC 28461New ConstructionMLS ID #100538199, Jwantana G Frink, Berkshire Hathaway HomeServices Carolina Premier Properties. Hive MLS
- $571,1405 bd5 ba3.5k sqft9478 Crowded Gules Drive Lot 211, Leland, NC 28451New ConstructionMLS ID #100591007, Team D.R. Horton, D.R. Horton, Inc. Hive MLS
- $591,2003 bd3 ba2.4k sqft465 Lockwood Lane SW, Supply, NC 28462New ConstructionMLS ID #100562104, Krueger Team, Coldwell Banker Sea Coast Advantage. Hive MLS
- $650,0003 bd4 ba2.3k sqft1162 Sabel Loop SE, Bolivia, NC 28422New ConstructionMLS ID #100589274, The Dooley Group, Discover NC Homes. Hive MLS
- $500,0005 bd3 ba2.4k sqft1143 Spring Glen Court, Leland, NC 28451For SaleMLS ID #100594342, Susan Rivenbark, NorthGroup Real Estate LLC. Hive MLS
