Located in the highly covered Scarsdale Neighborhood of Arlington Heights, this spacious tri level offers an expansive floor plan, large room sizes and modern updates any buyer will fall in love with! AS you walk into the home you will love the open feel the large living room offers and flows effortlessly to family room that features picture window, skylights and high vaulted ceilings! There is a modern first floor bathroom with massive walk in shower and designer tile flooring! The kitchen has also been updated with newer counters, newer cabinets as well as SS appliances. The second level features three spacious bedrooms with a second full bathroom, the bedrooms are great size with ample closet space, this is a great home, the attached garage is a huge plus along with the massive deck in the rear of the property! The location is hard to beat and modern updated homes in this price point do not hit the market often, in this market this one will not last! Get inside today to appreciate all this home has to offer!
Active
$425,000
530 S Dryden Pl, Arlington Heights, IL 60005
3beds
1,352sqft
Single Family Residence
Built in 1950
6,600 Square Feet Lot
$-- Zestimate®
$314/sqft
$-- HOA
What's special
Modern updatesModern first floor bathroomThree spacious bedroomsAttached garageLarge room sizesSpacious tri levelExpansive floor plan
- 123 days
- 2,842
- 242
Zillow last checked:
Listing updated:
Listed by:
Ryan Smith (708)246-6300,
Smith Partners & Associates
Source: MRED as distributed by MLS GRID,MLS#: 12684650
Facts & features
Interior
Bedrooms & bathrooms
- Bedrooms: 3
- Bathrooms: 2
- Full bathrooms: 2
Rooms
- Room types: No additional rooms
Primary bedroom
- Level: Second
- Area: 144 Square Feet
- Dimensions: 12X12
Bedroom 2
- Level: Second
- Area: 120 Square Feet
- Dimensions: 12X10
Bedroom 3
- Level: Second
- Area: 120 Square Feet
- Dimensions: 12X10
Dining room
- Level: Main
- Area: 273 Square Feet
- Dimensions: 21X13
Family room
- Level: Main
- Area: 361 Square Feet
- Dimensions: 19X19
Kitchen
- Level: Main
- Area: 77 Square Feet
- Dimensions: 11X7
Living room
- Level: Main
- Area: 209 Square Feet
- Dimensions: 19X11
Heating
- Forced Air
Cooling
- Central Air
Features
- Basement: Partially Finished,Partial
Interior area
- Total structure area: 0
- Total interior livable area: 1,352 sqft
Property
Parking
- Total spaces: 1
- Parking features: Yes, Garage Owned, Attached, Garage
- Attached garage spaces: 1
Accessibility
- Accessibility features: No Disability Access
Features
- Stories: 2
Lot
- Size: 6,600 Square Feet
- Dimensions: 50X132
Details
- Parcel number: 03322320200000
- Special conditions: Real Estate Owned
Construction
Type & style
- Home type: SingleFamily
- Property subtype: Single Family Residence
Materials
- Brick
Condition
- New construction: No
- Year built: 1950
Utilities & green energy
- Sewer: Public Sewer
- Water: Lake Michigan
Community & HOA
HOA
- Services included: None
Location
- Region: Arlington Heights
Financial & listing details
- Price per square foot: $314/sqft
- Tax assessed value: $370,000
- Annual tax amount: $9,702
- Date on market: 6/23/2026
- Ownership: Fee Simple
Foreclosure details
Estimated market value
Not available
Estimated sales range
Not available
Not available
Price history
| Date | Event | Price |
|---|---|---|
| 11/10/2025 | Listing removed | $460,000$340/sqft |
Source:  MRED as distributed by MLS GRID #12406826 Report a problem MRED as distributed by MLS GRID #12406826 Report a problem | ||
| 6/30/2025 | Listed for sale | $460,000-12.4%$340/sqft |
Source: MRED as distributed by MLS GRID #12406826 Report a problem | ||
| 12/5/2024 | Listing removed | $524,900$388/sqft |
Source: MRED as distributed by MLS GRID #12199701 Report a problem | ||
| 11/15/2024 | Price change | $524,900-4.6%$388/sqft |
Source: MRED as distributed by MLS GRID #12199701 Report a problem | ||
| 10/29/2024 | Listed for sale | $549,999-4.3%$407/sqft |
Source: MRED as distributed by MLS GRID #12199701 Report a problem | ||
| 9/24/2024 | Listing removed | $575,000$425/sqft |
Source: MRED as distributed by MLS GRID #12164045 Report a problem | ||
| 9/18/2024 | Listed for sale | $575,000+43.8%$425/sqft |
Source: MRED as distributed by MLS GRID #12164045 Report a problem | ||
| 6/19/2024 | Sold | $400,000-3.6%$296/sqft |
Source: MRED as distributed by MLS GRID #12013606 Report a problem | ||
| 5/14/2024 | Contingent | $414,900$307/sqft |
Source: MRED as distributed by MLS GRID #12013606 Report a problem | ||
| 5/9/2024 | Price change | $414,900-2.4%$307/sqft |
Source: MRED as distributed by MLS GRID #12013606 Report a problem | ||
| 3/28/2024 | Listed for sale | $424,900+26.5%$314/sqft |
Source: MRED as distributed by MLS GRID #12013606 Report a problem | ||
| 9/5/2008 | Sold | $336,000-4%$249/sqft |
Source: MRED as distributed by MLS GRID #06878022 Report a problem | ||
| 5/6/2008 | Listing removed | $349,900$259/sqft |
Source: Visual Tour #06781484 Report a problem | ||
| 4/29/2008 | Price change | $349,900-5.4%$259/sqft |
Source: Visual Tour #06781484 Report a problem | ||
| 11/2/2007 | Listed for sale | $369,900+113.8%$274/sqft |
Source: Visual Tour #06781484 Report a problem | ||
| 4/7/1998 | Sold | $173,000$128/sqft |
Source: Public Record Report a problem | ||
Public tax history
| Year | Property taxes | Tax assessment |
|---|---|---|
| 2024 | $9,703 +5.2% | $37,000 |
| 2023 | $9,221 +4.2% | $37,000 |
| 2022 | $8,854 -9.6% | $37,000 +3.1% |
| 2021 | $9,799 +1.9% | $35,883 |
| 2020 | $9,612 +0.1% | $35,883 -10.3% |
| 2019 | $9,603 +9.6% | $40,004 +19.6% |
| 2018 | $8,759 +1% | $33,451 |
| 2017 | $8,673 +4.2% | $33,451 |
| 2016 | $8,326 +18.2% | $33,451 +26.3% |
| 2015 | $7,045 +2.8% | $26,484 |
| 2014 | $6,855 +2.8% | $26,484 |
| 2013 | $6,666 -16.5% | $26,484 -20.4% |
| 2012 | $7,980 +3.2% | $33,272 |
| 2011 | $7,733 -0.3% | $33,272 |
| 2010 | $7,754 -3.8% | $33,272 -11.3% |
| 2009 | $8,060 +24.4% | $37,494 -7% |
| 2008 | $6,479 +11% | $40,316 |
| 2007 | $5,838 +9.9% | $40,316 +27.7% |
| 2006 | $5,311 -9.4% | $31,571 -8.4% |
| 2005 | $5,862 +7.6% | $34,473 |
| 2004 | $5,450 +15.2% | $34,473 +45.6% |
| 2003 | $4,730 +3.2% | $23,683 |
| 2002 | $4,584 +20.8% | $23,683 |
| 2001 | $3,796 +1.7% | $23,683 +26.5% |
| 2000 | $3,732 +1.5% | $18,715 |
| 1999 | $3,677 | $18,715 |
Find assessor info on the county website
Monthly payment
Climate risks
Neighborhood: Scarsdale
Nearby schools
Schools provided by the listing agent
- District: 25
Source: MRED as distributed by MLS GRID. This data may not be complete. We recommend contacting the local school district to confirm school assignments for this home.
- $450,0003 bd2 ba1.4k sqft534 S Dryden Pl, Arlington Heights, IL 60005Sold
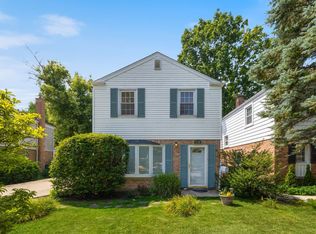
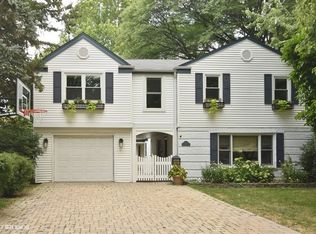
- $551,7003 bd1 ba1.6k sqft526 S Dryden Pl, Arlington Heights, IL 60005Off Market
- $530,7003 bd1 ba1.5k sqft538 S Dryden Pl, Arlington Heights, IL 60005Off Market
- $754,0004 bd3 ba2.1k sqft522 S Dryden Pl, Arlington Heights, IL 60005Off Market
Similar homes
- $465,0004 bd2 ba1.7k sqft301 W Lonnquist Blvd, Mount Prospect, IL 60056New
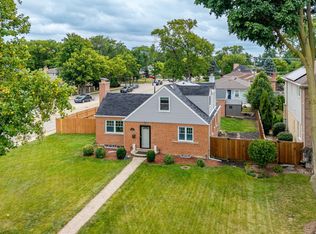 MLS ID #12792735, Javier Alday, Realty of America, LLC. MRED as distributed by MLS GRID
 - $449,9004 bd2 ba1.5k sqft2814 Cardinal Dr, Rolling Meadows, IL 60008Active
 MLS ID #12732596, Hakan Sahsivar, HomeSmart Connect LLC. MRED as distributed by MLS GRID
 - $435,0003 bd2 ba1.3k sqft952 W Grant Dr, Des Plaines, IL 60016Price Change
 MLS ID #12783994, Erica Kliman, Century 21 New Heritage - Hampshire. MRED as distributed by MLS GRID
 - $529,9003 bd2 ba1.5k sqft5 S Waterman Ave, Arlington Heights, IL 60004Active
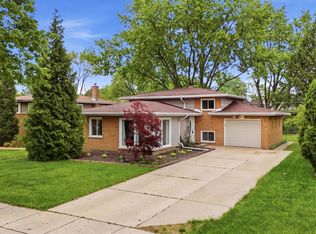 MLS ID #12725163, Dessi Vukov, CSC, Berkshire Hathaway HomeServices Starck Real Estate. MRED as distributed by MLS GRID
