Welcome home to this stunning hillside ranch that's not even two years old and absolutely packed with upgrades inside and out! Offering 4 bedrooms and 3 bathrooms ABOVE grade, plus a beautifully finished basement with 2 additional rooms and another full bathroom, this home offers an incredible amount of space and flexibility. Modern finishes flow throughout, giving you all the benefits of newer construction without the wait, or the new construction price tag. The daylight basement feels like a true extension of the home, complete with a huge gathering/family room perfect for entertaining, movie nights, a game room, or simply having extra space to spread out. Outside, you'll love having no backyard neighbors, while still enjoying the welcoming feel of a smaller neighborhood with WONDERFULLLL neighbors. Adding in LOW property taxes and Boone Grove schools, and this home becomes even harder to beat! The location is another major plus.. conveniently situated with easy access to downtown Valparaiso and Crown Point, while still making commuting throughout Northwest Indiana and beyond a breeze. With 6 potential bedrooms, 4 bathrooms, a finished daylight basement, modern finishes, tons of upgrades, low taxes, and a fantastic location, you'd be hard-pressed to build this home today for anywhere near the price it's being offered at. Nearly new, beautifully finished, and ready for its next owners, this is one you need to visit in person!
Active - first right contingency
Price cut: $5.1K (10/6)
$519,900
530 Scenic View Ave, Valparaiso, IN 46385
5beds
3,420sqft
Single Family Residence
Built in 2024
0.32 Acres Lot
$514,200 Zestimate®
$152/sqft
$40/mo HOA
What's special
Beautifully finished basementDaylight basementModern finishes flow throughout
- 12 days
- 791
- 77
Zillow last checked:
Listing updated:
Listed by:
Caylie Pruitt,
Brokerworks Group 219-786-7000,
Katie Sanchez,
Brokerworks Group
Source: NIRA as distributed by MLS GRID,MLS#: 846173
Facts & features
Interior
Bedrooms & bathrooms
- Bedrooms: 5
- Bathrooms: 4
- Full bathrooms: 3
- 1/2 bathrooms: 1
Rooms
- Room types: Bedroom 2, Primary Bedroom, Office, Living Room, Kitchen, Family Room, Exercise Room, Dining Room, Bedroom 5, Bedroom 4, Bedroom 3
Primary bedroom
- Level: Main
- Area: 195
- Dimensions: 13.0 x 15.0
Bedroom 2
- Level: Main
- Area: 110
- Dimensions: 10.0 x 11.0
Bedroom 3
- Level: Main
- Area: 110
- Dimensions: 10.0 x 11.0
Bedroom 4
- Level: Main
- Area: 110
- Dimensions: 10.0 x 11.0
Bedroom 5
- Level: Basement
- Area: 168
- Dimensions: 12.0 x 14.0
Dining room
- Level: Main
- Area: 130
- Dimensions: 13.0 x 10.0
Exercise room
- Description: Potential 6th Bedroom, no closet
- Level: Basement
- Area: 216
- Dimensions: 12.0 x 18.0
Family room
- Level: Basement
- Area: 720
- Dimensions: 36.0 x 20.0
Kitchen
- Level: Main
- Area: 130
- Dimensions: 13.0 x 10.0
Living room
- Level: Main
- Area: 240
- Dimensions: 15.0 x 16.0
Office
- Level: Main
- Area: 71.5
- Dimensions: 11.0 x 6.5
Pantry
- Level: Main
- Area: 35
- Dimensions: 7.0 x 5.0
Heating
- Natural Gas
Appliances
- Included: Dryer, Washer, Stainless Steel Appliance(s), Range Hood, Refrigerator, Microwave, Electric Range, Dishwasher
- Laundry: Electric Dryer Hookup, Washer Hookup, Main Level, Laundry Room, Lower Level, Gas Dryer Hookup
Features
- Open Floorplan, Pantry
- Basement: Daylight,Sump Pump,Full,Finished
- Has fireplace: No
Interior area
- Total structure area: 3,420
- Total interior livable area: 3,420 sqft
- Finished area above ground: 1,782
Property
Parking
- Total spaces: 3
- Parking features: Garage
- Garage spaces: 3
Features
- Levels: One
- Has view: Yes
- View description: Neighborhood, Trees/Woods
Lot
- Size: 0.32 Acres
- Features: Back Yard, Rectangular Lot, Landscaped, Front Yard
Details
- Parcel number: 641112227004000018
- Special conditions: Agent Owned
Construction
Type & style
- Home type: SingleFamily
- Property subtype: Single Family Residence
Condition
- New construction: No
- Year built: 2024
Utilities & green energy
- Electric: 200+ Amp Service
- Sewer: Other
- Water: Well
- Utilities for property: Natural Gas Available, Sewer Available
Community & HOA
Community
- Subdivision: Prairie Landings
HOA
- Has HOA: Yes
- Amenities included: Other
- HOA fee: $475 annually
- HOA name: First American Management
- HOA phone: 219-464-3536
Location
- Region: Valparaiso
Financial & listing details
- Price per square foot: $152/sqft
- Tax assessed value: $295,400
- Annual tax amount: $1,835
- Date on market: 10/1/2026
- Listing agreement: Exclusive Right To Sell
- Listing terms: Cash,VA Loan,FHA,Conventional
Estimated market value
$514,200
$488,000 - $540,000
$3,149/mo
Price history
| Date | Event | Price |
|---|---|---|
| 10/6/2026 | Price change | $519,900-1%$152/sqft |
Source:  NIRA as distributed by MLS GRID #846173 Report a problem NIRA as distributed by MLS GRID #846173 Report a problem | ||
| 10/1/2026 | Listed for sale | $525,000+11.2%$154/sqft |
Source: NIRA as distributed by MLS GRID #846173 Report a problem | ||
| 2/10/2025 | Sold | $472,044-0.6%$138/sqft |
Source: NIRA as distributed by MLS GRID #813498 Report a problem | ||
| 2/6/2025 | Pending sale | $475,000+891.6%$139/sqft |
Source: NIRA as distributed by MLS GRID #813498 Report a problem | ||
| 11/19/2024 | Sold | $47,900$14/sqft |
Source: NIRA as distributed by MLS GRID #533947 Report a problem | ||
| 12/14/2023 | Price change | $47,900-12.9%$14/sqft |
Source: NIRA as distributed by MLS GRID #533947 Report a problem | ||
| 8/29/2023 | Price change | $55,000+1.9%$16/sqft |
Source: NIRA as distributed by MLS GRID #533947 Report a problem | ||
| 7/21/2023 | Listed for sale | $54,000+116%$16/sqft |
Source: NIRA as distributed by MLS GRID #533947 Report a problem | ||
| 5/20/2019 | Listing removed | $25,000$7/sqft |
Source: Wille Stiener & Brust, Inc. #434457 Report a problem | ||
| 5/10/2018 | Listed for sale | $25,000$7/sqft |
Source: Wille Stiener & Brust, Inc. #434457 Report a problem | ||
Public tax history
| Year | Property taxes | Tax assessment |
|---|---|---|
| 2025 | $858 +9184.6% | $295,400 +423.8% |
| 2024 | $9 +19.4% | $56,400 +9300% |
| 2023 | $8 +20.9% | $600 +20% |
| 2022 | $6 +6% | $500 +25% |
| 2021 | $6 -24.5% | $400 |
| 2020 | $8 -91.8% | $400 -20% |
| 2019 | $98 -1.2% | $500 |
| 2018 | $99 | $500 -16.7% |
| 2017 | $99 +0.5% | $600 |
| 2016 | $99 +787.6% | $600 -14.3% |
| 2014 | $11 -50.2% | $700 +16.7% |
| 2013 | $22 +148.4% | $600 +20% |
| 2012 | $9 +18.8% | $500 |
| 2011 | $8 +17.4% | $500 +25% |
| 2010 | $6 +5.9% | $400 |
| 2009 | $6 | $400 +33.3% |
| 2006 | -- | $300 |
| 2005 | -- | $300 |
Find assessor info on the county website
Monthly payment
Est. payment
Payment breakdown
Explore the cost of this home by adjusting the details. Changes won't be saved.Climate risks
Neighborhood: 46385
Nearby schools
Schools provided by the listing agent
- High: Boone Grove High School
Source: NIRA as distributed by MLS GRID. This data may not be complete. We recommend contacting the local school district to confirm school assignments for this home.

Similar homes
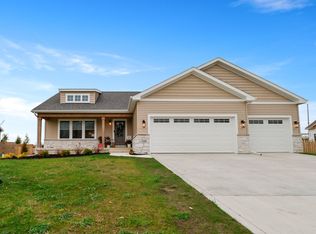
- $539,9004 bd4 ba3.1k sqft91 Fleetwood Dr N, Valparaiso, IN 46385For Sale
 MLS ID #845351, Michael Micka, Campbell Realty. NIRA as distributed by MLS GRID
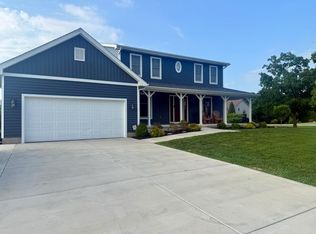
 - $727,5114 bd4 ba3k sqft1953 Lambrusco Dr, Valparaiso, IN 46385New Construction
 MLS ID #846630, Andrew Knies, Brokerworks Group. NIRA as distributed by MLS GRID
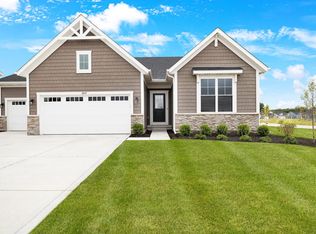
 - $507,7903 bd2 ba2.1k sqft3857 Lookout Rd, Valparaiso, IN 46385New Construction
 MLS ID #845098, David Schara, Weichert Realtors - Shoreline. NIRA as distributed by MLS GRID
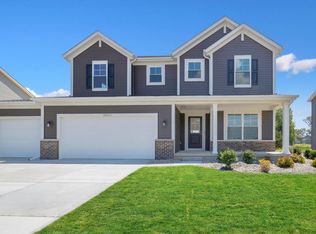
 - $513,2054 bd3 ba2.8k sqft10243 Texas St, Crown Point, IN 46307New Construction
 NIRA as distributed by MLS GRID
 - $415,0004 bd3 ba2k sqft527 Chicory Ln, Valparaiso, IN 46385For SaleMLS ID #844664, Amanda Love, White Hat Realty Group, LLC. NIRA as distributed by MLS GRID
- $572,2093 bd3 ba2.6k sqft1757 Forest Ridge Dr, Valparaiso, IN 46385New ConstructionMLS ID #844735, Jacob Pikowski, Blue Ridge Realty Group. NIRA as distributed by MLS GRID
- $721,2024 bd4 ba2.9k sqft1759 Trailbrook Dr, Valparaiso, IN 46385New ConstructionMLS ID #844683, Jacob Pikowski, Blue Ridge Realty Group. NIRA as distributed by MLS GRID
- $421,1332 bd2 ba1.7k sqft3202 Viridian Way, Valparaiso, IN 46385New ConstructionMLS ID #846495, David Schara, Weichert Realtors - Shoreline. NIRA as distributed by MLS GRID
- $550,6453 bd2 ba1.8k sqft7482 Newton St, Winfield, IN 46307New ConstructionMLS ID #845146, Jacob Pikowski, Blue Ridge Realty Group. NIRA as distributed by MLS GRID
- $559,0005 bd5 ba3.3k sqft1957 Hickory Dr, Hobart, IN 46342For SaleMLS ID #838919, Brenda Wisniewski, Ginter Realty. NIRA as distributed by MLS GRID
- $648,9003 bd2 ba2k sqft1858 Lambrusco Dr, Valparaiso, IN 46385New ConstructionMLS ID #845399, Andrew Knies, Brokerworks Group. NIRA as distributed by MLS GRID
- $399,4992 bd2 ba1.7k sqft3108 Viridian Way, Valparaiso, IN 46385New ConstructionMLS ID #846443, Jon Wolf, Realty Executives Premier. NIRA as distributed by MLS GRID
- $341,0003 bd2 ba2k sqft12421 Tippecanoe Pl, Crown Point, IN 46307For SaleMLS ID #846413, Daniel Beirne, Opendoor Brokerage, LLC. NIRA as distributed by MLS GRID
- $662,6174 bd4 ba2.9k sqft7646 E 115th Ave, Winfield, IN 46307New ConstructionMLS ID #845094, Jacob Pikowski, Blue Ridge Realty Group. NIRA as distributed by MLS GRID
- $720,0104 bd4 ba2.8k sqft1861 Trailbrook Dr, Valparaiso, IN 46385New ConstructionMLS ID #832877, Eric Vazquez, Blue Ridge Realty Group. NIRA as distributed by MLS GRID
- $556,2183 bd3 ba2.1k sqft7502 E 116th Ave, Winfield, IN 46307New ConstructionMLS ID #831580, Eric Vazquez, Blue Ridge Realty Group. NIRA as distributed by MLS GRID
- $749,9004 bd3 ba2.4k sqft1859 Lambrusco Dr, Valparaiso, IN 46385New ConstructionMLS ID #844241, Andrew Knies, Brokerworks Group. NIRA as distributed by MLS GRID
