Gemini said DIY Dream: Solid Brick Ranch with Character & Potential! Stop renting and start investing in your future! 530 Westmore Drive is a spacious 3-bedroom, 2-bath ranch in the heart of Wayne Township, offering 1,710 sq. ft. of living space and a classic 1960s layout. Whether you're an investor or a homeowner looking to build sweat equity, this home is the perfect canvas for your vision. Features You'll Love: The Heart of the Home: A stunning floor-to-ceiling masonry fireplace with exposed ceiling beams creates a cozy, character-filled great room. Hidden Gems: Original hardwood floors are waiting to be refinished to their former glory. Space to Grow: Large eat-in kitchen and a secondary living area perfect for a home office, playroom, or den. Outdoor Living: Fully fenced backyard with a patio area and mature trees-ideal for summer BBQs. Solid Bones: Low-maintenance full-brick exterior and a functional 2-car attached garage. The Details: Offered at $230,000, this property is priced well below renovated market value for the 46214 zip code. Located on a quiet street with easy access to Ben Davis schools and local amenities, the location is as solid as the foundation. Terms: Sold strictly AS-IS. Cash or conventional financing preferred. Bring your contractor and your imagination-this one won't last!
Pending
Price cut: $10K (6/13)
$190,000
530 Westmore Dr, Indianapolis, IN 46214
3beds
1,710sqft
Residential, Single Family Residence
Built in 1968
0.3 Acres Lot
$-- Zestimate®
$111/sqft
$-- HOA
What's special
- 152 days |
- 58 |
- 1 |
Zillow last checked:
Listing updated:
Listed by:
Patrick McNeill 317-370-9494,
Ask Pat About Real Estate
Source: MIBOR as distributed by MLS GRID,MLS#: 22090108
Facts & features
Interior
Bedrooms & bathrooms
- Bedrooms: 3
- Bathrooms: 2
- Full bathrooms: 2
- Main level bathrooms: 2
- Main level bedrooms: 3
Primary bedroom
- Level: Main
- Area: 180 Square Feet
- Dimensions: 15x12
Bedroom 2
- Level: Main
- Area: 180 Square Feet
- Dimensions: 15x12
Bedroom 3
- Level: Main
- Area: 132 Square Feet
- Dimensions: 12x11
Dining room
- Level: Main
- Area: 121 Square Feet
- Dimensions: 11x11
Great room
- Level: Main
- Area: 234 Square Feet
- Dimensions: 18x13
Kitchen
- Level: Main
- Area: 105 Square Feet
- Dimensions: 15x7
Laundry
- Level: Main
- Area: 42 Square Feet
- Dimensions: 7x6
Living room
- Level: Main
- Area: 240 Square Feet
- Dimensions: 16x15
Heating
- Forced Air, Natural Gas
Cooling
- Central Air, Whole House Fan
Appliances
- Included: Dishwasher, Disposal, Gas Oven, Range Hood, Gas Water Heater, Water Heater, Refrigerator
- Laundry: Connections All, Main Level
Features
- Attic Pull Down Stairs, Hardwood Floors, Breakfast Bar, Ceiling Fan(s), Entrance Foyer, Pantry, Tray Ceiling(s)
- Flooring: Hardwood
- Has basement: No
- Attic: Pull Down Stairs
- Number of fireplaces: 1
- Fireplace features: Family Room, Wood Burning, Masonry, Living Room
Interior area
- Total structure area: 1,710
- Total interior livable area: 1,710 sqft
Property
Parking
- Total spaces: 2
- Parking features: Attached, Garage Door Opener
- Attached garage spaces: 2
Features
- Levels: One
- Stories: 1
- Patio & porch: Deck, Covered
- Fencing: Fenced,Full
Lot
- Size: 0.3 Acres
- Features: Sidewalks, Mature Trees
Details
- Parcel number: 491203100011000900
- Special conditions: As Is
- Horse amenities: None
Construction
Type & style
- Home type: SingleFamily
- Architectural style: Ranch
- Property subtype: Residential, Single Family Residence
Materials
- Brick
- Foundation: Block
Condition
- New construction: No
- Year built: 1968
Utilities & green energy
- Water: Public
Community & HOA
Community
- Subdivision: Chapel Hill
HOA
- Has HOA: No
Location
- Region: Indianapolis
Financial & listing details
- Price per square foot: $111/sqft
- Tax assessed value: $308,200
- Annual tax amount: $6,148
- Date on market: 3/19/2026
- Cumulative days on market: 130 days
Estimated market value
Not available
Estimated sales range
Not available
Not available
Price history
| Date | Event | Price |
|---|---|---|
| 6/17/2026 | Pending sale | $190,000$111/sqft |
Source:  MIBOR as distributed by MLS GRID #22090108 Report a problem MIBOR as distributed by MLS GRID #22090108 Report a problem | ||
| 6/13/2026 | Price change | $190,000-5%$111/sqft |
Source: MIBOR as distributed by MLS GRID #22090108 Report a problem | ||
| 6/7/2026 | Price change | $200,000-2.4%$117/sqft |
Source: MIBOR as distributed by MLS GRID #22090108 Report a problem | ||
| 5/19/2026 | Listed for sale | $205,000$120/sqft |
Source: MIBOR as distributed by MLS GRID #22090108 Report a problem | ||
| 4/26/2026 | Pending sale | $205,000$120/sqft |
Source: MIBOR as distributed by MLS GRID #22090108 Report a problem | ||
| 4/23/2026 | Price change | $205,000-4.7%$120/sqft |
Source: MIBOR as distributed by MLS GRID #22090108 Report a problem | ||
| 3/20/2026 | Price change | $215,000-6.5%$126/sqft |
Source: MIBOR as distributed by MLS GRID #22090108 Report a problem | ||
| 3/19/2026 | Listed for sale | $230,000+2.2%$135/sqft |
Source: MIBOR as distributed by MLS GRID #22090108 Report a problem | ||
| 8/4/2025 | Listing removed | $225,000$132/sqft |
Source: MIBOR as distributed by MLS GRID #22038597 Report a problem | ||
| 6/24/2025 | Pending sale | $225,000$132/sqft |
Source: MIBOR as distributed by MLS GRID #22038597 Report a problem | ||
| 6/10/2025 | Price change | $225,000-16.7%$132/sqft |
Source: MIBOR as distributed by MLS GRID #22038597 Report a problem | ||
| 5/30/2025 | Listed for sale | $270,000+93%$158/sqft |
Source: MIBOR as distributed by MLS GRID #22038597 Report a problem | ||
| 3/24/2021 | Listing removed | -- |
Source: Owner Report a problem | ||
| 6/30/2016 | Listing removed | $139,900$82/sqft |
Source: Owner #24066805 Report a problem | ||
| 5/11/2016 | Price change | $139,900-3.5%$82/sqft |
Source: Owner #24066805 Report a problem | ||
| 5/1/2016 | Listed for sale | $145,000+9.8%$85/sqft |
Source: Owner #24066805 Report a problem | ||
| 1/12/2005 | Sold | $132,000$77/sqft |
Source: MIBOR as distributed by MLS GRID #2455939 Report a problem | ||
Public tax history
| Year | Property taxes | Tax assessment |
|---|---|---|
| 2025 | $6,148 +105.7% | $308,200 +17.8% |
| 2024 | $2,989 +6.9% | $261,600 +2.4% |
| 2023 | $2,795 +12.3% | $255,400 +7.8% |
| 2022 | $2,488 +4.9% | $236,900 +27% |
| 2021 | $2,371 +5.9% | $186,500 +4.5% |
| 2020 | $2,239 +14.5% | $178,500 +5.4% |
| 2019 | $1,955 +6.5% | $169,400 +0.5% |
| 2018 | $1,836 +2.6% | $168,500 +7.9% |
| 2017 | $1,789 +7.7% | $156,200 +6.6% |
| 2016 | $1,662 +25% | $146,500 +10.2% |
| 2014 | $1,329 -0.3% | $132,900 +1% |
| 2013 | $1,333 | $131,600 -1.3% |
| 2012 | $1,333 | $133,300 +1.9% |
| 2011 | -- | $130,800 +1.6% |
| 2010 | $1,287 -4% | $128,700 -4% |
| 2009 | $1,341 | $134,100 -6.7% |
| 2007 | -- | $143,800 +0.1% |
| 2006 | -- | $143,700 +16.9% |
| 2005 | -- | $122,900 |
| 2004 | -- | $122,900 |
| 2003 | -- | $122,900 +62.4% |
| 2002 | -- | $75,700 +199.9% |
| 2001 | -- | $25,240 |
| 2000 | -- | $25,240 |
Find assessor info on the county website
Monthly payment
Est. payment
Payment breakdown
Explore the cost of this home by adjusting the details. Changes won't be saved.Climate risks
Neighborhood: Chapel Hill-Ben Davis
Nearby schools
GreatSchools rating
- 4/10Chapelwood Elementary SchoolGrades: PK-6Distance: 0.8 mi
- 3/10Chapel Hill 7th & 8th Grade CenterGrades: 7-8Distance: 0.5 mi
- 3/10Ben Davis High SchoolGrades: 10-12Distance: 0.6 mi
Schools provided by the listing agent
- Elementary: Chapelwood Elementary School
- Middle: Chapel Hill 7th & 8th Grade Center
- High: Ben Davis High School
Source: MIBOR as distributed by MLS GRID. This data may not be complete. We recommend contacting the local school district to confirm school assignments for this home.
- $256,9003 bd0 ba1.6k sqft7608 Lindsay Dr, Indianapolis, IN 46214Off Market
- $241,3003 bd1 ba1.8k sqft7617 Westmore Cir, Indianapolis, IN 46214Off Market
- $246,6003 bd0 ba1.6k sqft7628 Lindsay Dr, Indianapolis, IN 46214Off Market
- $253,1003 bd-- ba2.1k sqft7627 Westmore Cir, Indianapolis, IN 46214Off Market
- $238,8003 bd1 ba1.7k sqft7636 Lindsay Dr, Indianapolis, IN 46214Off Market
- $293,3004 bd2 ba2.9k sqft539 Westmore Dr, Indianapolis, IN 46214Off Market
- $264,6004 bd2 ba2k sqft7558 Lindsay Dr, Indianapolis, IN 46214Off Market
- $267,2003 bd2 ba1.6k sqft7637 Westmore Cir, Indianapolis, IN 46214Off Market
A local agent can set up tours, give advice and negotiate with sellers.
Similar homes
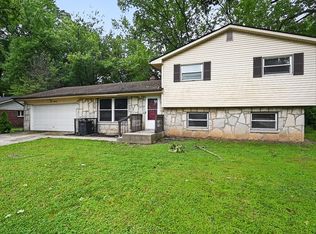
- $174,9004 bd2 ba2.5k sqft7045 Buick Dr, Indianapolis, IN 46214Active
 MLS ID #22095662, Isabella Frazier, Trelora Realty. MIBOR as distributed by MLS GRID
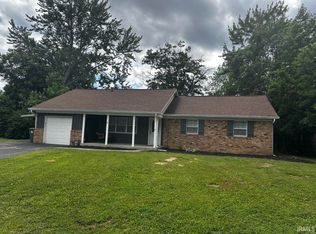
 - $250,0003 bd2 ba1.2k sqft432 Chapel Hill West Dr, Indianapolis, IN 46214For Sale
 MLS ID #202624362, Fransisco Salazar, Maitlen Realty. IRMLS
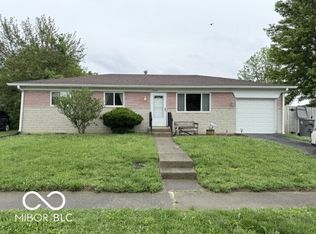
 - $197,0003 bd2 ba2.1k sqft5608 Rinehart Ave, Indianapolis, IN 46241Active
 MLS ID #22091196, Janet Giles, Your Realty Link, LLC. MIBOR as distributed by MLS GRID
 - $190,0003 bd2 ba1k sqft3610 N Norfolk St, Indianapolis, IN 46224Active
 MLS ID #22110508, Archie Nevins, eXp Realty, LLC. MIBOR as distributed by MLS GRID
 - $182,0003 bd3 ba1.7k sqft1669 Purcell Cir, Indianapolis, IN 46231ActiveMLS ID #22064223, Robert Salmons, Entera Realty. MIBOR as distributed by MLS GRID
- $179,9003 bd1 ba925 sqft3720 Allison Ave, Indianapolis, IN 46224ActiveMLS ID #22117281, Lindsay Adams, Pillario Property Management LLC. MIBOR as distributed by MLS GRID
- $180,0004 bd2 ba1.6k sqft2326 Kessler Blvd, Indianapolis, IN 46222ActiveMLS ID #22107175, Dilshad Ansari, Carpenter, REALTORS®. MIBOR as distributed by MLS GRID
- $184,9003 bd1 ba1.2k sqft3603 N Irvington Ave, Indianapolis, IN 46218ActiveMLS ID #22109594, Max Moore, @properties. MIBOR as distributed by MLS GRID
- $198,9004 bd2 ba1.4k sqft610 S Arlington Ave, Indianapolis, IN 46219ActiveMLS ID #22116329, Jesse Jasvir Singh, Blue Flag Realty Inc. MIBOR as distributed by MLS GRID
- $169,9005 bd2 ba1.4k sqft2015 Ralston Ave, Indianapolis, IN 46218ActiveMLS ID #22074229, Brian Pachciarz, Estansion Group by BLP. MIBOR as distributed by MLS GRID
- $185,0004 bd2 ba1.2k sqft1322 E Naomi St, Indianapolis, IN 46203ActiveMLS ID #22093836, Thuriya Sai, Carpenter, REALTORS®. MIBOR as distributed by MLS GRID
- $183,0003 bd1 ba1.5k sqft3011 Cameron St, Indianapolis, IN 46203ActiveMLS ID #22085695, Shelby Farrar, Opendoor Brokerage LLC. MIBOR as distributed by MLS GRID
- $169,9004 bd3 ba1.8k sqft5016 Olive Branch Rd, Greenwood, IN 46143ActiveMLS ID #22114234, Chris Price, Keller Williams Indy Metro Partners. MIBOR as distributed by MLS GRID
- $182,9003 bd2 ba2k sqft8415 E 34th St, Indianapolis, IN 46226ActiveMLS ID #22106646, Todd Bailey, Ever Real Estate, LLC. MIBOR as distributed by MLS GRID
- $240,0004 bd2 ba1.2k sqft5136 Gambel Rd, Indianapolis, IN 46221ActiveMLS ID #22111774, Amanda Norman, eXp Realty LLC. MIBOR as distributed by MLS GRID
- $184,9003 bd2 ba1.1k sqft4306 Hoyt Ave, Indianapolis, IN 46203ActiveMLS ID #22092876, Joel Newman, Blue Sky Realty Group. MIBOR as distributed by MLS GRID
- $219,9003 bd2 ba1.2k sqft2208 Friendship Dr, Indianapolis, IN 46217ActiveMLS ID #22117032, Joshua Bangert, Hidalgo Group, LLC. MIBOR as distributed by MLS GRID
- $199,0002 bd1 ba1.6k sqft1303 E Castle Ave, Indianapolis, IN 46227ActiveMLS ID #22115849, Trisha Benefield, REALTY WORLD-Harbert Company. MIBOR as distributed by MLS GRID
- $165,0003 bd2 ba1k sqft4461 Pepperidge Cir, Indianapolis, IN 46235PendingMLS ID #22118977, Ellen Stewart, Key Realty Indiana. MIBOR as distributed by MLS GRID
- $169,9003 bd1 ba1.1k sqft6174 Raleigh Dr, Indianapolis, IN 46219ActiveMLS ID #22116868, Robert Smith, REMAX ONE. MIBOR as distributed by MLS GRID
