LOCATION, LOCATION! Incredible Townhome in the highly desirable Auburn Place community of West University. This distinctive townhome offers unique architectural character and an inviting layout. The home is ready for personalization, allowing you to bring your own style, finishes, and design ideas to create a truly one-of-a-kind residence. With its interesting architectural details, spacious living areas, and excellent location, this property offers the opportunity to transform a well-located townhome into something special. Huge bedrooms and extra living spaces with no back neighbors, and beautiful mature trees creating a peaceful backdrop. Enjoy the convenience of being minutes from Medical Center, Rice University, Rice Village, West University’s parks and amenities, premier shopping, dining, and major Houston destinations. For buyers looking for a home with character and the opportunity to create something uniquely their own, 5300 Mercer Street #7 is a rare find in West University.
For sale
Price cut: $25K (10/29)
$725,000
5300 Mercer St Unit 7, Houston, TX 77005
2beds
3,250sqft
Townhouse
Built in 1981
3,881 Square Feet Lot
$704,100 Zestimate®
$223/sqft
$300/mo HOA
What's special
- 36 days
- 295
- 9
Zillow last checked:
Listing updated:
Listed by:
Lisa Rimmer TREC #0752898 832-794-0819,
Keller Williams Horizons
Source: HAR,MLS#: 22946799
Facts & features
Interior
Bedrooms & bathrooms
- Bedrooms: 2
- Bathrooms: 3
- Full bathrooms: 2
- 1/2 bathrooms: 1
Primary bedroom
- Level: Second
- Area: 294
- Dimensions: 21x14
Bedroom
- Level: Second
- Area: 240
- Dimensions: 20x12
Dining room
- Level: First
- Area: 374
- Dimensions: 22x17
Other
- Level: Second
- Area: 266
- Dimensions: 14x19
Living room
- Level: First
- Area: 540
- Dimensions: 27x20
Primary bath
- Level: Second
- Area: 189
- Dimensions: 21x9
Heating
- Natural Gas
Cooling
- Ceiling Fan(s), Electric
Appliances
- Included: Disposal, Refrigerator, Double Oven, Electric Oven, Microwave, Gas Cooktop, Dishwasher
Features
- 2 Bedrooms Up, En-Suite Bath, Walk-In Closet(s)
- Flooring: Bamboo, Engineered Hardwood, Laminate, Stone, Tile
- Windows: Window Coverings
- Number of fireplaces: 1
- Fireplace features: Gas
Interior area
- Total structure area: 3,250
- Total interior livable area: 3,250 sqft
Property
Parking
- Total spaces: 2
- Parking features: Electric Gate, Attached, Additional Parking, Auto Garage Door Opener, Garage
- Attached garage spaces: 2
Features
- Levels: One
- Stories: 2
- Patio & porch: Patio/Deck
- Fencing: Fenced
Lot
- Size: 3,881 Square Feet
Details
- Parcel number: 1147890040003
Construction
Type & style
- Home type: Townhouse
- Architectural style: Contemporary
- Property subtype: Townhouse
Materials
- Brick, Stucco
- Foundation: Slab
- Roof: Composition
Condition
- New construction: No
- Year built: 1981
Utilities & green energy
- Sewer: Public Sewer
- Water: Public
Community & HOA
Community
- Subdivision: Auburn Place T/H
HOA
- Has HOA: Yes
- HOA fee: $300 monthly
Location
- Region: Houston
Financial & listing details
- Price per square foot: $223/sqft
- Tax assessed value: $647,879
- Annual tax amount: $11,892
- Date on market: 9/24/2026
Estimated market value
$704,100
$669,000 - $739,000
$3,207/mo
Price history
| Date | Event | Price |
|---|---|---|
| 10/29/2026 | Price change | $725,000-3.3%$223/sqft |
Source:  HAR #22946799 Report a problem | ||
| 9/28/2026 | Listed for sale | $750,000$231/sqft |
Source: HAR #22946799 Report a problem | ||
Public tax history
| Year | Property taxes | Tax assessment |
|---|---|---|
| 2025 | $2,707 +14.8% | $647,879 +7.3% |
| 2024 | $2,358 | $603,805 |
| 2023 | -- | $603,805 |
| 2022 | $4,268 | $603,805 +0.2% |
| 2021 | -- | $602,624 +0.3% |
| 2020 | $4,622 -10.6% | $601,000 -0.6% |
| 2019 | $5,173 +19% | $604,846 +0.4% |
| 2018 | $4,347 | $602,161 |
| 2017 | $4,347 +10.6% | $602,161 |
| 2016 | $3,930 +13.6% | $602,161 |
| 2015 | $3,459 | $602,161 +59.9% |
| 2014 | $3,459 | $376,600 |
| 2013 | -- | $376,600 |
| 2012 | -- | $376,600 |
| 2011 | -- | $376,600 |
| 2010 | -- | $376,600 |
| 2009 | -- | $376,600 |
| 2007 | -- | $376,600 +4.8% |
| 2006 | -- | $359,368 +1.4% |
| 2005 | -- | $354,530 |
Find assessor info on the county website
Monthly payment
Est. payment
Payment breakdown
Explore the cost of this home by adjusting the details. Changes won't be saved.Climate risks
Neighborhood: West University Place
Nearby schools
Schools provided by the listing agent
- Elementary: West University Elementary School
- Middle: Pershing Middle School
- High: Lamar High School (Houston)
Source: HAR. This data may not be complete. We recommend contacting the local school district to confirm school assignments for this home.
- $726,6003 bd4 ba2.9k sqft5300 Mercer St UNIT 2, Houston, TX 77005Off Market
- $855,8003 bd3 ba2.9k sqft5300 Mercer St UNIT 3, Houston, TX 77005Off Market
- $498,0002 bd2 ba2.1k sqft5300 Mercer St UNIT 5, Houston, TX 77005Off Market
- $830,7003 bd3 ba2.9k sqft5300 Mercer St UNIT 9, Houston, TX 77005Off Market

Similar homes
- $765,0003 bd3 ba1.7k sqft3017 Bissonnet St, Houston, TX 77005For Sale
 MLS ID #45998361, Beatriz Manchado, Compass RE Texas, LLC - The Woodlands. HAR
- $640,0004 bd3 ba2.3k sqft6012 Kirby Dr, Houston, TX 77005For Sale
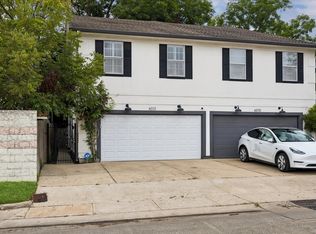 MLS ID #24887088, Vikki Evans, Compass RE Texas, LLC - Houston. HAR
- $497,5002 bd3 ba2.3k sqft5314 Mercer St, Houston, TX 77005For Sale
 MLS ID #41134427, Nano Cox, Greenwood King Properties - Kirby Office. HAR
- $609,5003 bd3 ba2.5k sqft4222 Childress St, Houston, TX 77005For Sale
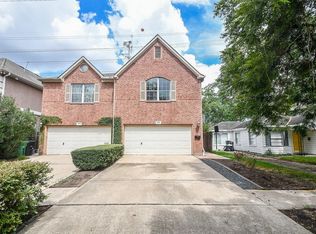 MLS ID #38163323, Gustavo Delgado, PRG, Realtors. HAR
