AFFORDABLE Cameo West CONDO WITH GARAGE- OVER 55 COMMUNITY- Third floor unit with fabulous balcony facing trees and landscaping view near front door. The Unit is convenient to elevator, storage, and laundry. Both bedrooms have large double closets, one being 13' long! This desirable model has more closet storage, and a walk in pantry! Kitchen is equipped with oak cabinetry, a double porcelain sink, a built-in Kenmore microwave, and a Frigidaire stainless steel refrigerator as well as a Kenmore stove/oven hardly used. Dining, kitchen and living room open floor plan. Windows around 10yrs old. Building offers Exercise room, billiards room, library, and there are social rooms on all floors! QUIET FLEXICORE BUILDING- Private deep GARAGE with a separate pin has storage cabinets! ACCESS TO I 355 AND METRA TRAIN, shopping and dining nearby! No Pets. No rentals. Low monthly assessment fee includes water, sewer, garbage, grounds care, snow removal, building maintenance.
Pending
$189,000
5300 Walnut Ave Unit #19C, Downers Grove, IL 60515
2beds
883sqft
Condominium, Single Family Residence
Built in 1967
-- sqft lot
$-- Zestimate®
$214/sqft
$293/mo HOA
What's special
Walk in pantryQuiet flexicore buildingDouble porcelain sinkFrigidaire stainless steel refrigeratorBuilt-in kenmore microwaveMore closet storage
- 50 days |
- 514 |
- 20 |
Zillow last checked:
Listing updated:
Listed by:
Linda Spriggs 630-962-7830,
Better Homes & Gardens Real Estate Connections
Source: MRED as distributed by MLS GRID,MLS#: 12663035
Facts & features
Interior
Bedrooms & bathrooms
- Bedrooms: 2
- Bathrooms: 1
- Full bathrooms: 1
Rooms
- Room types: Balcony/Porch/Lanai, Foyer
Primary bedroom
- Features: Flooring (Carpet)
- Level: Main
- Area: 160 Square Feet
- Dimensions: 16X10
Bedroom 2
- Features: Flooring (Carpet)
- Level: Main
- Area: 140 Square Feet
- Dimensions: 14X10
Balcony porch lanai
- Level: Third
- Area: 144 Square Feet
- Dimensions: 24X6
Dining room
- Features: Flooring (Ceramic Tile)
- Level: Main
- Area: 80 Square Feet
- Dimensions: 10X8
Foyer
- Level: Main
- Area: 32 Square Feet
- Dimensions: 8X4
Kitchen
- Features: Kitchen (Pantry-Walk-in), Flooring (Ceramic Tile)
- Level: Main
- Area: 64 Square Feet
- Dimensions: 8X8
Living room
- Features: Flooring (Carpet)
- Level: Main
- Area: 192 Square Feet
- Dimensions: 16X12
Heating
- Electric, Forced Air
Cooling
- Central Air
Appliances
- Included: Range, Refrigerator
- Laundry: Common Area
Features
- Elevator, Storage, Flexicore, Open Floorplan, Health Facilities, Lobby, Pantry
- Flooring: Carpet
- Windows: Window Treatments
- Basement: None
Interior area
- Total structure area: 0
- Total interior livable area: 883 sqft
- Finished area below ground: 0
Property
Parking
- Total spaces: 1
- Parking features: Asphalt, Yes, Garage Owned, Detached, Garage
- Garage spaces: 1
Accessibility
- Accessibility features: No Disability Access
Features
- Exterior features: Balcony, Lighting
Lot
- Features: Common Grounds
Details
- Additional parcels included: 0811410025
- Parcel number: 0811411067
- Special conditions: None
Construction
Type & style
- Home type: Condo
- Property subtype: Condominium, Single Family Residence
Materials
- Brick
Condition
- New construction: No
- Year built: 1967
Details
- Builder model: BARON 1
Utilities & green energy
- Electric: Circuit Breakers, 100 Amp Service
- Sewer: Public Sewer, Storm Sewer
- Water: Lake Michigan
Community & HOA
Community
- Subdivision: Cameo West
HOA
- Has HOA: Yes
- Amenities included: Elevator in Residence, Exercise Room, Storage, Health Club, Party Room, Security Door Lock(s), Laundry
- Services included: Water, Parking, Insurance, Exercise Facilities, Exterior Maintenance, Lawn Care, Scavenger, Snow Removal
- HOA fee: $293 monthly
Location
- Region: Downers Grove
Financial & listing details
- Price per square foot: $214/sqft
- Tax assessed value: $44,091
- Annual tax amount: $2,294
- Date on market: 5/31/2026
- Ownership: Condo
Estimated market value
Not available
Estimated sales range
Not available
Not available
Price history
| Date | Event | Price |
|---|---|---|
| 7/13/2026 | Pending sale | $189,000$214/sqft |
Source:  MRED as distributed by MLS GRID #12663035 Report a problem MRED as distributed by MLS GRID #12663035 Report a problem | ||
| 5/31/2026 | Listed for sale | $189,000+114.8%$214/sqft |
Source: MRED as distributed by MLS GRID #12663035 Report a problem | ||
| 8/24/2010 | Sold | $88,000-11.9%$100/sqft |
Source: MRED as distributed by MLS GRID #07124368 Report a problem | ||
| 5/29/2010 | Listed for sale | $99,900+37.8%$113/sqft |
Source: Platinum Partners Realtors #07124368 Report a problem | ||
| 3/29/2000 | Sold | $72,500$82/sqft |
Source: Public Record Report a problem | ||
Public tax history
| Year | Property taxes | Tax assessment |
|---|---|---|
| 2024 | -- | $44,091 +9.6% |
| 2023 | $147 -69.3% | $40,240 +30.8% |
| 2022 | $480 +0% | $30,760 +3.9% |
| 2021 | $480 +2.6% | $29,600 +1.8% |
| 2020 | $467 -2.8% | $29,070 +4.5% |
| 2019 | $481 +0.9% | $27,810 +26.3% |
| 2018 | $477 -2.7% | $22,020 +10% |
| 2017 | $490 -0.9% | $20,020 +3.7% |
| 2016 | $495 -5.2% | $19,300 +6.2% |
| 2015 | $522 -1.1% | $18,170 |
| 2014 | $528 -33% | $18,170 -7.2% |
| 2013 | $788 -36.1% | $19,580 -20% |
| 2012 | $1,234 -22.1% | $24,490 -22.1% |
| 2011 | $1,584 -12.6% | $31,450 -15.4% |
| 2010 | $1,813 +55.6% | $37,170 -5% |
| 2009 | $1,165 0% | $39,120 +1.4% |
| 2008 | $1,166 -6% | $38,580 +5.9% |
| 2007 | $1,240 -8.2% | $36,430 +7% |
| 2006 | $1,351 +4% | $34,040 +6.7% |
| 2005 | $1,299 +6.3% | $31,900 +5.9% |
| 2004 | $1,221 -2.1% | $30,120 +8.4% |
| 2003 | $1,248 +18% | $27,790 +7.5% |
| 2002 | $1,057 +6.2% | $25,850 +7.5% |
| 2001 | $996 -5.1% | $24,050 +5.9% |
| 2000 | $1,050 | $22,710 |
Find assessor info on the county website
Monthly payment
Est. payment
Payment breakdown
Explore the cost of this home by adjusting the details. Changes won't be saved.Climate risks
Neighborhood: Belmont
Nearby schools
GreatSchools rating
- 9/10Lisle Elementary SchoolGrades: PK-5Distance: 0.7 mi
- 8/10Lisle Jr High SchoolGrades: 6-8Distance: 0.8 mi
- 4/10Lisle High SchoolGrades: 9-12Distance: 1.5 mi
Schools provided by the listing agent
- District: 202
Source: MRED as distributed by MLS GRID. This data may not be complete. We recommend contacting the local school district to confirm school assignments for this home.
- $179,4002 bd1 ba800 sqft5300 Walnut Ave APT 1A, Downers Grove, IL 60515Off Market
- $149,7001 bd1 ba655 sqft5300 Walnut Ave APT 3A, Downers Grove, IL 60515Off Market
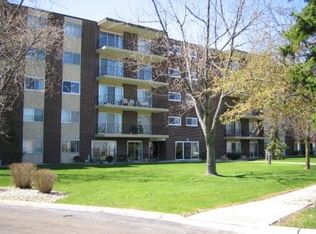
- $174,500-- bd1 ba900 sqft5300 Walnut Ave APT 4A, Downers Grove, IL 60515Off Market
- $154,1001 bd1 ba655 sqft5300 Walnut Ave APT 5A, Downers Grove, IL 60515Off Market
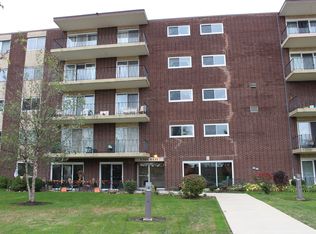
- $180,5002 bd1 ba900 sqft5300 Walnut Ave APT 6A, Downers Grove, IL 60515Off Market
- $170,2002 bd1 ba800 sqft5300 Walnut Ave APT 7A, Downers Grove, IL 60515Off Market
- $178,0002 bd1 ba900 sqft5300 Walnut Ave APT 8A, Downers Grove, IL 60515Off Market
- $179,9002 bd1 ba900 sqft5300 Walnut Ave APT 9A, Downers Grove, IL 60515Off Market
- $186,9002 bd1 ba800 sqft5300 Walnut Ave APT 10A, Downers Grove, IL 60515Off Market
A local agent can set up tours, give advice and negotiate with sellers.
Similar homes
- $200,0001 bd1 ba900 sqft2900 Maple Ave APT 4A, Downers Grove, IL 60515Active
 MLS ID #12662783, Stephanie Kramer, @properties Christies International Real Estate. MRED as distributed by MLS GRID
 - $179,9002 bd1 ba803 sqft2220 Arbor Cir APT 25, Downers Grove, IL 60515Active
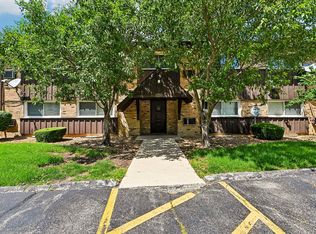 MLS ID #12686143, Cynthia Stolfe, Redfin Corporation. MRED as distributed by MLS GRID
 - $229,9002 bd2 ba1.1k sqft8212 Anchor Dr APT 508, Woodridge, IL 60517New
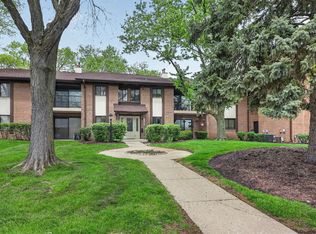 MLS ID #12706922, Diana Hardek, CSC, Keller Williams Premiere Properties. MRED as distributed by MLS GRID
 - $195,0001 bd1 ba750 sqft6000 Oakwood Dr APT 3H, Lisle, IL 60532Active
 MLS ID #12646397, Nicholas Donato, Keller Williams Infinity. MRED as distributed by MLS GRID
 - $218,5002 bd1 ba882 sqft419 Sidney Ave Unit C, Glendale Heights, IL 60139NewMLS ID #12709749, Sheila Zisk, HomeSmart Connect LLC. MRED as distributed by MLS GRID
- $279,0002 bd1 ba1k sqft1623 Salisbury Ct APT C, Wheaton, IL 60189NewMLS ID #12700289, Adam Stary, eXp Realty. MRED as distributed by MLS GRID
- $199,9992 bd2 ba927 sqft138 E Bailey Rd APT M, Naperville, IL 60565ActiveMLS ID #12692730, Mike Musa, Keller Williams Preferred Rlty. MRED as distributed by MLS GRID
- $199,9002 bd2 ba1.1k sqft2000 Saint Regis Dr APT 6J, Lombard, IL 60148ActiveMLS ID #12687311, Bill Ranieri, CRS, Platinum Partners Realtors. MRED as distributed by MLS GRID
- $205,0002 bd2 ba885 sqft228 E Bailey Rd APT A, Naperville, IL 60565ActiveMLS ID #12674888, Suma Prasad, Property Economics Inc.. MRED as distributed by MLS GRID
- $179,9001 bd1 ba760 sqft1056 N Mill St APT 107, Naperville, IL 60563ActiveMLS ID #12619992, Amy Duong, Compass. MRED as distributed by MLS GRID
- $174,0001 bd1 ba640 sqft5803 Oakwood Dr APT B, Lisle, IL 60532ActiveMLS ID #12645469, Carmen Poplawski, Century 21 Integra. MRED as distributed by MLS GRID
- $225,0002 bd2 ba1k sqft2005 S Finley Rd Unit 1012, Lombard, IL 60148ActiveMLS ID #12689330, Brandon Blankenship, Keller Williams Premiere Properties. MRED as distributed by MLS GRID
- $239,9002 bd2 ba1.1k sqft7050 Brighton Ct APT 203, Woodridge, IL 60517ActiveMLS ID #12676415, Elizabeth Hanson, GRI, Baird & Warner. MRED as distributed by MLS GRID
- $245,0002 bd2 ba920 sqft1615 Maple Ter #115-1L, Lisle, IL 60532ActiveMLS ID #12676953, Pamela Coan-Dolci, @properties Christie's International Real Estate. MRED as distributed by MLS GRID
- $199,9992 bd2 ba1.1k sqft9535 S 54th Ave APT 3N, Oak Lawn, IL 60453NewMLS ID #12708981, Tina Hollins, Coldwell Banker Realty. MRED as distributed by MLS GRID
- $155,0001 bd1 ba806 sqft2300 Old Tavern Rd APT 203, Lisle, IL 60532ActiveMLS ID #12655261, Cindy Bowen, REMAX Legends. MRED as distributed by MLS GRID
- $189,0002 bd1 ba900 sqft11115 S 84th Ave APT 2B, Palos Hills, IL 60465ActiveMLS ID #12664763, Katarzyna Chowaniec, Berkshire Hathaway HomeServices Starck Real Estate. MRED as distributed by MLS GRID
- $188,5002 bd2 ba845 sqft314 Klein Creek Ct #B, Carol Stream, IL 60188ActiveMLS ID #12644067, Vishnubhai Patel, Real People Realty. MRED as distributed by MLS GRID
- $248,8002 bd2 ba1k sqft2260 Abbeywood Dr APT F, Lisle, IL 60532ActiveMLS ID #12695001, Sophia Su, RE/MAX of Naperville. MRED as distributed by MLS GRID
- $189,0002 bd1 ba950 sqft1475 Rebecca Dr APT 418, Hoffman Estates, IL 60169ActiveMLS ID #12698865, Stela Dropca, PSA, Domin'are. MRED as distributed by MLS GRID
