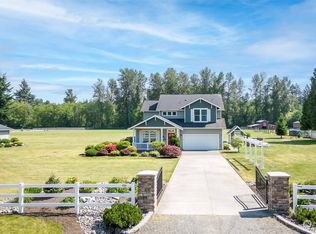
THE SHOP YOU’VE BEEN WAITING FOR, WITH A BEAUTIFUL HOME TO MATCH! Behind the automatic gate, discover 5+ fully fenced acres offering privacy, space and possibilities rarely found together. Stately brick 2,930 SF home welcomes you with timeless character and a chef inspired kitchen featuring solid oak cabinetry, pull outs, upgraded stainless appliances and exceptional storage. Thoughtful upgrades include Hunter Douglas blinds, central vac, security system and whole house generator. But wait until you see the SHOP! An incredible 6,984 SF heated shop is a dream for the car enthusiast, craftsman, collector, equestrian or anyone who needs serious space to create and play. Parking for 6+, massive 3+ RV bays, 2 RV hookups with 30-amp service, 1/2 bath, propane stove, dedicated woodworking shop with ducting, dedicated metal and welding shop with metal lathe, vertical mill and band saw, lofted workout room, tack room and abundant storage. Outside, expansive paved areas make maneuvering vehicles and equipment easy, while a stable and additional outbuildings add even more possibilities and all outbuildings have electricity. Two wells, including one NEW in 2025, plus so much equipment stays! Whether your dream includes horses, cattle, cars, RVs, woodworking, welding, gardening, entertaining or simply room for all your toys, this isn't just a home, it's the property that lets you LIVE BIG.
Pending
Listed by: John L. Scott, Inc • Sophia N Cosola • 253-653-5699
$1,950,000
5302 55th Street SE, Auburn, WA 98092
3beds
2,930sqft
Single Family Residence
Built in 1987
5.06 Acres Lot
$1,891,000 Zestimate®
$666/sqft
$-- HOA
What's special
Tack roomChef inspired kitchenLofted workout roomTwo wellsSecurity systemAutomatic gateUpgraded stainless appliances
- --
- on Zillow
- 205
- views
- 9
- saves
Zillow last checked:
Listing updated:
Listed by:
Sophia N Cosola 253-653-5699 sophia@sophiacosola.com,
John L. Scott, Inc
Source: NWMLS as distributed by MLS GRID,MLS#: 2591188
Facts & features
Interior
Bedrooms & bathrooms
- Bedrooms: 3
- Bathrooms: 4
- Full bathrooms: 2
- 3/4 bathrooms: 1
- 1/2 bathrooms: 1
- Main level bathrooms: 1
Heating
- Fireplace, Heat Pump, Electric, Propane
Cooling
- Heat Pump
Appliances
- Included: Dishwasher, Double Oven, Dryer, Microwave, Stove(s)/Range(s), Washer, Dishwasher(s), Dryer(s), Microwave(s), Washer(s)
Features
- Bath Off Primary, Ceiling Fan(s), Dining Room, Pantry
- Flooring: Ceramic Tile, Hardwood, Vinyl, Vinyl Plank, Carpet
- Doors: French Doors
- Windows: Dbl Pane/Storm Window, Skylight(s)
- Basement: None
- Number of fireplaces: 1
- Fireplace features: Main Level: 1, Fireplace
Interior area
- Total structure area: 2,930
- Total interior livable area: 2,930 sqft
Video & virtual tour
Property
Parking
- Total spaces: 8
- Parking features: Attached Garage, Detached Garage, RV Parking
- Has attached garage: Yes
- Covered spaces: 8
Features
- Levels: Two
- Stories: 2
- Entry location: Main
- Patio & porch: Bath Off Primary, Ceiling Fan(s), Dbl Pane/Storm Window, Dining Room, Fireplace, French Doors, Pantry, Skylight(s), Vaulted Ceiling(s), Walk-In Closet(s), Wired for Generator
- Has view: Yes
- View description: Territorial
Lot
- Size: 5.06 Acres
- Features: Dead End Street, Paved, Secluded, Cable TV, Dog Run, Fenced-Fully, Gated Entry, High Speed Internet, Outbuildings, Patio, Propane, RV Parking, Shop, Stable
- Topography: Level
- Residential vegetation: Fruit Trees, Garden Space
Details
- Parcel number: 3421059057
- Special conditions: Standard
- Other equipment: Wired for Generator
Construction
Type & style
- Home type: SingleFamily
- Architectural style: 2 Story
- Property subtype: Single Family Residence
Materials
- Brick, Wood Siding
- Foundation: Poured Concrete
- Roof: Composition
Condition
- Year built: 1987
Utilities & green energy
- Electric: Company: PSE
- Sewer: Septic Tank, Company: Septic
- Water: Individual Well, Company: Individual Well
Community & HOA
Community
- Subdivision: Auburn
Location
- Region: Auburn
Financial & listing details
- Price per square foot: $666/sqft
- Tax assessed value: $1,217,000
- Annual tax amount: $12,384
- Date on market: 10/8/2026
- Listing terms: Conventional,FHA,VA Loan
- Inclusions: Dishwasher(s), Double Oven, Dryer(s), Microwave(s), Stove(s)/Range(s), Washer(s)
Estimated market value
$1,891,000
$1.80M - $1.99M
$4,010/mo
Price history
| Date | Event | Price |
|---|---|---|
| 10/21/2026 | Pending sale | $1,950,000$666/sqft |
Source:  NWMLS as distributed by MLS GRID #2591188 Report a problem | ||
| 10/8/2026 | Listed for sale | $1,950,000$666/sqft |
Source: NWMLS as distributed by MLS GRID #2591188 Report a problem | ||
Public tax history
| Year | Property taxes | Tax assessment |
|---|---|---|
| 2025 | $15,008 +21.2% | $1,217,000 +14.7% |
| 2024 | $12,384 +8.8% | $1,061,000 +13.4% |
| 2023 | $11,379 +0.8% | $936,000 -6.4% |
| 2022 | $11,288 +2.7% | $1,000,000 +19.3% |
| 2021 | $10,993 +1.2% | $838,000 +7% |
| 2020 | $10,860 -15.3% | $783,000 -16.5% |
| 2019 | $12,817 +16.3% | $938,000 +2.3% |
| 2018 | $11,019 -11.9% | $917,000 +11.3% |
| 2017 | $12,504 +31.8% | $824,000 +12% |
| 2016 | $9,484 | $736,000 +6.5% |
| 2015 | $9,484 | $691,000 +7.3% |
| 2014 | $9,484 | $644,000 +33.1% |
| 2013 | $9,484 | $484,000 +8.8% |
| 2012 | -- | $445,000 -3.9% |
| 2011 | -- | $463,000 -18.1% |
| 2010 | -- | $565,000 |
| 2009 | -- | $565,000 -5.7% |
| 2007 | -- | $599,000 +6.2% |
| 2006 | -- | $564,000 +17.5% |
| 2005 | -- | $480,000 +14% |
| 2001 | $5,936 +9.8% | $421,000 +15.3% |
| 2000 | $5,405 | $365,000 |
Find assessor info on the county website
Monthly payment
Est. payment
Payment breakdown
Explore the cost of this home by adjusting the details. Changes won't be saved.Climate risks
Neighborhood: 98092
Nearby schools
Schools provided by the listing agent
- Elementary: Gildo Rey Elem
- Middle: Olympic Mid
- High: Auburn Riverside Hig
Source: NWMLS as distributed by MLS GRID. This data may not be complete. We recommend contacting the local school district to confirm school assignments for this home.

Similar homes
- $1,890,0004 bd4 ba3.8k sqftWashington Heights, Auburn, WA 98092Active
 MLS ID #2583785, Alan MacLurg. NWMLS as distributed by MLS GRID
- $1,950,0004 bd3 ba3.2k sqft36424 32nd Avenue S, Auburn, WA 98001Active
 MLS ID #2575920, Katie Criddle. NWMLS as distributed by MLS GRID
- $1,599,0004 bd3 ba3.4k sqft34225 166th Way SE, Auburn, WA 98092Active
 MLS ID #2594346, Tina McDonough. NWMLS as distributed by MLS GRID
- $1,799,5005 bd3 ba4.1k sqft20916 Church Lake Drive E, Bonney Lake, WA 98391Active
 MLS ID #2602923, Jay Ellingson. NWMLS as distributed by MLS GRID
