Beautifully Renovated Home on a Spacious Corner Lot! This stunning, move-in-ready home offers the perfect blend of character, elegance, and modern comfort. Situated on a sizable corner lot, the property has been thoughtfully renovated and is in mint condition. Step inside to find beautiful scratch-, stain-, dent-, and water-resistant plank flooring throughout both levels. The gorgeous kitchen features brand-new cabinetry, quartz countertops, stainless steel appliances, recessed lighting, and opens to a spacious living area designed for comfortable everyday living and entertaining. The fully finished walkout basement expands the home's living space and includes a convenient kitchenette and two large bedrooms, making it ideal for guests, extended family, or flexible living arrangements. Major updates include a new HVAC system, architectural roof, 6-inch gutters, deck, and much more. The low-maintenance exterior adds to the home's appeal and makes ownership easy from day one. Located on a desirable corner lot, the property offers both a front driveway and a side driveway, providing ample parking and added convenience. This unique feature may be especially attractive for homeowners who need extra parking space for work vehicles, guests, or recreational use. Don't miss the opportunity to own this exceptional home. Schedule your showing today—this one won't last long!
Pending
$439,900
5303 Cumberland St, Capitol Heights, MD 20743
4beds
1,872sqft
:
Get pre-qualified$2,949/mo
Single Family Residence
Built in 1990
10,454 Square Feet Lot
$-- Zestimate®
$235/sqft
$-- HOA
What's special
Low-maintenance exteriorRecessed lightingStainless steel appliancesConvenient kitchenetteQuartz countertopsBrand-new cabinetryGorgeous kitchen
- 39 days |
- 443 |
- 51 |
Zillow last checked:
Listing updated:
Listed by:
ERICK VELASQUEZ 703-622-0006,
Samson Properties (571) 921-9755
Source: Bright MLS,MLS#: MDPG2206712
Facts & features
Interior
Bedrooms & bathrooms
- Bedrooms: 4
- Bathrooms: 2
- Full bathrooms: 2
- Main level bathrooms: 1
- Main level bedrooms: 2
Rooms
- Room types: Living Room, Bedroom 2, Kitchen, Family Room, Bedroom 1, Bathroom 1
Bedroom 1
- Level: Main
Bedroom 1
- Level: Lower
Bedroom 2
- Level: Main
Bathroom 1
- Level: Main
Bathroom 1
- Level: Lower
Family room
- Level: Lower
Kitchen
- Level: Main
Living room
- Level: Main
Heating
- Heat Pump, Electric
Cooling
- Central Air, Electric
Appliances
- Included: Electric Water Heater
Features
- Breakfast Area, Eat-in Kitchen
- Basement: Finished
- Has fireplace: No
Interior area
- Total structure area: 1,872
- Total interior livable area: 1,872 sqft
- Finished area above ground: 936
- Finished area below ground: 936
Property
Parking
- Parking features: Driveway, Off Street
- Has uncovered spaces: Yes
Accessibility
- Accessibility features: None
Features
- Levels: Split Foyer,Two
- Stories: 2
- Pool features: None
Lot
- Size: 10,454 Square Feet
- Features: Corner Lot
Details
- Additional structures: Above Grade, Below Grade
- Parcel number: 17182079218
- Zoning: RSF65
- Special conditions: Standard
Construction
Type & style
- Home type: SingleFamily
- Property subtype: Single Family Residence
Materials
- Frame
- Foundation: Other
Condition
- New construction: No
- Year built: 1990
Utilities & green energy
- Sewer: Public Sewer
- Water: Public
Community & HOA
Community
- Subdivision: None Available
HOA
- Has HOA: No
Location
- Region: Capitol Heights
- Municipality: Capitol Heights
Financial & listing details
- Price per square foot: $235/sqft
- Tax assessed value: $324,000
- Annual tax amount: $5,343
- Date on market: 6/18/2026
- Listing agreement: Exclusive Right To Sell
- Listing terms: FHA,Conventional,VA Loan
- Ownership: Fee Simple
ERICK VELASQUEZ
ERICK VELASQUEZ
(703) 622-0006
By pressing Contact Agent, you agree that the real estate professional identified above may call/text you about your search, which may involve use of automated means and pre-recorded/artificial voices. You don't need to consent as a condition of buying any property, goods, or services. Message/data rates may apply. You also agree to our Terms of Use. Zillow does not endorse any real estate professionals. We may share information about your recent and future site activity with your agent to help them understand what you're looking for in a home.
Estimated market value
Not available
Estimated sales range
Not available
$3,299/mo
Price history
| Date | Event | Price |
|---|---|---|
| 7/23/2026 | Pending sale | $439,900$235/sqft |
Source:  Bright MLS #MDPG2206712 Report a problem Bright MLS #MDPG2206712 Report a problem | ||
| 6/18/2026 | Listed for sale | $439,900+79.6%$235/sqft |
Source: Bright MLS #MDPG2206712 Report a problem | ||
| 1/2/2026 | Sold | $245,000$131/sqft |
Source: Bright MLS #MDPG2186076 Report a problem | ||
| 12/14/2025 | Pending sale | $245,000$131/sqft |
Source: Bright MLS #MDPG2186076 Report a problem | ||
| 12/13/2025 | Listed for sale | $245,000$131/sqft |
Source: Bright MLS #MDPG2186076 Report a problem | ||
Public tax history
| Year | Property taxes | Tax assessment |
|---|---|---|
| 2025 | $2,806 -29.7% | $306,433 +6.1% |
| 2024 | $3,992 +7.3% | $288,867 +6.5% |
| 2023 | $3,723 -0.5% | $271,300 |
| 2022 | $3,740 +4.5% | $271,300 +5.6% |
| 2021 | $3,578 +5.6% | $256,833 +2.9% |
| 2020 | $3,388 +1.6% | $249,600 +11.2% |
| 2019 | $3,335 | $224,400 |
| 2018 | -- | $224,400 +5.9% |
| 2017 | $3,147 -3.8% | $211,800 +11.1% |
| 2016 | $3,273 | $190,633 +12.5% |
| 2015 | $3,273 | $169,467 +14.3% |
| 2014 | $3,273 | $148,300 |
| 2013 | -- | $148,300 |
| 2012 | -- | $148,300 -36.3% |
| 2011 | -- | $232,920 +3% |
| 2010 | -- | $226,182 +3.1% |
| 2009 | -- | $219,446 +3.2% |
| 2008 | -- | $212,710 +14.3% |
| 2007 | -- | $186,162 +16.6% |
| 2006 | -- | $159,616 +19.9% |
| 2005 | -- | $133,070 +3.7% |
| 2004 | -- | $128,282 |
| 2003 | -- | $128,282 +8.1% |
| 2002 | -- | $118,710 +1.7% |
| 2001 | -- | $116,772 |
Find assessor info on the county website
Monthly payment
Est. payment
Payment breakdown
Explore the cost of this home by adjusting the details. Changes won't be saved.Climate risks
Neighborhood: 20743
Nearby schools
GreatSchools rating
- 7/10Capitol Heights Elementary SchoolGrades: PK-5Distance: 0.2 mi
- 3/10Walker Mill Middle SchoolGrades: 6-8Distance: 1.7 mi
- 2/10Central High SchoolGrades: 9-12Distance: 1.3 mi
Schools provided by the listing agent
- District: Prince George's County Public Schools
Source: Bright MLS. This data may not be complete. We recommend contacting the local school district to confirm school assignments for this home.
- $288,600-- bd2 ba1k sqft5305 Cumberland St, Capitol Heights, MD 20743Off Market
- $347,1003 bd2 ba1.3k sqft5306 Cumberland St, Capitol Heights, MD 20743Off Market
- $395,000-- bd2 ba1.8k sqft5309 Cumberland St, Capitol Heights, MD 20743Off Market
- $225,9004 bd1 ba1.2k sqft606 Nova Ave, Capitol Heights, MD 20743Off Market
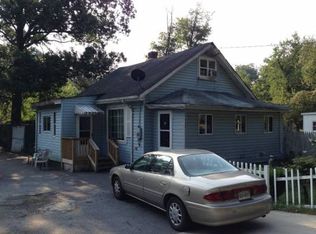
- $314,9005 bd3 ba1.5k sqft5308 Cumberland St, Capitol Heights, MD 20743Sold
- $305,000-- bd1 ba1k sqft516 Nova Ave, Capitol Heights, MD 20743Off Market
- $60,4334,599 Square Feet608 Nova Ave, Capitol Heights, MD 20743Off Market
- $315,0003 bd2 ba1.1k sqft605 Opus Ave, Capitol Heights, MD 20743Sold
Similar homes
- $449,9004 bd2 ba2k sqft6908 Drylog St, Capitol Heights, MD 20743For Sale

 MLS ID #MDPG2206678, ERICK VELASQUEZ, Samson Properties. Bright MLS
 - $415,0004 bd3 ba1.2k sqft1002 58th Ave, Capitol Heights, MD 20743For Sale
 MLS ID #MDPG2205938, Brandon Warner, Compass. Bright MLS
 - $441,6004 bd2 ba2.1k sqft2523 Shadyside Ave, Suitland, MD 20746For Sale
 MLS ID #MDPG2205804, Bryan Arias, Samson Properties. Bright MLS
 - $439,9505 bd2 ba2.3k sqft2500 Ramblewood Dr, District Heights, MD 20747For Sale
 MLS ID #MDPG2206224, Akin Falodun, Samson Properties. Bright MLS
 - $495,5005 bd4 ba1.9k sqft4203 Shell St, Capitol Heights, MD 20743For SaleMLS ID #MDPG2207672, John K Ihe-Jurobi, Fairfax Realty Premier. Bright MLS
- $419,7044 bd2 ba1.2k sqft6704 Boxwood Dr, Suitland, MD 20746For SaleMLS ID #MDPG2203420, Angelo Industrious, Keller Williams Capital Properties. Bright MLS
- $385,0004 bd4 ba2.1k sqft7110 Marbury Ct, District Heights, MD 20747For SaleMLS ID #MDPG2211390, Anthony Scholl, Taylor Properties. Bright MLS
- $475,0003 bd3 ba1.4k sqft6004 Clay St NE, Washington, DC 20019For SaleMLS ID #DCDC2263354, Rachel Knapp, Coldwell Banker Realty. Bright MLS
- $445,0004 bd3 ba1.6k sqft.h & F Management Ass., Bladensburg, MD 20710For SaleMLS ID #MDPG2203220, Erika Lara, TTR Sotheby's International Realty. Bright MLS
- $429,0003 bd2 ba1.2k sqft1702 61st Ave, Landover, MD 20785For SaleMLS ID #MDPG2206938, Rhiannon Swanson, EXP Realty, LLC. Bright MLS
- $409,9004 bd1 ba1.4k sqft1224 Van Buren Dr, Fort Washington, MD 20744For SaleMLS ID #MDPG2212292, Maisa Megahed, Next Step Realty. Bright MLS
- $449,9003 bd2 ba1.5k sqft2412 Fordham St, Hyattsville, MD 20783For SaleMLS ID #MDPG2212702, Audrey Bullock, Cummings & Co. Realtors. Bright MLS
- $450,0003 bd2 ba1.9k sqft4620 Timber Ln, Lanham, MD 20706For SaleMLS ID #MDPG2207742, Mrs. Angel S. Saules, Keller Williams Preferred Properties. Bright MLS
- $449,9004 bd4 ba1.7k sqft1052 Owens Rd, Oxon Hill, MD 20745For SaleMLS ID #MDPG2210476, Kassandra Cardozo, Spring Hill Real Estate, LLC.. Bright MLS
- $475,0004 bd2 ba1.1k sqft3900 73rd Ave, Hyattsville, MD 20784For SaleMLS ID #MDPG2205154, Khaneisha Pagan, KW Metro Center. Bright MLS
- $549,9005 bd3 ba1.7k sqft2412 Valley Way, Landover, MD 20785For SaleMLS ID #MDPG2210352, Azhar Sultan, Samson Properties. Bright MLS
- $520,0004 bd2 ba2.3k sqft5621 Hawthorne St, Landover, MD 20785For SaleMLS ID #MDPG2209408, Amir Eslaminejad, Compass. Bright MLS
- $650,0004 bd3 ba2.2k sqft5332 D St SE, Washington, DC 20019New ConstructionMLS ID #DCDC2256716, Hilia Lewis, H.E.A.L. Real Estate. Bright MLS
- $479,9004 bd2 ba2.1k sqft7536 Abbington Dr, Oxon Hill, MD 20745For SaleMLS ID #MDPG2211118, Cihan Baysal, Long & Foster Real Estate, Inc.. Bright MLS
- $524,9004 bd3 ba2.6k sqft6502 Summerhill Rd, Temple Hills, MD 20748For SaleMLS ID #MDPG2210284, Zanetta Williams, Keller Williams Capital Properties. Bright MLS
