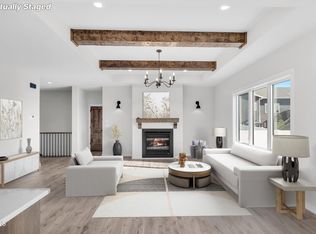
A Ranch style home in North Bismarck, finished with beautiful touches of Hickory woodwork. Solid Alder interior doors with Quartz countertops, Maint Free deck and more....a MUST SEE!! Unfinished basement . Seller is a licensed Realtor
Pending
$479,900
5303 Normandy St, Bismarck, ND 58503
2beds
1,566sqft
Townhouse
Built in 2026
0.28 Acres Lot
$479,000 Zestimate®
$306/sqft
$150/mo HOA
What's special
Quartz countertopsSolid alder interior doorsMaint free deck
- 217 days
- 15
- 0
Zillow last checked:
Listing updated:
Listed by:
JASON J VOEGELE 701-471-5787,
APPLE REALTY 701-258-0924
Source: Great North MLS,MLS#: 4023514
Facts & features
Interior
Bedrooms & bathrooms
- Bedrooms: 2
- Bathrooms: 2
- Full bathrooms: 1
- 3/4 bathrooms: 1
Primary bedroom
- Level: Main
- Area: 195
- Dimensions: 15 x 13
Bedroom 2
- Level: Main
- Area: 144
- Dimensions: 12 x 12
Primary bathroom
- Level: Main
- Area: 96
- Dimensions: 12 x 8
Bathroom 2
- Level: Main
- Area: 55
- Dimensions: 11 x 5
Dining room
- Level: Main
- Area: 168
- Dimensions: 14 x 12
Kitchen
- Level: Main
- Area: 192
- Dimensions: 16 x 12
Laundry
- Level: Main
- Area: 42
- Dimensions: 7 x 6
Living room
- Level: Main
- Area: 400
- Dimensions: 20 x 20
Other
- Level: Main
- Area: 16
- Dimensions: 4 x 4
Heating
- Fireplace(s), Forced Air, Natural Gas
Cooling
- Ceiling Fan(s), Central Air
Appliances
- Included: Dishwasher, Disposal, Range, Refrigerator
- Laundry: Main Level
Features
- Ceiling Fan(s), Main Floor Bedroom, Pantry, Primary Bath, Walk-In Closet(s)
- Flooring: Vinyl, Carpet
- Basement: Bath/Stubbed,Concrete,Daylight,Egress Windows,Full,Storage Space,Unfinished
- Number of fireplaces: 1
- Fireplace features: Electric, Family Room
Interior area
- Total structure area: 1,566
- Total interior livable area: 1,566 sqft
- Finished area above ground: 1,566
- Finished area below ground: 0
Property
Parking
- Total spaces: 3
- Parking features: Garage Door Opener, Shared Driveway, Floor Drain, Double Driveway, Side By Side
- Garage spaces: 3
Features
- Entry location: Main Level
- Patio & porch: Deck
- Exterior features: Rain Gutters, Keyless Entry
Lot
- Size: 0.28 Acres
- Dimensions: 1234
- Features: Irregular Lot
Details
- Parcel number: 1582001005
Construction
Type & style
- Home type: Townhouse
- Architectural style: Ranch
- Property subtype: Townhouse
Materials
- Stone, Vinyl Siding
- Foundation: Permanent, Concrete Perimeter
- Roof: Asphalt
Condition
- New Construction,Under Construction
- New construction: Yes
- Year built: 2026
Utilities & green energy
- Sewer: Public Sewer
- Water: See Remarks
- Utilities for property: Sewer Connected, Natural Gas Connected, Water Connected, Trash Pickup - Public, Electricity Connected, Fiber Optic Not Available
Community & HOA
Community
- Security: Smoke Detector(s)
- Subdivision: Sonnet Heights
HOA
- Has HOA: Yes
- Services included: Snow Removal, See Remarks
- HOA fee: $150 monthly
Location
- Region: Bismarck
Financial & listing details
- Price per square foot: $306/sqft
- Annual tax amount: $5,420
- Date on market: 1/28/2026
- Listing terms: Conventional
- Electric utility on property: Yes
- Road surface type: Concrete, See Remarks
Estimated market value
$479,000
$455,000 - $503,000
$2,185/mo
Price history
| Date | Event | Price |
|---|---|---|
| 6/28/2026 | Pending sale | $479,900$306/sqft |
Source: Great North MLS #4023514 Report a problem | ||
| 1/28/2026 | Listed for sale | $479,900+24.4%$306/sqft |
Source: Great North MLS #4023514 Report a problem | ||
| 9/25/2024 | Listing removed | $385,900$246/sqft |
Source: Great North MLS #4013280 Report a problem | ||
| 9/11/2024 | Price change | $385,900-1%$246/sqft |
Source: Great North MLS #4013280 Report a problem | ||
| 8/16/2024 | Price change | $389,900-19.4%$249/sqft |
Source: Great North MLS #4013280 Report a problem | ||
| 7/24/2024 | Price change | $484,000-2%$309/sqft |
Source: Great North MLS #4013280 Report a problem | ||
| 7/15/2024 | Price change | $494,000-1%$315/sqft |
Source: Great North MLS #4013280 Report a problem | ||
| 7/12/2024 | Price change | $499,000-0.2%$319/sqft |
Source: Great North MLS #4013280 Report a problem | ||
| 6/15/2024 | Price change | $499,900-3.8%$319/sqft |
Source: Great North MLS #4013280 Report a problem | ||
| 5/13/2024 | Listed for sale | $519,900$332/sqft |
Source: Great North MLS #4013280 Report a problem | ||
Public tax history
Tax history is unavailable.
Monthly payment
Est. payment
Payment breakdown
Explore the cost of this home by adjusting the details. Changes won't be saved.Climate risks
Neighborhood: 58503
Nearby schools
Schools provided by the listing agent
- Elementary: Liberty
- Middle: Horizon
- High: Century High
Source: Great North MLS. This data may not be complete. We recommend contacting the local school district to confirm school assignments for this home.


Similar homes
- $389,9002 bd2 ba1.3k sqft5603 Davies Dr, Bismarck, ND 58503New Construction
 MLS ID #4027481, Liliana Bitz, TRADEMARK REALTY. Great North MLS
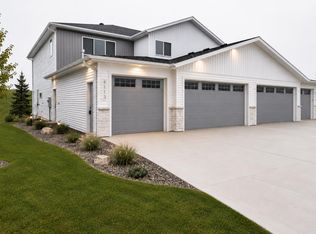
 - $489,9003 bd3 ba2.3k sqft4113 Platinum St, Bismarck, ND 58503New Construction
 MLS ID #4027387, Liliana Bitz, TRADEMARK REALTY. Great North MLS
 - $439,9003 bd3 ba1.9k sqft5116 Durango Dr, Bismarck, ND 58503For Sale
 MLS ID #4027120, PATRICK KOSKI, Realty One Group - Encore. Great North MLS
 - $439,9005 bd2 ba2.1k sqft910 Mahone Ave, Bismarck, ND 58503For Sale
 MLS ID #4026797, JAMIE D SORENSON, Realty One Group - Encore. Great North MLS
