JUST BEAUTIFUL. LOOK AT THE PICTURES. Welcome to 5304 Derby Manor Lane, located in the desirable Westphalia area of Upper Marlboro, Maryland. This beautifully updated and turnkey single-family home offers 5 bedrooms, 3 full bathrooms, and 1 half bathroom, combining space, comfort, and convenience in an excellent location. As you enter the home, you are welcomed by a spacious layout featuring fresh paint throughout, brand new carpet, and a bright open kitchen with plenty of counter space, double kitchen sink, new appliances, and an ideal flow for both everyday living and entertaining. The home also features a formal dining area perfect for hosting gatherings and family dinners. The main living area includes a cozy fireplace, while the spacious primary bedroom features its own private fireplace, creating a warm and relaxing retreat. The primary suite also offers a double vanity sink and generous space throughout. The fully finished basement provides additional living and entertainment space, including a theater room perfect for relaxing or hosting guests. Step outside to enjoy the Backyard Pavillion home provides easy access to Annapolis, Washington, D.C., Joint Base Andrews, and the Prince George’s Equestrian Center. Please schedule your showing online.
Under contract
$730,000
5304 Derby Manor Ln, Upper Marlboro, MD 20772
5beds
4,561sqft
:
Get pre-qualified$5,016/mo
Single Family Residence
Built in 2009
0.26 Acres Lot
$729,800 Zestimate®
$160/sqft
$73/mo HOA
What's special
Cozy fireplaceFresh paint throughoutSpacious layoutNew appliancesSpacious primary bedroomDouble kitchen sinkBright open kitchen
- 33 days |
- 696 |
- 57 |
Likely to sell faster than
Zillow last checked:
Listing updated:
Listed by:
Jitendra Motwani 301-529-5077,
Valu 301-637-7666
Source: Bright MLS,MLS#: MDPG2204296
Facts & features
Interior
Bedrooms & bathrooms
- Bedrooms: 5
- Bathrooms: 4
- Full bathrooms: 3
- 1/2 bathrooms: 1
- Main level bathrooms: 1
- Main level bedrooms: 1
Basement
- Area: 1587
Heating
- Forced Air, Natural Gas
Cooling
- Other, Electric
Appliances
- Included: Gas Water Heater
- Laundry: Main Level
Features
- Basement: Finished
- Number of fireplaces: 2
Interior area
- Total structure area: 4,561
- Total interior livable area: 4,561 sqft
- Finished area above ground: 2,974
- Finished area below ground: 1,587
Property
Parking
- Total spaces: 2
- Parking features: Garage Faces Front, Attached, Driveway
- Attached garage spaces: 2
- Has uncovered spaces: Yes
Accessibility
- Accessibility features: 2+ Access Exits
Features
- Levels: Three
- Stories: 3
- Pool features: None
Lot
- Size: 0.26 Acres
Details
- Additional structures: Above Grade, Below Grade
- Parcel number: 17153720851
- Zoning: RR
- Special conditions: Standard
Construction
Type & style
- Home type: SingleFamily
- Architectural style: Colonial
- Property subtype: Single Family Residence
Materials
- Frame
- Foundation: Slab
Condition
- Excellent
- New construction: No
- Year built: 2009
Utilities & green energy
- Sewer: Public Sewer
- Water: Public
Community & HOA
Community
- Subdivision: Marlboro Riding-plat 1>
HOA
- Has HOA: Yes
- HOA fee: $73 monthly
Location
- Region: Upper Marlboro
Financial & listing details
- Price per square foot: $160/sqft
- Tax assessed value: $612,967
- Annual tax amount: $8,743
- Date on market: 6/27/2026
- Listing agreement: Exclusive Right To Sell
- Ownership: Fee Simple
Estimated market value
$729,800
$693,000 - $766,000
$4,344/mo
Price history
| Date | Event | Price |
|---|---|---|
| 7/10/2026 | Listing removed | $723,900$159/sqft |
Source:  Bright MLS #MDPG2204296 Report a problem Bright MLS #MDPG2204296 Report a problem | ||
| 7/3/2026 | Price change | $723,9000%$159/sqft |
Source: Bright MLS #MDPG2204296 Report a problem | ||
| 7/1/2026 | Price change | $724,000-2%$159/sqft |
Source: Bright MLS #MDPG2204296 Report a problem | ||
| 6/27/2026 | Listed for sale | $739,000+48.4%$162/sqft |
Source: Bright MLS #MDPG2204296 Report a problem | ||
| 5/8/2025 | Sold | $498,000+33.5%$109/sqft |
Source: Public Record Report a problem | ||
| 8/1/2009 | Sold | $373,070+69.6%$82/sqft |
Source: Public Record Report a problem | ||
| 3/17/2009 | Sold | $220,000$48/sqft |
Source: Public Record Report a problem | ||
Public tax history
| Year | Property taxes | Tax assessment |
|---|---|---|
| 2025 | $9,143 +46.6% | $605,500 +8% |
| 2024 | $6,236 +8.7% | $560,833 +8.7% |
| 2023 | $5,740 +9.5% | $516,167 +9.5% |
| 2022 | $5,243 +4% | $471,500 +4% |
| 2021 | $5,041 +4.2% | $453,300 +4.2% |
| 2020 | $4,838 -17.9% | $435,100 +6.7% |
| 2019 | $5,891 | $407,933 |
| 2018 | $5,891 -0.6% | $407,933 +2.2% |
| 2017 | $5,929 +12.3% | $398,967 +2.3% |
| 2016 | $5,281 | $390,000 +3.1% |
| 2015 | $5,281 | $378,400 +3.2% |
| 2014 | $5,281 | $366,800 +3.3% |
| 2013 | -- | $355,200 |
| 2012 | -- | $355,200 |
| 2011 | -- | $355,200 -24.4% |
| 2010 | -- | $469,750 +1220% |
| 2009 | -- | $35,586 +30.6% |
| 2008 | -- | $27,253 +44% |
| 2007 | -- | $18,920 |
| 2006 | -- | $18,920 |
Find assessor info on the county website
Monthly payment
Est. payment
Payment breakdown
Explore the cost of this home by adjusting the details. Changes won't be saved.Climate risks
Neighborhood: Westphalia
Nearby schools
GreatSchools rating
- 7/10Barack Obama Elementary SchoolGrades: PK-5Distance: 1.3 mi
- 2/10James Madison Middle SchoolGrades: 6-8Distance: 3.2 mi
- 3/10Dr. Henry A. Wise Jr. High SchoolGrades: 9-12Distance: 1.2 mi
Schools provided by the listing agent
- District: Prince George's County Public Schools
Source: Bright MLS. This data may not be complete. We recommend contacting the local school district to confirm school assignments for this home.
- $714,7005 bd5 ba3.4k sqft5306 Derby Manor Ln, Upper Marlboro, MD 20772Off Market
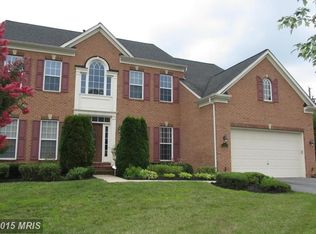
- $555,9004 bd3 ba2.1k sqft5302 Derby Manor Ln, Upper Marlboro, MD 20772Off Market
- $760,8005 bd5 ba3.8k sqft5303 Derby Manor Ln, Upper Marlboro, MD 20772Off Market
- $725,4005 bd3 ba3k sqft5305 Derby Manor Ln, Upper Marlboro, MD 20772Off Market

- $754,900-- bd2 ba4.7k sqft12401 Newcastle Farm Way, Upper Marlboro, MD 20772Off Market
- $833,5005 bd5 ba5.6k sqft5309 Derby Manor Ln, Upper Marlboro, MD 20772Off Market
- $716,6004 bd3 ba4.1k sqft12309 Newcastle Farm Way, Upper Marlboro, MD 20772Off Market
- $632,500-- bd2 ba2.7k sqft5307 Derby Manor Ln, Upper Marlboro, MD 20772Off Market
A local agent can set up tours, give advice and negotiate with sellers.
Similar homes
- $860,0005 bd5 ba5.7k sqft5108 Kennington Ct, Upper Marlboro, MD 20772For Sale

 MLS ID #MDPG2206236, Nick Adhikari, Ghimire Homes. Bright MLS
 - $912,0005 bd5 ba5.9k sqft4518 Bridle Ridge Rd, Upper Marlboro, MD 20772For Sale
 MLS ID #MDPG2205472, Tobin Seven, Seven Real Estate Associates, LLC. Bright MLS
 - $851,0005 bd5 ba4.2k sqft3808 Gentle Breeze Dr, Upper Marlboro, MD 20772For Sale
 MLS ID #MDPG2190574, Deborah Davidson, Samson Properties. Bright MLS
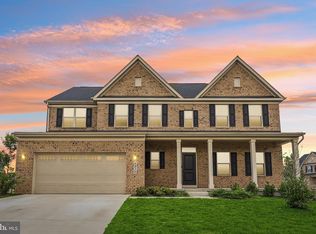
 - $699,9906 bd5 ba3k sqft9932 Pesade Way, Upper Marlboro, MD 20772For Sale
 MLS ID #MDPG2158004, Corey Lancaster, Samson Properties. Bright MLS
 - $535,0003 bd3 ba2.8k sqft5209 Mount Airy Ln, Upper Marlboro, MD 20772For SaleMLS ID #MDPG2186840, Brenda Rose, Homesource United. Bright MLS
- $899,9995 bd4 ba3k sqft13511 Hebron Ln, Upper Marlboro, MD 20774For SaleMLS ID #MDPG2210058, Brandon Lindsey, Long & Foster Real Estate, Inc.. Bright MLS
- $865,0006 bd5 ba4.7k sqft2806 Pumpkin St, Clinton, MD 20735For SaleMLS ID #MDPG2212216, Hazel Shakur, Redfin Corp. Bright MLS
- $782,9005 bd4 ba4.7k sqft13006 Davenport Dr, Brandywine, MD 20613For SaleMLS ID #MDPG2209528, Russell Chandler, Redfin Corp. Bright MLS
- $675,0006 bd5 ba4.3k sqft9312 Fox Run Dr, Clinton, MD 20735For SaleMLS ID #MDPG2205788, James Weiskerger, Next Step Realty. Bright MLS
- $670,0005 bd4 ba3.9k sqft7420 Quixote Ct, Bowie, MD 20720For SaleMLS ID #MDPG2210160, Kristin Sampson, Innovative Touch Realty, LLC. Bright MLS
- $659,9904 bd3 ba3.5k sqft10507 Guy Ct, Cheltenham, MD 20623For SaleMLS ID #MDPG2199060, Ron Hair, RE/MAX Leading Edge. Bright MLS
- $620,0004 bd4 ba2.6k sqft8705 Delphi Dr, Clinton, MD 20735For SaleMLS ID #MDPG2205618, Wemmy Collins, Redfin Corp. Bright MLS
- $899,0004 bd5 ba5.4k sqftOak Creek County Clug, Upper Marlboro, MD 20774For SaleMLS ID #MDPG2196758, Charnise Calhoun Carter, Realty One Group Performance, LLC. Bright MLS
- $727,0004 bd4 ba2.3k sqft15542 Twin River Cir, Bowie, MD 20716For SaleMLS ID #MDPG2209870, Jane Gharfeh, Ace Realty & Property Management, LLC.. Bright MLS
- $825,0005 bd5 ba5.5k sqft8400 Cedar Chase Dr, Clinton, MD 20735For SaleMLS ID #MDPG2202292, Trey Scott, HomeSmart. Bright MLS
- $775,9004 bd4 ba3.9k sqft9104 Rama Ct, Clinton, MD 20735For SaleMLS ID #MDPG2167366, Olive Kelsey, JPAR Real Estate Professionals. Bright MLS
- $800,0005 bd4 ba4.4k sqft4554 Coachmans Path Ct, Waldorf, MD 20601For SaleMLS ID #MDCH2053288, Adolphus Pierre, Samson Properties. Bright MLS
- $690,0007 bd4 ba5.8k sqft1501 Pine Grove Rd, Capitol Heights, MD 20743For SaleMLS ID #MDPG2202356, Mrs. Nadia L. Powell, Redfin Corp. Bright MLS
- $750,0004 bd4 ba2.3k sqft10706 Wynfield Ct, Glenn Dale, MD 20769For SaleMLS ID #MDPG2194458, Hugo Quinonez, RE/MAX Results. Bright MLS
- $674,9004 bd4 ba3.3k sqft1908 Orchard Hill Dr, Fort Washington, MD 20744For SaleMLS ID #MDPG2204070, Christopher Suranna, RLAH @properties. Bright MLS
