NO HOA's. This Elegant Mid-Century retreat in a top-rated school district and highly sought after neighborhood,this spacious 4bed/3bath home that blends timeless architectural character with exceptional indoor and outdoor living. Inside you will find soaring vaulted and beamed ceilings, abundant natural light, custom built-in bookcases, and skylights that create a bright and inviting atmospher. The thoughfully designed floor plan offers generous living spaces including a wet bar perfect for entertaining. A unique balcony connects two of the bedrooms, adding charm and architectur interest. Outdoor living is equally impressive, featuring a gazebo, step-down wood deck, and a spacious backyard dotted with fruit trees--ideal for relaxing, gardening, or hosting gatherings. A partial-step down basement that provides valuable flexiability with a multipurpose space that can be used for workshop, storage, or a recreational space. This distinctive property combines character, functionality, and location, offering a rare opportunity to own a mid-century gem in a desirable community. Sold As-Is, The first floor toilet has been winterized, please do not use. Vacant, ready to move in. Please turn all lights off. Thank you! Vacant, ready to move in. Please turn off lights.
Pending
Price cut: $23.5K (6/3)
$320,000
5304 Pounds Dr N, Stone Mountain, GA 30087
4beds
3,100sqft
:
Get pre-qualified$2,223/mo
Single Family Residence
Built in 1974
0.6 Acres Lot
$311,300 Zestimate®
$103/sqft
$-- HOA
What's special
- 141 days |
- 565 |
- 12 |
Zillow last checked:
Listing updated:
Listed by:
Mae Z Thompson 4044844878,
HomeSmart
Source: GAMLS,MLS#: 10709127
Facts & features
Interior
Bedrooms & bathrooms
- Bedrooms: 4
- Bathrooms: 3
- Full bathrooms: 3
- Main level bathrooms: 1
- Main level bedrooms: 2
Rooms
- Room types: Bonus Room, Foyer, Other
Dining room
- Features: Separate Room
Kitchen
- Features: Country Kitchen, Pantry, Solid Surface Counters
Heating
- Natural Gas
Cooling
- Ceiling Fan(s), Central Air, Electric
Appliances
- Included: Cooktop, Gas Water Heater, Other, Oven/Range (Combo), Refrigerator
- Laundry: In Hall, Mud Room, Other
Features
- Beamed Ceilings, Bookcases, Double Vanity, High Ceilings, In-Law Floorplan, Master On Main Level, Rear Stairs, Roommate Plan, Split Bedroom Plan, Split Foyer, Entrance Foyer, Vaulted Ceiling(s), Walk-In Closet(s), Wet Bar
- Flooring: Hardwood, Other, Stone
- Windows: Double Pane Windows, Skylight(s), Storm Window(s)
- Basement: Bath Finished,Concrete,Finished,Interior Entry
- Number of fireplaces: 1
- Fireplace features: Family Room, Other
Interior area
- Total structure area: 3,100
- Total interior livable area: 3,100 sqft
- Finished area above ground: 2,200
- Finished area below ground: 900
Video & virtual tour
Property
Parking
- Parking features: Carport
- Has carport: Yes
Features
- Levels: Multi/Split
Lot
- Size: 0.6 Acres
- Features: Level
Details
- Parcel number: R6058 215
- Special conditions: As Is
Construction
Type & style
- Home type: SingleFamily
- Architectural style: Brick 4 Side,Contemporary,Stone Frame,Traditional
- Property subtype: Single Family Residence
Materials
- Brick, Press Board, Stone, Wood Siding
- Roof: Composition
Condition
- Resale
- New construction: No
- Year built: 1974
Utilities & green energy
- Electric: 3 Phase Electricity Available
- Sewer: Septic Tank
- Water: Public
- Utilities for property: Cable Available, Electricity Available, High Speed Internet, Natural Gas Available, Underground Utilities, Water Available
Community & HOA
Community
- Features: Sidewalks, Street Lights, Near Shopping
- Subdivision: Rockbridge
HOA
- Has HOA: No
- Services included: None
Location
- Region: Stone Mountain
Financial & listing details
- Price per square foot: $103/sqft
- Tax assessed value: $308,600
- Annual tax amount: $3,364
- Date on market: 3/16/2026
- Cumulative days on market: 121 days
- Listing agreement: Exclusive Right To Sell
- Listing terms: Cash,Conventional,FHA,Fannie Mae Approved,Freddie Mac Approved,USDA Loan,VA Loan
- Electric utility on property: Yes
Estimated market value
$311,300
$296,000 - $327,000
$2,436/mo
Price history
| Date | Event | Price |
|---|---|---|
| 8/2/2026 | Pending sale | $320,000$103/sqft |
Source:  FMLS GA #7734213 Report a problem FMLS GA #7734213 Report a problem | ||
| 8/1/2026 | Listed for sale | $320,000$103/sqft |
Source: FMLS GA #7734213 Report a problem | ||
| 8/1/2026 | Pending sale | $320,000$103/sqft |
Source: FMLS GA #7734213 Report a problem | ||
| 8/1/2026 | Pending sale | $320,000$103/sqft |
Source: FMLS GA #7734213 Report a problem | ||
| 7/31/2026 | Listed for sale | $320,000$103/sqft |
Source: FMLS GA #7734213 Report a problem | ||
| 7/18/2026 | Pending sale | $320,000$103/sqft |
Source: FMLS GA #7734213 Report a problem | ||
| 6/3/2026 | Price change | $320,000-6.8%$103/sqft |
Source: FMLS GA #7734213 Report a problem | ||
| 3/16/2026 | Listed for sale | $343,500+238%$111/sqft |
Source:  GAMLS #10709127 Report a problem GAMLS #10709127 Report a problem | ||
| 6/7/2016 | Listing removed | -- |
Source: Auction.com Report a problem | ||
| 6/3/2016 | Price change | $101,629+35.5%$33/sqft |
Source: Auction.com Report a problem | ||
| 5/20/2016 | Price change | $75,000-11.8%$24/sqft |
Source: Auction.com Report a problem | ||
| 5/12/2016 | Listed for sale | -- |
Source: Auction.com Report a problem | ||
| 1/13/2009 | Sold | $85,000-5.5%$27/sqft |
Source: Public Record Report a problem | ||
| 11/27/2008 | Price change | $89,900-10.1%$29/sqft |
Source: foreclosure.com Report a problem | ||
| 10/15/2008 | Listed for sale | $100,000-14.6%$32/sqft |
Source: foreclosure.com Report a problem | ||
| 8/25/2008 | Sold | $117,090-2.3%$38/sqft |
Source: Public Record Report a problem | ||
| 8/10/2008 | Listed for sale | $119,900-6.7%$39/sqft |
Source: foreclosure.com Report a problem | ||
| 10/16/1997 | Sold | $128,500$41/sqft |
Source: Public Record Report a problem | ||
Public tax history
| Year | Property taxes | Tax assessment |
|---|---|---|
| 2025 | $3,355 -0.3% | $123,440 +4.4% |
| 2024 | $3,364 +22.7% | $118,280 +5.6% |
| 2023 | $2,742 -8.8% | $112,040 +8.7% |
| 2022 | $3,005 +21.3% | $103,080 +35.3% |
| 2021 | $2,478 +1.8% | $76,160 +3.8% |
| 2020 | $2,435 +10.4% | $73,400 +12% |
| 2019 | $2,205 | $65,560 |
| 2018 | $2,205 +9.6% | $65,560 +17.7% |
| 2016 | $2,012 -0.8% | $55,720 |
| 2015 | $2,028 | $55,720 +26.5% |
| 2014 | $2,028 +91% | $44,040 +72.8% |
| 2013 | $1,062 | $25,480 -29% |
| 2012 | -- | $35,880 -16.2% |
| 2011 | -- | $42,800 -10.8% |
| 2010 | -- | $48,000 -13.2% |
| 2009 | -- | $55,280 -15.2% |
| 2007 | -- | $65,160 -6.9% |
| 2006 | -- | $69,960 |
| 2005 | -- | $69,960 |
| 2004 | $1,944 -0.1% | $69,960 |
| 2003 | $1,946 +34.4% | $69,960 +24.7% |
| 2002 | $1,447 -4.6% | $56,120 |
| 2001 | $1,518 | $56,120 |
Find assessor info on the county website
Monthly payment
Est. payment
Payment breakdown
Explore the cost of this home by adjusting the details. Changes won't be saved.Climate risks
Neighborhood: 30087
Nearby schools
GreatSchools rating
- 6/10Annistown Elementary SchoolGrades: PK-5Distance: 2.4 mi
- 5/10Shiloh Middle SchoolGrades: 6-8Distance: 2.2 mi
- 3/10Shiloh High SchoolGrades: 9-12Distance: 2.3 mi
Schools provided by the listing agent
- Elementary: Annistown
- Middle: Shiloh
- High: Shiloh
Source: GAMLS. This data may not be complete. We recommend contacting the local school district to confirm school assignments for this home.
- $75,000-- bd-- ba-- sqft5294 Pounds Dr S, Stone Mountain, GA 30087Off Market
- $331,2004 bd3 ba2k sqft5314 Pounds Dr N, Stone Mountain, GA 30087Off Market
- $347,0004 bd3 ba2.4k sqft5282 Pounds Dr N, Stone Mountain, GA 30087Off Market
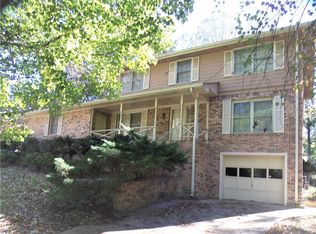
- $313,5003 bd2 ba1.7k sqft5303 Pounds Dr N, Stone Mountain, GA 30087Off Market
- $308,0003 bd2 ba1.6k sqft5324 Pounds Dr N, Stone Mountain, GA 30087Off Market
- $314,1003 bd2 ba1.6k sqft5313 Pounds Dr S, Stone Mountain, GA 30087Off Market
- $322,5004 bd2 ba1.9k sqft5293 Pounds Dr N, Stone Mountain, GA 30087Off Market
- $305,3003 bd2 ba1.5k sqft5393 Pounds Dr N, Stone Mountain, GA 30087Off Market
A local agent can set up tours, give advice and negotiate with sellers.
Similar homes
- $310,0003 bd2 ba2.2k sqft5315 Pounds Dr S, Stone Mountain, GA 30087Active

 MLS ID #10812784, Denise L Propes, Keller Williams Realty Atl. Partners. GAMLS
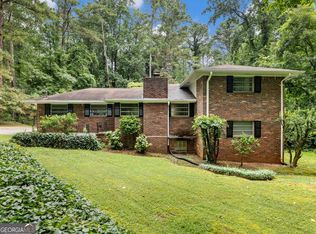
 - $343,0004 bd2 ba1.9k sqft5230 Rosser Rd, Stone Mountain, GA 30087Active
 MLS ID #10816877, Tiffany M Ivey, Funari Realty LLC. GAMLS
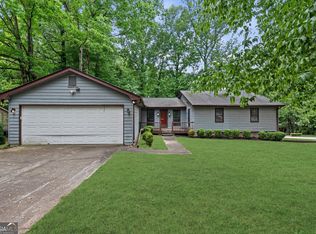
 - $305,0003 bd3 ba2.9k sqft3047 Sanibel Dr, Stone Mountain, GA 30087Active
 MLS ID #10754765, Monica Royal, Fathom Realty GA, LLC. GAMLS
 - $312,5003 bd3 ba1.9k sqft552 Edgefield Dr, Stone Mountain, GA 30087Active Under Contract
 MLS ID #10800925, Doug Jones, Intown Focus Realty LLC. GAMLS
 - $300,0004 bd2 ba1.8k sqft1328 Hidden Hills Pkwy, Stone Mountain, GA 30088ActiveMLS ID #10813825, Richard K Pledger Sr, Keller Williams Realty Cityside. GAMLS
- $399,0004 bd3 ba2.4k sqft792 Mountainbrooke Cir, Stone Mountain, GA 30087ActiveMLS ID #10782586, Scott W Fader, Joseph Walter Realty, LLC. GAMLS
- $300,0004 bd3 ba2.2k sqft1915 Rockside Ln, Snellville, GA 30078ActiveMLS ID #10817074, Christian White, eXp Realty. GAMLS
- $375,0004 bd3 ba1.7k sqft5003 Abbey Ln SW, Lilburn, GA 30047ActiveMLS ID #10814612, Melissa Merrick, Keller Williams Realty Atl. Partners. GAMLS
- $299,7003 bd2 ba1.9k sqft3618 Waverly Oaks Way, Snellville, GA 30039ActiveMLS ID #10804878, Donna R Middlebrooks, eXp Realty. GAMLS
- $319,0003 bd2 ba1.6k sqft3642 Rainbow Cir, Snellville, GA 30039ActiveMLS ID #10797560, Guru Chhetri, Chapman Hall Premier, Realtors. GAMLS
- $319,9003 bd2 ba1.6k sqft815 Dunleith Ct, Stone Mountain, GA 30083ActiveMLS ID #10810875, Guru Chhetri, Chapman Hall Premier, Realtors. GAMLS
- $350,0004 bd3 ba3.5k sqft2220 Valley Creek Cir, Snellville, GA 30078ActiveMLS ID #10797087, Chris Davis, Keller Williams Realty Atl. Partners. GAMLS
- $313,0004 bd3 ba3.2k sqft1788 Wiggins Cir SW, Conyers, GA 30094Active Under ContractMLS ID #10764233, Debbie Miller, BHGRE Metro Brokers. GAMLS
- $349,0003 bd2 ba1.5k sqft597 Beth Ct SW, Lilburn, GA 30047ActiveMLS ID #10761593, Judy Narde, HomeSmart. GAMLS
- $320,0004 bd4 ba2.6k sqft3681 Clubhouse Ln SE, Conyers, GA 30094ActiveMLS ID #10787614, Cameron Peery, Keller Williams Chattahoochee. GAMLS
- $395,0004 bd3 ba2.7k sqft5314 Delaware Ct, Lilburn, GA 30047ActiveMLS ID #10734994, Eric Baham, Sovereign Real Estate Group. GAMLS
- $321,0004 bd2 ba1.7k sqft2286 E Lake Dr NE, Conyers, GA 30012ActiveMLS ID #10767639, Linda McNeill, Joe Stockdale Real Estate. GAMLS
- $465,0004 bd3 ba2.8k sqft1339 Saint Michaels Ct SW, Lilburn, GA 30047ActiveMLS ID #10808840, Mark Spain, Mark Spain Real Estate. GAMLS
- $350,0003 bd3 ba2.2k sqft260 Brookwood Way SE, Conyers, GA 30094ActiveMLS ID #10813039, Hillary Taylor, Pinnacle Realtors. GAMLS
- $350,0003 bd1 ba1.6k sqft363 Harmony Grove Rd, Lilburn, GA 30047ActiveMLS ID #10803745, Ana Peralta, Compass. GAMLS
