Welcome home to this beautifully rehabilitated 4-bedroom, 2 bath brick ranch home with a backyard oasis including an inground pool and newer decking in a cul-de-sac with sought after schools. From the moment you arrive, you'll appreciate the home's curb appeal, mature landscaping, and inviting presence. Step inside to discover a spacious open-concept living area centered around a cozy fireplace with flexible dining options with both a formal dining room and a bright eat-in kitchen for everyday meals, holiday gatherings, and special occasions. The backyard is truly a private retreat, featuring a sparkling in-ground pool, generous newer amazing deck space for grilling and outdoor dining, and beautifully landscaped surroundings that provide both beauty and privacy. Additional peace of mind comes from a newer architectural shingle roof with timeless brick construction, spacious living areas, modern updates, and exceptional outdoor amenities, this home offers the perfect blend of comfort, style, and functionality. Conveniently located near beaches, shopping, dining, military bases, parks, and major commuter routes, this is a wonderful opportunity to enjoy all that Virginia Beach has to offer. Schedule your private tour today and see why this home stands out from the rest.
Under contract
$475,000
5305 Alishire Ct, Virginia Beach, VA 23464
4beds
1,911sqft
:
Get pre-qualified$2,949/mo
Single Family Residence
Built in 1982
0.27 Acres Lot
$478,700 Zestimate®
$249/sqft
$-- HOA
What's special
Modern updatesCozy fireplaceInviting presenceTimeless brick constructionSparkling in-ground poolCurb appealNewer architectural shingle roof
- 19 days |
- 2,467 |
- 174 |
Likely to sell faster than
Zillow last checked:
Listing updated:
Listed by:
Helen Merjos,
Own Real Estate LLC 757-354-4080
Source: REIN Inc.,MLS#: 10644495
Facts & features
Interior
Bedrooms & bathrooms
- Bedrooms: 4
- Bathrooms: 2
- Full bathrooms: 2
Rooms
- Room types: 1st Floor BR, 1st Floor Primary BR, Assigned Storage, Attic, Breakfast Area, Fin. Rm Over Gar, PBR with Bath, Utility Room
Primary bedroom
- Level: First
Heating
- Electric, Heat Pump
Cooling
- Central Air, Heat Pump
Appliances
- Included: 220 V Elec, Dishwasher, Microwave, Range, Refrigerator, Water Heater
- Laundry: Dryer Hookup, Washer Hookup
Features
- Ceiling Fan(s)
- Flooring: Carpet, Laminate/LVP
- Doors: Storm Door(s)
- Basement: Crawl Space
- Attic: Scuttle
- Number of fireplaces: 1
- Fireplace features: Propane
Interior area
- Total interior livable area: 1,911 sqft
Property
Parking
- Total spaces: 1
- Parking features: Garage Att 1 Car, Multi Car, Driveway, On Street
- Attached garage spaces: 1
- Has uncovered spaces: Yes
Accessibility
- Accessibility features: Pocket Doors
Features
- Stories: 1
- Patio & porch: Deck, Porch
- Pool features: In Ground
- Fencing: Back Yard,Privacy,Fenced
- Waterfront features: Not Waterfront
Lot
- Size: 0.27 Acres
- Features: Cul-De-Sac
Details
- Parcel number: 14664133120000
Construction
Type & style
- Home type: SingleFamily
- Architectural style: Ranch
- Property subtype: Single Family Residence
Materials
- Brick
- Roof: Asphalt Shingle
Condition
- Rehabilitated
- New construction: No
- Year built: 1982
Utilities & green energy
- Sewer: City/County
- Water: City/County
- Utilities for property: Cable Hookup
Community & HOA
Community
- Subdivision: Chatham Hall
HOA
- Has HOA: No
Location
- Region: Virginia Beach
Financial & listing details
- Price per square foot: $249/sqft
- Tax assessed value: $395,600
- Annual tax amount: $3,837
- Date on market: 7/17/2026
Estimated market value
$478,700
$455,000 - $503,000
$3,082/mo
Price history
Price history is unavailable.
Public tax history
| Year | Property taxes | Tax assessment |
|---|---|---|
| 2025 | $3,837 -0.2% | $395,600 +1.8% |
| 2024 | $3,846 +12.3% | $388,500 +12.3% |
| 2023 | $3,424 +8.4% | $345,900 +8.4% |
| 2022 | $3,159 +12.2% | $319,100 +12.2% |
| 2021 | $2,815 -4.5% | $284,300 +6.8% |
| 2020 | $2,947 +9.5% | $266,100 -0.9% |
| 2019 | $2,691 | $268,400 |
| 2018 | $2,691 +1.9% | $268,400 +1.9% |
| 2017 | $2,640 +1.4% | $263,300 +0.1% |
| 2016 | $2,604 | $263,000 |
| 2015 | $2,604 | $263,000 +1.9% |
| 2014 | $2,604 | $258,200 -2% |
| 2013 | -- | $263,600 |
| 2012 | -- | $263,600 -3.5% |
| 2011 | -- | $273,200 |
| 2010 | -- | $273,200 +2.2% |
| 2007 | -- | $267,284 +12.2% |
| 2006 | -- | $238,276 +23.8% |
| 2005 | -- | $192,400 +17.8% |
| 2004 | -- | $163,318 +12.7% |
| 2003 | -- | $144,920 +7.8% |
| 2002 | -- | $134,468 +12.6% |
| 2001 | -- | $119,386 |
Find assessor info on the county website
Monthly payment
Est. payment
Payment breakdown
Explore the cost of this home by adjusting the details. Changes won't be saved.Climate risks
Neighborhood: Kempsville
Nearby schools
GreatSchools rating
- 7/10Kempsville Elementary SchoolGrades: PK-5Distance: 1.3 mi
- 7/10Kempsville Middle SchoolGrades: 6-8Distance: 1.1 mi
- 7/10Kempsville High SchoolGrades: 9-12Distance: 1.4 mi
Schools provided by the listing agent
- Elementary: Kempsville Elementary
- Middle: Kempsville Middle
- High: Kempsville
Source: REIN Inc.. This data may not be complete. We recommend contacting the local school district to confirm school assignments for this home.
- $409,0004 bd2 ba2.1k sqft5309 Alishire Ct, Virginia Beach, VA 23464Sold
- $477,2004 bd2 ba1.9k sqft5300 Alishire Ct, Virginia Beach, VA 23464Off Market

- $381,3003 bd2 ba1.4k sqft1057 Chatmoss Dr, Virginia Beach, VA 23464Off Market
- $380,8003 bd2 ba1.4k sqft1053 Chatmoss Dr, Virginia Beach, VA 23464Off Market
- $443,2004 bd2 ba1.9k sqft5313 Alishire Ct, Virginia Beach, VA 23464Off Market
- $476,0004 bd2 ba1.8k sqft5304 Alishire Ct, Virginia Beach, VA 23464Off Market
- $415,0004 bd2 ba1.9k sqft5308 Alishire Ct, Virginia Beach, VA 23464Sold
- $527,6004 bd6 ba2.3k sqft5340 Alton Dr, Virginia Beach, VA 23464Off Market
A local agent can set up tours, give advice and negotiate with sellers.
Similar homes
- $459,9004 bd3 ba2.1k sqft1060 Mill Pond Ct, Virginia Beach, VA 23464For Sale
 MLS ID #10647066, Lisa Martin. REIN Inc.
 - $510,0005 bd3 ba2.2k sqft5520 Macguffie St, Virginia Beach, VA 23464For Sale
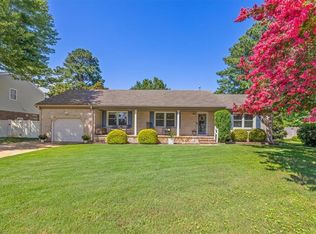 MLS ID #10644469, Kyle Florio. REIN Inc.
 - $489,0004 bd3 ba1.9k sqft5204 Shorebreeze Ct, Virginia Beach, VA 23464For Sale
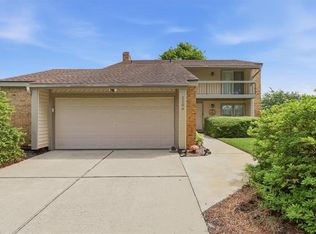 MLS ID #10643330, Shawn Hoecker. REIN Inc.
 - $459,0004 bd3 ba1.9k sqft2076 Mason Neck Ln, Virginia Beach, VA 23464For Sale
 MLS ID #10644140, Megan Anderson. REIN Inc.
 - $449,0005 bd3 ba2.3k sqft5887 Percheron Ln, Virginia Beach, VA 23464For SaleMLS ID #10643770, Mark Spear. REIN Inc.
- $435,0003 bd3 ba1.8k sqft1072 Taylor Rd, Virginia Beach, VA 23464For SaleMLS ID #10643836, Michael Salonga. REIN Inc.
- $575,0005 bd3 ba2.7k sqft5408 Compton Cir, Virginia Beach, VA 23464For SaleMLS ID #10646279, Justin Grant. REIN Inc.
- $499,9005 bd3 ba2.2k sqft537 Windsor Gate Cir, Virginia Beach, VA 23452For SaleMLS ID #10646449, Kris Weaver. REIN Inc.
- $374,9993 bd2 ba1.5k sqft5440 Chatham Hall Dr, Virginia Beach, VA 23464For SaleMLS ID #10639122, Ralph Immello. REIN Inc.
- $565,0004 bd3 ba2.2k sqft969 Sunnyside Dr, Virginia Beach, VA 23464For SaleMLS ID #10639618, Jason Goodwyn. REIN Inc.
- $399,9003 bd3 ba1.6k sqft2044 Manassas Run, Virginia Beach, VA 23464For SaleMLS ID #10645900, Emily Cockrell. REIN Inc.
- $525,0004 bd4 ba2.3k sqft5328 Sir Barton Dr, Virginia Beach, VA 23462For SaleMLS ID #10645265, Rachel Beasley. REIN Inc.
- $424,9003 bd2 ba1.6k sqft6078 Clear Springs Rd, Virginia Beach, VA 23464For SaleMLS ID #10644958, Michael Daugherty. REIN Inc.
- $450,0003 bd3 ba1.7k sqft3644 Forest Glen Rd, Virginia Beach, VA 23452For SaleMLS ID #10646689, Julnes J. REIN Inc.
- $469,0003 bd2 ba1.8k sqft453 Caren Dr, Virginia Beach, VA 23452For SaleMLS ID #10646156, Jack Wilson. REIN Inc.
- $435,0004 bd2 ba1.8k sqft1118 Tall Oak Dr, Virginia Beach, VA 23462For SaleMLS ID #10640613, Jessica Beck. REIN Inc.
- $389,9004 bd2 ba1.9k sqft3533 Daffodil Cres, Virginia Beach, VA 23453For SaleMLS ID #10646912, Megan Anderson. REIN Inc.
- $450,0003 bd3 ba1.8k sqft2209 Eagle Ridge Ct, Virginia Beach, VA 23456For SaleMLS ID #10646225, Raechel Geiss. REIN Inc.
- $340,0003 bd1 ba955 sqft5107 Rugby Rd, Virginia Beach, VA 23464For SaleMLS ID #10646965, Saphire Nolan-Barnett. REIN Inc.
- $449,0004 bd3 ba2.4k sqft917 Banyan Dr, Virginia Beach, VA 23462For SaleMLS ID #10641069, Gregory Andrassy. REIN Inc.
